
Search results for "Difficulty" in Home Design Ideas
 Michael Nash Design, Build & Homes
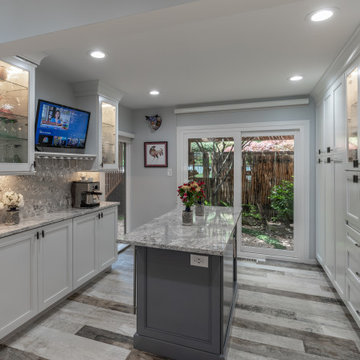
This townhome located on Lake Anna of Reston, VA own into a confined gall kitchen with a very limited cabinet space, short wall cabinets, big closet taking over big portion of kitchen, duct chase creating a big barrier, plumbing chases causing bulkhead and a bearing wall header to name a few of obstacles
Their dream was to walk in from front door and have a clear view of wall to wall scenic view of the lake.
Modernize the kitchen, eliminate bearing walls, lots of storage, upgraded appliances and so much more.
They have been chasing this dream for years and have been turned down by multiple firms due to level of difficulty of the project, budget constraint and as she put it “cleeking with a design firm that can feel her needs”
Our staff spent countless number of hours to hear her and bring her dream to reality.
The main constraint was the bearing wall on corner of foyer and living room, which was a closet, main duct chase and return ducts, obscene amount of plumbing and not to mention structural load.
By the way of re-routing mechanical chases, and reformulating all second-floor plumbing stack to back walls, and then inserting few structural beams that transfer the second-floor joists to front and back wall, we have accomplished the biggest goals of all and created the view open floor plan
Now home to a big island with cooktop and beverage center. The home has front to back clear view of the scenic lake.
¬¬¬With expanding the kitchen into front breakfast area, we have doubled up on storage and cabinet space.
Long line of gorgeous counter top and full backsplash under new Led lighting has glorified this kitchen project.
The linear porcelain floor tile has complimented the counter top and her trophy accessories.
 Eldorado Stone
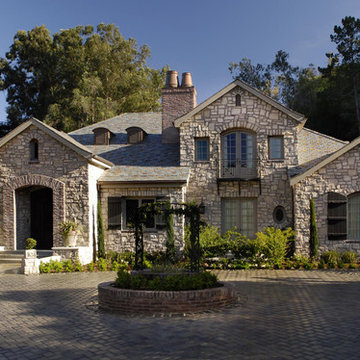
Greg Pinn, Vice President of Pinn Brothers Fine Homes of San Jose, California, brought his dream to fruition with the completion of his own French Country Chateau. The level of quality and the attention to detail found in every aspect of his residence is a tribute to the craftsmanship of the professionals who helped build it as well as the beautiful materials that made it possible. When selecting the stone and brick for the home’s exterior, Pinn and his fellow builders contructed a full-scale wall that had four different mockups of various stone profiles and colors before finalizing their selection. Upon taking all the possibilities into consideration, Eldorado’s Fieldledge and Limestone profiles in addition to the Bracciano RomaBrick proved to be just the product their team was looking for, all of which were installed using an overgrout technique.
Having worked with Eldorado exclusively for close to 10 years on all of his projects, Pinn had Eldorado in mind when the architectural plans were in the beginning stages of development and felt confident from the get-go that Eldorado would be their stone and brick of choice.
By working with Eldorado, Pinn was able to implement the look of natural stone in several places throughout the home. There was extensive use of both stone and brick on the retaining walls of his yard, around the pook, the outdoor living space, and on all the chimney stacks. He also dressed the majority of the home’s exterior in Eldorado’s stone and brick because of its affordability and ease of installation versus natural stone. An added bonus was that Pinn won’t have difficulty finding similar stones if need be like he would using stone from a quarry. He can rely on the consistency and availability of Eldorado, regardless of the amount of time that goes by. According to Pinn, Eldorado Stone made all the difference in the success of creating his very own French Country Chateau.
Eldorado Stone Profile Featured: Austin Cream Limestone (20%), Custom Large Fieldledge (20%) and Custom Fieldledge (60%), both in Austin Cream color with an overgrout technique
Eldorado Brick Profile Featured: Bracciano RomaBrick with an overgrout technique
Builder: Pinn Brothers Fine Homes, San Jose, CA
Architect: Knitter & Associates, Newport Beach, CA
Website: www.knitter.com
Landscape Architect: Robert Mowat & Associates, San Francisco, CA
Website: www.rmalandscape.com
Mason: San Marino Masonry, Anaheim, CA
Website: www.vecompanies.com
Design Consultant: Marni Leis, San Francisco, CA
 Michael Nash Design, Build & Homes
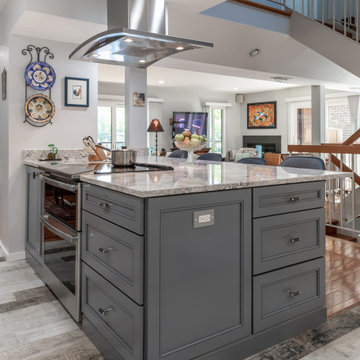
This townhome located on Lake Anna of Reston, VA own into a confined gall kitchen with a very limited cabinet space, short wall cabinets, big closet taking over big portion of kitchen, duct chase creating a big barrier, plumbing chases causing bulkhead and a bearing wall header to name a few of obstacles
Their dream was to walk in from front door and have a clear view of wall to wall scenic view of the lake.
Modernize the kitchen, eliminate bearing walls, lots of storage, upgraded appliances and so much more.
They have been chasing this dream for years and have been turned down by multiple firms due to level of difficulty of the project, budget constraint and as she put it “cleeking with a design firm that can feel her needs”
Our staff spent countless number of hours to hear her and bring her dream to reality.
The main constraint was the bearing wall on corner of foyer and living room, which was a closet, main duct chase and return ducts, obscene amount of plumbing and not to mention structural load.
By the way of re-routing mechanical chases, and reformulating all second-floor plumbing stack to back walls, and then inserting few structural beams that transfer the second-floor joists to front and back wall, we have accomplished the biggest goals of all and created the view open floor plan
Now home to a big island with cooktop and beverage center. The home has front to back clear view of the scenic lake.
¬¬¬With expanding the kitchen into front breakfast area, we have doubled up on storage and cabinet space.
Long line of gorgeous counter top and full backsplash under new Led lighting has glorified this kitchen project.
The linear porcelain floor tile has complimented the counter top and her trophy accessories.
Find the right local pro for your project
 Michael Nash Design, Build & Homes
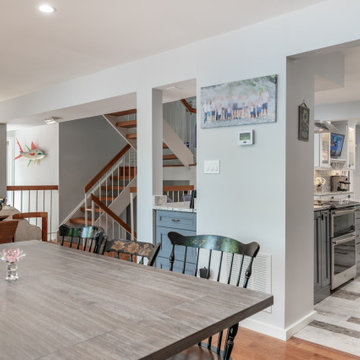
This townhome located on Lake Anna of Reston, VA own into a confined gall kitchen with a very limited cabinet space, short wall cabinets, big closet taking over big portion of kitchen, duct chase creating a big barrier, plumbing chases causing bulkhead and a bearing wall header to name a few of obstacles
Their dream was to walk in from front door and have a clear view of wall to wall scenic view of the lake.
Modernize the kitchen, eliminate bearing walls, lots of storage, upgraded appliances and so much more.
They have been chasing this dream for years and have been turned down by multiple firms due to level of difficulty of the project, budget constraint and as she put it “cleeking with a design firm that can feel her needs”
Our staff spent countless number of hours to hear her and bring her dream to reality.
The main constraint was the bearing wall on corner of foyer and living room, which was a closet, main duct chase and return ducts, obscene amount of plumbing and not to mention structural load.
By the way of re-routing mechanical chases, and reformulating all second-floor plumbing stack to back walls, and then inserting few structural beams that transfer the second-floor joists to front and back wall, we have accomplished the biggest goals of all and created the view open floor plan
Now home to a big island with cooktop and beverage center. The home has front to back clear view of the scenic lake.
¬¬¬With expanding the kitchen into front breakfast area, we have doubled up on storage and cabinet space.
Long line of gorgeous counter top and full backsplash under new Led lighting has glorified this kitchen project.
The linear porcelain floor tile has complimented the counter top and her trophy accessories.
 Michael Nash Design, Build & Homes
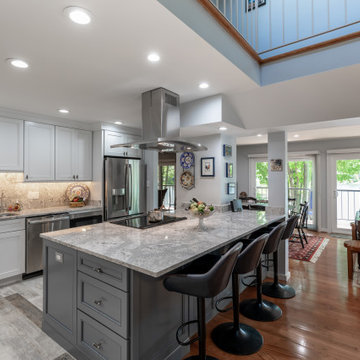
This townhome located on Lake Anna of Reston, VA own into a confined gall kitchen with a very limited cabinet space, short wall cabinets, big closet taking over big portion of kitchen, duct chase creating a big barrier, plumbing chases causing bulkhead and a bearing wall header to name a few of obstacles
Their dream was to walk in from front door and have a clear view of wall to wall scenic view of the lake.
Modernize the kitchen, eliminate bearing walls, lots of storage, upgraded appliances and so much more.
They have been chasing this dream for years and have been turned down by multiple firms due to level of difficulty of the project, budget constraint and as she put it “cleeking with a design firm that can feel her needs”
Our staff spent countless number of hours to hear her and bring her dream to reality.
The main constraint was the bearing wall on corner of foyer and living room, which was a closet, main duct chase and return ducts, obscene amount of plumbing and not to mention structural load.
By the way of re-routing mechanical chases, and reformulating all second-floor plumbing stack to back walls, and then inserting few structural beams that transfer the second-floor joists to front and back wall, we have accomplished the biggest goals of all and created the view open floor plan
Now home to a big island with cooktop and beverage center. The home has front to back clear view of the scenic lake.
¬¬¬With expanding the kitchen into front breakfast area, we have doubled up on storage and cabinet space.
Long line of gorgeous counter top and full backsplash under new Led lighting has glorified this kitchen project.
The linear porcelain floor tile has complimented the counter top and her trophy accessories.
 INSPIRED KITCHEN DESIGN
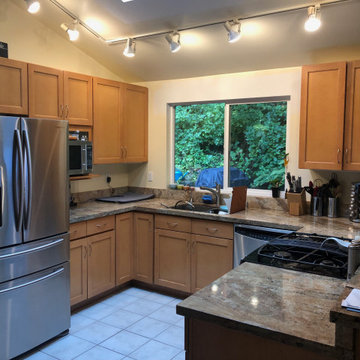
“I wanted to use IKEA cabinets and knew how important it was to get the exact measurements and SKUs correct, so I needed a designer. I also already had a strong vision of how I wanted the kitchen to look, so I didn’t want to pay thousands of dollars to start from scratch,” she says.
This was especially important because her pre-existing kitchen presented a lack of wall and countertop space and difficulty in placing the ovens and microwave where she and her husband wanted.
“The biggest obstacle was the lack of wall space (the space has lots of French doors/windows). So we knew we needed an island and a big one at that. Our island is almost 11 feet long! This was also compounded because we wanted to install a double oven which took up more wall space!” she says.
Enter IKD’s design team that made the entire design process very customer — and budget — friendly.
“Our budget, including all new appliances and contractor labor costs was around $30K. But I had done pre-research and formulated our budget knowing that we would be using IKEA for both countertops and cabinets. If we’re just talking IKEA materials for cabinetry and countertops, we came in at an amazing $12K!”
Specifically, Kate combined IKEA’s SEKTION cabinetry framework system with IKEA’s TINGSRYD Black door fronts with wood effect.
This look was complemented by IKEA’s custom KASKER quartz countertops (outsourced through Caesarstone); a Whirlpool dishwasher; and a GE double oven, among others.
The result?
What was once a crowded and inefficient kitchen is now a stunning open floorplan IKEA kitchen featuring an impressive center island and plenty of counter space.
She concludes: “My favorite part is the open layout that allows me to face the living room while standing at the island and cooking.”
Let’s see how Kate’s kitchen came together!
 Michael Nash Design, Build & Homes
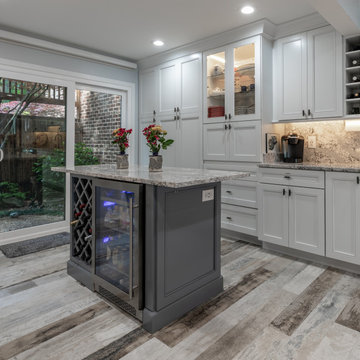
This townhome located on Lake Anna of Reston, VA own into a confined gall kitchen with a very limited cabinet space, short wall cabinets, big closet taking over big portion of kitchen, duct chase creating a big barrier, plumbing chases causing bulkhead and a bearing wall header to name a few of obstacles
Their dream was to walk in from front door and have a clear view of wall to wall scenic view of the lake.
Modernize the kitchen, eliminate bearing walls, lots of storage, upgraded appliances and so much more.
They have been chasing this dream for years and have been turned down by multiple firms due to level of difficulty of the project, budget constraint and as she put it “cleeking with a design firm that can feel her needs”
Our staff spent countless number of hours to hear her and bring her dream to reality.
The main constraint was the bearing wall on corner of foyer and living room, which was a closet, main duct chase and return ducts, obscene amount of plumbing and not to mention structural load.
By the way of re-routing mechanical chases, and reformulating all second-floor plumbing stack to back walls, and then inserting few structural beams that transfer the second-floor joists to front and back wall, we have accomplished the biggest goals of all and created the view open floor plan
Now home to a big island with cooktop and beverage center. The home has front to back clear view of the scenic lake.
¬¬¬With expanding the kitchen into front breakfast area, we have doubled up on storage and cabinet space.
Long line of gorgeous counter top and full backsplash under new Led lighting has glorified this kitchen project.
The linear porcelain floor tile has complimented the counter top and her trophy accessories.
 Michael Nash Design, Build & Homes
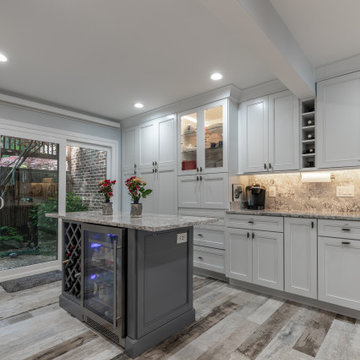
This townhome located on Lake Anna of Reston, VA own into a confined gall kitchen with a very limited cabinet space, short wall cabinets, big closet taking over big portion of kitchen, duct chase creating a big barrier, plumbing chases causing bulkhead and a bearing wall header to name a few of obstacles
Their dream was to walk in from front door and have a clear view of wall to wall scenic view of the lake.
Modernize the kitchen, eliminate bearing walls, lots of storage, upgraded appliances and so much more.
They have been chasing this dream for years and have been turned down by multiple firms due to level of difficulty of the project, budget constraint and as she put it “cleeking with a design firm that can feel her needs”
Our staff spent countless number of hours to hear her and bring her dream to reality.
The main constraint was the bearing wall on corner of foyer and living room, which was a closet, main duct chase and return ducts, obscene amount of plumbing and not to mention structural load.
By the way of re-routing mechanical chases, and reformulating all second-floor plumbing stack to back walls, and then inserting few structural beams that transfer the second-floor joists to front and back wall, we have accomplished the biggest goals of all and created the view open floor plan
Now home to a big island with cooktop and beverage center. The home has front to back clear view of the scenic lake.
¬¬¬With expanding the kitchen into front breakfast area, we have doubled up on storage and cabinet space.
Long line of gorgeous counter top and full backsplash under new Led lighting has glorified this kitchen project.
The linear porcelain floor tile has complimented the counter top and her trophy accessories.
 Michael Nash Design, Build & Homes
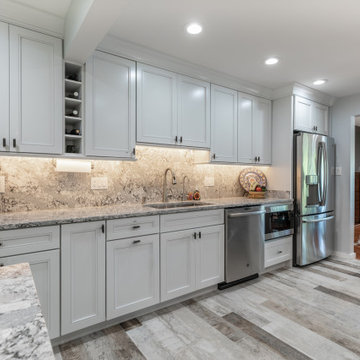
This townhome located on Lake Anna of Reston, VA own into a confined gall kitchen with a very limited cabinet space, short wall cabinets, big closet taking over big portion of kitchen, duct chase creating a big barrier, plumbing chases causing bulkhead and a bearing wall header to name a few of obstacles
Their dream was to walk in from front door and have a clear view of wall to wall scenic view of the lake.
Modernize the kitchen, eliminate bearing walls, lots of storage, upgraded appliances and so much more.
They have been chasing this dream for years and have been turned down by multiple firms due to level of difficulty of the project, budget constraint and as she put it “cleeking with a design firm that can feel her needs”
Our staff spent countless number of hours to hear her and bring her dream to reality.
The main constraint was the bearing wall on corner of foyer and living room, which was a closet, main duct chase and return ducts, obscene amount of plumbing and not to mention structural load.
By the way of re-routing mechanical chases, and reformulating all second-floor plumbing stack to back walls, and then inserting few structural beams that transfer the second-floor joists to front and back wall, we have accomplished the biggest goals of all and created the view open floor plan
Now home to a big island with cooktop and beverage center. The home has front to back clear view of the scenic lake.
¬¬¬With expanding the kitchen into front breakfast area, we have doubled up on storage and cabinet space.
Long line of gorgeous counter top and full backsplash under new Led lighting has glorified this kitchen project.
The linear porcelain floor tile has complimented the counter top and her trophy accessories.
 Michael Nash Design, Build & Homes
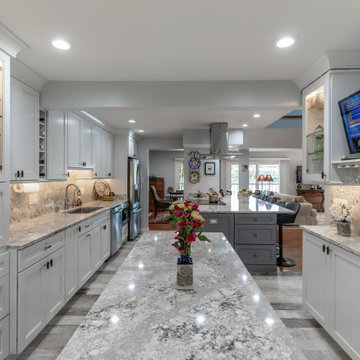
This townhome located on Lake Anna of Reston, VA own into a confined gall kitchen with a very limited cabinet space, short wall cabinets, big closet taking over big portion of kitchen, duct chase creating a big barrier, plumbing chases causing bulkhead and a bearing wall header to name a few of obstacles
Their dream was to walk in from front door and have a clear view of wall to wall scenic view of the lake.
Modernize the kitchen, eliminate bearing walls, lots of storage, upgraded appliances and so much more.
They have been chasing this dream for years and have been turned down by multiple firms due to level of difficulty of the project, budget constraint and as she put it “cleeking with a design firm that can feel her needs”
Our staff spent countless number of hours to hear her and bring her dream to reality.
The main constraint was the bearing wall on corner of foyer and living room, which was a closet, main duct chase and return ducts, obscene amount of plumbing and not to mention structural load.
By the way of re-routing mechanical chases, and reformulating all second-floor plumbing stack to back walls, and then inserting few structural beams that transfer the second-floor joists to front and back wall, we have accomplished the biggest goals of all and created the view open floor plan
Now home to a big island with cooktop and beverage center. The home has front to back clear view of the scenic lake.
¬¬¬With expanding the kitchen into front breakfast area, we have doubled up on storage and cabinet space.
Long line of gorgeous counter top and full backsplash under new Led lighting has glorified this kitchen project.
The linear porcelain floor tile has complimented the counter top and her trophy accessories.
 Michael Nash Design, Build & Homes
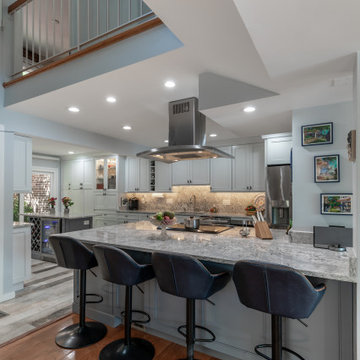
This townhome located on Lake Anna of Reston, VA own into a confined gall kitchen with a very limited cabinet space, short wall cabinets, big closet taking over big portion of kitchen, duct chase creating a big barrier, plumbing chases causing bulkhead and a bearing wall header to name a few of obstacles
Their dream was to walk in from front door and have a clear view of wall to wall scenic view of the lake.
Modernize the kitchen, eliminate bearing walls, lots of storage, upgraded appliances and so much more.
They have been chasing this dream for years and have been turned down by multiple firms due to level of difficulty of the project, budget constraint and as she put it “cleeking with a design firm that can feel her needs”
Our staff spent countless number of hours to hear her and bring her dream to reality.
The main constraint was the bearing wall on corner of foyer and living room, which was a closet, main duct chase and return ducts, obscene amount of plumbing and not to mention structural load.
By the way of re-routing mechanical chases, and reformulating all second-floor plumbing stack to back walls, and then inserting few structural beams that transfer the second-floor joists to front and back wall, we have accomplished the biggest goals of all and created the view open floor plan
Now home to a big island with cooktop and beverage center. The home has front to back clear view of the scenic lake.
¬¬¬With expanding the kitchen into front breakfast area, we have doubled up on storage and cabinet space.
Long line of gorgeous counter top and full backsplash under new Led lighting has glorified this kitchen project.
The linear porcelain floor tile has complimented the counter top and her trophy accessories.
 Michael Nash Design, Build & Homes
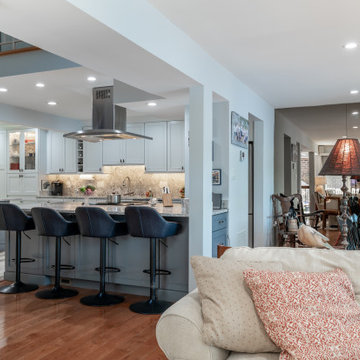
This townhome located on Lake Anna of Reston, VA own into a confined gall kitchen with a very limited cabinet space, short wall cabinets, big closet taking over big portion of kitchen, duct chase creating a big barrier, plumbing chases causing bulkhead and a bearing wall header to name a few of obstacles
Their dream was to walk in from front door and have a clear view of wall to wall scenic view of the lake.
Modernize the kitchen, eliminate bearing walls, lots of storage, upgraded appliances and so much more.
They have been chasing this dream for years and have been turned down by multiple firms due to level of difficulty of the project, budget constraint and as she put it “cleeking with a design firm that can feel her needs”
Our staff spent countless number of hours to hear her and bring her dream to reality.
The main constraint was the bearing wall on corner of foyer and living room, which was a closet, main duct chase and return ducts, obscene amount of plumbing and not to mention structural load.
By the way of re-routing mechanical chases, and reformulating all second-floor plumbing stack to back walls, and then inserting few structural beams that transfer the second-floor joists to front and back wall, we have accomplished the biggest goals of all and created the view open floor plan
Now home to a big island with cooktop and beverage center. The home has front to back clear view of the scenic lake.
¬¬¬With expanding the kitchen into front breakfast area, we have doubled up on storage and cabinet space.
Long line of gorgeous counter top and full backsplash under new Led lighting has glorified this kitchen project.
The linear porcelain floor tile has complimented the counter top and her trophy accessories.
 Michael Nash Design, Build & Homes
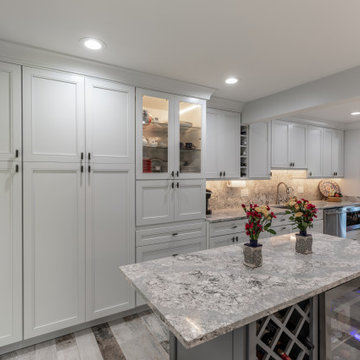
This townhome located on Lake Anna of Reston, VA own into a confined gall kitchen with a very limited cabinet space, short wall cabinets, big closet taking over big portion of kitchen, duct chase creating a big barrier, plumbing chases causing bulkhead and a bearing wall header to name a few of obstacles
Their dream was to walk in from front door and have a clear view of wall to wall scenic view of the lake.
Modernize the kitchen, eliminate bearing walls, lots of storage, upgraded appliances and so much more.
They have been chasing this dream for years and have been turned down by multiple firms due to level of difficulty of the project, budget constraint and as she put it “cleeking with a design firm that can feel her needs”
Our staff spent countless number of hours to hear her and bring her dream to reality.
The main constraint was the bearing wall on corner of foyer and living room, which was a closet, main duct chase and return ducts, obscene amount of plumbing and not to mention structural load.
By the way of re-routing mechanical chases, and reformulating all second-floor plumbing stack to back walls, and then inserting few structural beams that transfer the second-floor joists to front and back wall, we have accomplished the biggest goals of all and created the view open floor plan
Now home to a big island with cooktop and beverage center. The home has front to back clear view of the scenic lake.
¬¬¬With expanding the kitchen into front breakfast area, we have doubled up on storage and cabinet space.
Long line of gorgeous counter top and full backsplash under new Led lighting has glorified this kitchen project.
The linear porcelain floor tile has complimented the counter top and her trophy accessories.
 HU-884212062
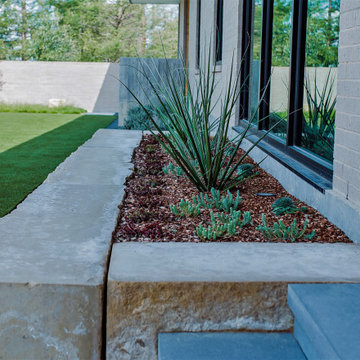
Our client recently purchased a newly-constructed home in order to downsize and have a low- maintenance home and yard. The existing side yard/back yard was undeveloped by the builder, leaving the homeowner with the huge challenge of creating a great outdoor entertaining space for family and friends, while creating privacy and overcoming the over 8-foot steep drop from the existing back porch down to the alley.
The grade was the largest challenge because the space was so narrow with such a large fall from existing porch to the property line. The second largest challenge is that this residence is located in a semi-private community where HOA approval of plans and materials is difficult, as all the residences here share a similar look and feel with a very clean and contemporary aesthetic.
We had to precisely shoot grades to know what kinds of retaining walls would need to be constructed along with how much backfill soil and dirt movement would need to be done. After that the design had to carefully consider the space with maximum functionality for outdoor entertainment with newly constructed walls to ensure it would last for many years to come. All of this was done with multiple meetings with the homeowners who are a retired engineer and active architect themselves. Once a design was settled upon, then submission to the HOA board of approval had to be completed and signed off on with all questions and concerns answered for the community by-laws.
The two biggest difficulties within the construction phase were that the neighbor next to the back yard had a large retaining wall not properly backfilled up to the property line. That neighbor wouldn’t allow us proper access and control to help alleviate the issues, so we had to skillfully work around this to ensure what we constructed would last, despite their property not being properly addressed. We also had to go through multiple shipments from the manufacturer due to large variances in the material’s appearance on the steps and another shipment that was broken during shipping. These two things delayed the project we were working to complete before the spring so the homeowner could have the maximum use of the space this year.
Topping off this challenging construction was a beautiful palette of native grasses, rosemary, groundcover, granite walkways, and synthetic grass to ensure year-round, practically effortless beauty.
 Michael Nash Design, Build & Homes
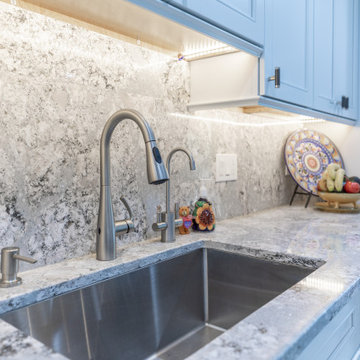
This townhome located on Lake Anna of Reston, VA own into a confined gall kitchen with a very limited cabinet space, short wall cabinets, big closet taking over big portion of kitchen, duct chase creating a big barrier, plumbing chases causing bulkhead and a bearing wall header to name a few of obstacles
Their dream was to walk in from front door and have a clear view of wall to wall scenic view of the lake.
Modernize the kitchen, eliminate bearing walls, lots of storage, upgraded appliances and so much more.
They have been chasing this dream for years and have been turned down by multiple firms due to level of difficulty of the project, budget constraint and as she put it “cleeking with a design firm that can feel her needs”
Our staff spent countless number of hours to hear her and bring her dream to reality.
The main constraint was the bearing wall on corner of foyer and living room, which was a closet, main duct chase and return ducts, obscene amount of plumbing and not to mention structural load.
By the way of re-routing mechanical chases, and reformulating all second-floor plumbing stack to back walls, and then inserting few structural beams that transfer the second-floor joists to front and back wall, we have accomplished the biggest goals of all and created the view open floor plan
Now home to a big island with cooktop and beverage center. The home has front to back clear view of the scenic lake.
¬¬¬With expanding the kitchen into front breakfast area, we have doubled up on storage and cabinet space.
Long line of gorgeous counter top and full backsplash under new Led lighting has glorified this kitchen project.
The linear porcelain floor tile has complimented the counter top and her trophy accessories.
 Michael Nash Design, Build & Homes
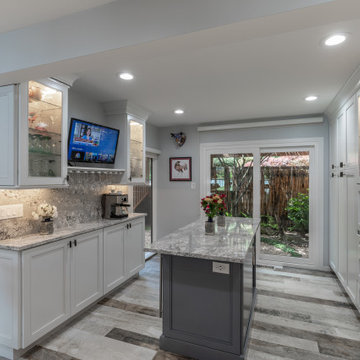
This townhome located on Lake Anna of Reston, VA own into a confined gall kitchen with a very limited cabinet space, short wall cabinets, big closet taking over big portion of kitchen, duct chase creating a big barrier, plumbing chases causing bulkhead and a bearing wall header to name a few of obstacles
Their dream was to walk in from front door and have a clear view of wall to wall scenic view of the lake.
Modernize the kitchen, eliminate bearing walls, lots of storage, upgraded appliances and so much more.
They have been chasing this dream for years and have been turned down by multiple firms due to level of difficulty of the project, budget constraint and as she put it “cleeking with a design firm that can feel her needs”
Our staff spent countless number of hours to hear her and bring her dream to reality.
The main constraint was the bearing wall on corner of foyer and living room, which was a closet, main duct chase and return ducts, obscene amount of plumbing and not to mention structural load.
By the way of re-routing mechanical chases, and reformulating all second-floor plumbing stack to back walls, and then inserting few structural beams that transfer the second-floor joists to front and back wall, we have accomplished the biggest goals of all and created the view open floor plan
Now home to a big island with cooktop and beverage center. The home has front to back clear view of the scenic lake.
¬¬¬With expanding the kitchen into front breakfast area, we have doubled up on storage and cabinet space.
Long line of gorgeous counter top and full backsplash under new Led lighting has glorified this kitchen project.
The linear porcelain floor tile has complimented the counter top and her trophy accessories.
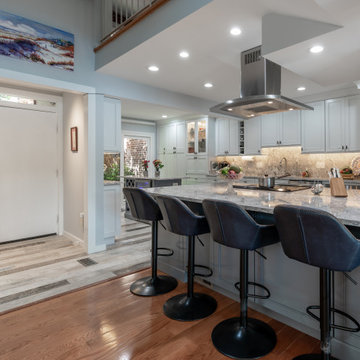 Michael Nash Design, Build & Homes
This townhome located on Lake Anna of Reston, VA own into a confined gall kitchen with a very limited cabinet space, short wall cabinets, big closet taking over big portion of kitchen, duct chase creating a big barrier, plumbing chases causing bulkhead and a bearing wall header to name a few of obstacles
Their dream was to walk in from front door and have a clear view of wall to wall scenic view of the lake.
Modernize the kitchen, eliminate bearing walls, lots of storage, upgraded appliances and so much more.
They have been chasing this dream for years and have been turned down by multiple firms due to level of difficulty of the project, budget constraint and as she put it “cleeking with a design firm that can feel her needs”
Our staff spent countless number of hours to hear her and bring her dream to reality.
The main constraint was the bearing wall on corner of foyer and living room, which was a closet, main duct chase and return ducts, obscene amount of plumbing and not to mention structural load.
By the way of re-routing mechanical chases, and reformulating all second-floor plumbing stack to back walls, and then inserting few structural beams that transfer the second-floor joists to front and back wall, we have accomplished the biggest goals of all and created the view open floor plan
Now home to a big island with cooktop and beverage center. The home has front to back clear view of the scenic lake.
¬¬¬With expanding the kitchen into front breakfast area, we have doubled up on storage and cabinet space.
Long line of gorgeous counter top and full backsplash under new Led lighting has glorified this kitchen project.
The linear porcelain floor tile has complimented the counter top and her trophy accessories.
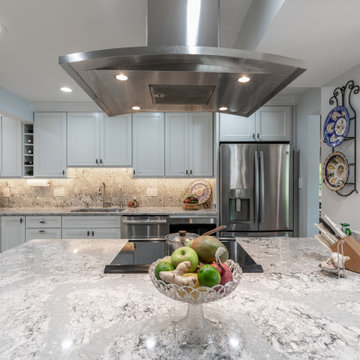 Michael Nash Design, Build & Homes
This townhome located on Lake Anna of Reston, VA own into a confined gall kitchen with a very limited cabinet space, short wall cabinets, big closet taking over big portion of kitchen, duct chase creating a big barrier, plumbing chases causing bulkhead and a bearing wall header to name a few of obstacles
Their dream was to walk in from front door and have a clear view of wall to wall scenic view of the lake.
Modernize the kitchen, eliminate bearing walls, lots of storage, upgraded appliances and so much more.
They have been chasing this dream for years and have been turned down by multiple firms due to level of difficulty of the project, budget constraint and as she put it “cleeking with a design firm that can feel her needs”
Our staff spent countless number of hours to hear her and bring her dream to reality.
The main constraint was the bearing wall on corner of foyer and living room, which was a closet, main duct chase and return ducts, obscene amount of plumbing and not to mention structural load.
By the way of re-routing mechanical chases, and reformulating all second-floor plumbing stack to back walls, and then inserting few structural beams that transfer the second-floor joists to front and back wall, we have accomplished the biggest goals of all and created the view open floor plan
Now home to a big island with cooktop and beverage center. The home has front to back clear view of the scenic lake.
¬¬¬With expanding the kitchen into front breakfast area, we have doubled up on storage and cabinet space.
Long line of gorgeous counter top and full backsplash under new Led lighting has glorified this kitchen project.
The linear porcelain floor tile has complimented the counter top and her trophy accessories.
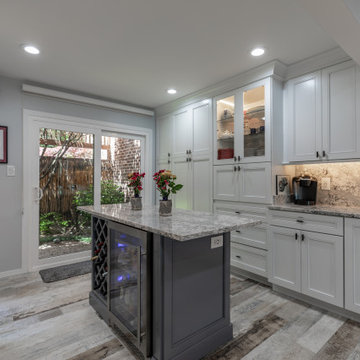 Michael Nash Design, Build & Homes
This townhome located on Lake Anna of Reston, VA own into a confined gall kitchen with a very limited cabinet space, short wall cabinets, big closet taking over big portion of kitchen, duct chase creating a big barrier, plumbing chases causing bulkhead and a bearing wall header to name a few of obstacles
Their dream was to walk in from front door and have a clear view of wall to wall scenic view of the lake.
Modernize the kitchen, eliminate bearing walls, lots of storage, upgraded appliances and so much more.
They have been chasing this dream for years and have been turned down by multiple firms due to level of difficulty of the project, budget constraint and as she put it “cleeking with a design firm that can feel her needs”
Our staff spent countless number of hours to hear her and bring her dream to reality.
The main constraint was the bearing wall on corner of foyer and living room, which was a closet, main duct chase and return ducts, obscene amount of plumbing and not to mention structural load.
By the way of re-routing mechanical chases, and reformulating all second-floor plumbing stack to back walls, and then inserting few structural beams that transfer the second-floor joists to front and back wall, we have accomplished the biggest goals of all and created the view open floor plan
Now home to a big island with cooktop and beverage center. The home has front to back clear view of the scenic lake.
¬¬¬With expanding the kitchen into front breakfast area, we have doubled up on storage and cabinet space.
Long line of gorgeous counter top and full backsplash under new Led lighting has glorified this kitchen project.
The linear porcelain floor tile has complimented the counter top and her trophy accessories.
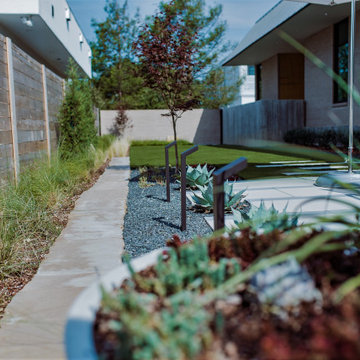 HU-884212062
Our client recently purchased a newly-constructed home in order to downsize and have a low- maintenance home and yard. The existing side yard/back yard was undeveloped by the builder, leaving the homeowner with the huge challenge of creating a great outdoor entertaining space for family and friends, while creating privacy and overcoming the over 8-foot steep drop from the existing back porch down to the alley.
The grade was the largest challenge because the space was so narrow with such a large fall from existing porch to the property line. The second largest challenge is that this residence is located in a semi-private community where HOA approval of plans and materials is difficult, as all the residences here share a similar look and feel with a very clean and contemporary aesthetic.
We had to precisely shoot grades to know what kinds of retaining walls would need to be constructed along with how much backfill soil and dirt movement would need to be done. After that the design had to carefully consider the space with maximum functionality for outdoor entertainment with newly constructed walls to ensure it would last for many years to come. All of this was done with multiple meetings with the homeowners who are a retired engineer and active architect themselves. Once a design was settled upon, then submission to the HOA board of approval had to be completed and signed off on with all questions and concerns answered for the community by-laws.
The two biggest difficulties within the construction phase were that the neighbor next to the back yard had a large retaining wall not properly backfilled up to the property line. That neighbor wouldn’t allow us proper access and control to help alleviate the issues, so we had to skillfully work around this to ensure what we constructed would last, despite their property not being properly addressed. We also had to go through multiple shipments from the manufacturer due to large variances in the material’s appearance on the steps and another shipment that was broken during shipping. These two things delayed the project we were working to complete before the spring so the homeowner could have the maximum use of the space this year.
Topping off this challenging construction was a beautiful palette of native grasses, rosemary, groundcover, granite walkways, and synthetic grass to ensure year-round, practically effortless beauty.
21