
Search results for "Diffused ceiling light" in Home Design Ideas

 Bridgette Hyde
Entry hall - small contemporary porcelain tile entry hall idea in Dallas with beige walls and a white front door

 SLC Interiors
Example of a beach style medium tone wood floor kitchen design in Boston with a farmhouse sink, white cabinets, white backsplash, stone slab backsplash, stainless steel appliances, an island, white countertops and recessed-panel cabinets

 Barton Phelps & Associates, Architects
The suspended ceiling vault at the living room is designed to direct skylight to the walls to reduce glare and improve the view out to the garden through windows and glazed double doors. Photo: Alan Karchmer
Find the right local pro for your project


 Eric Roth Photography
Cottage by Marth's Vieyard Interior Design, Liz Stiving Nichols, designer, photographs by Eric Roth
Inspiration for a mid-sized coastal open concept light wood floor living room remodel in Boston with white walls
Inspiration for a mid-sized coastal open concept light wood floor living room remodel in Boston with white walls


Sponsored
Columbus, OH

Wannemacher Interiors
Customized Award-Winning Interior Design Solutions in Franklin Cnty OH

 Sanders Lifestyles, LLC
Gavin Peters (www.gavinpeters.com)
Kitchen - transitional kitchen idea in Wichita
Kitchen - transitional kitchen idea in Wichita

 Studio 75 Kitchen and Bath Design Center
Angye Bueno
Inspiration for a large contemporary u-shaped marble floor and white floor open concept kitchen remodel in Miami with an undermount sink, flat-panel cabinets, brown cabinets, granite countertops, multicolored backsplash, stone slab backsplash, stainless steel appliances, two islands and gray countertops
Inspiration for a large contemporary u-shaped marble floor and white floor open concept kitchen remodel in Miami with an undermount sink, flat-panel cabinets, brown cabinets, granite countertops, multicolored backsplash, stone slab backsplash, stainless steel appliances, two islands and gray countertops

 Inselmini Construction Co. Inc.
Boxed beams and crown molding highlight this beautiful space.
Inspiration for a timeless family room remodel with beige walls
Inspiration for a timeless family room remodel with beige walls
 3SI Design
This organic modern kitchen is the perfect balance of warmth, texture, and functionality, designed to create a space that’s as beautiful as it is livable. Our goal for this kitchen renovation was to blend natural materials with modern design elements for a timeless, elevated look.
The space features cream shaker cabinets paired with black and gold hardware for a sophisticated contrast, while a herringbone tile backsplash adds texture and visual movement. To maintain a clean, seamless look, we integrated hidden under-cabinet outlets, allowing the backsplash to remain uninterrupted.
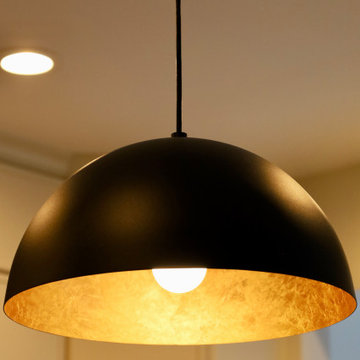
At the heart of the space, the kitchen island offers both form and function—equipped with waterproof pop-up outlets, plenty of prep space, and striking matte black pendant lighting that anchors the design.
Every detail was thoughtfully planned for maximum functionality, including custom spice and cutting board drawers, pantry roll-outs, and pull-out trash storage. The design is completed with new stainless steel appliances, organic décor, and touches of greenery to bring a fresh, natural feel to the room.
If you’re looking for organic modern kitchen design inspiration or planning a kitchen renovation in [Washington DC / Maryland / Virginia], our team at 3SI Design specializes in creating custom kitchens that are both elegant and functional.

 Closet Factory - Colorado
Libbie Holmes Photography
Example of a classic gender-neutral carpeted and beige floor walk-in closet design in Denver with open cabinets and dark wood cabinets
Example of a classic gender-neutral carpeted and beige floor walk-in closet design in Denver with open cabinets and dark wood cabinets




 Design Craft Homes Inc
Mid-sized arts and crafts enclosed carpeted and brown floor home theater photo with purple walls and a projector screen



 Morgante Wilson Architects
Example of a classic l-shaped medium tone wood floor eat-in kitchen design in Chicago with an undermount sink, glass-front cabinets, white cabinets, wood countertops, white backsplash and beige walls

 Whiteley & Whiteley
Photo taken of front entry
Example of a large tuscan slate floor foyer design in Houston with beige walls and a medium wood front door
Example of a large tuscan slate floor foyer design in Houston with beige walls and a medium wood front door

Sponsored
Plain City, OH

Kuhns Contracting, Inc.
Central Ohio's Trusted Home Remodeler Specializing in Kitchens & Baths

 timothyj kitchen & bath, inc.
Modern cabinetry by Wood Mode Custom Cabinets, Frameless construction in Vista Plus door style, Maple wood species with a Matte Eclipse finish, dimensional wall tile Boreal Engineered Marble by Giovanni Barbieri, LED backlit lighting.


 Tacoma Woodworks
Example of a small classic gender-neutral medium tone wood floor reach-in closet design in Toronto with recessed-panel cabinets and white cabinets
223