
Search results for "Diffused ceiling light" in Home Design Ideas



 A&D Building | 150 E 58th St. | NYC
Large transitional l-shaped porcelain tile and beige floor eat-in kitchen photo in New York with an undermount sink, white cabinets, paneled appliances, an island, recessed-panel cabinets, marble countertops and stone slab backsplash

 Beechen & Dill Homes
A custom home builder in Chicago's western suburbs, Summit Signature Homes, ushers in a new era of residential construction. With an eye on superb design and value, industry-leading practices and superior customer service, Summit stands alone. Custom-built homes in Clarendon Hills, Hinsdale, Western Springs, and other western suburbs.
Find the right local pro for your project





Sponsored
Columbus, OH

Hope Restoration & General Contracting
Columbus Design-Build, Kitchen & Bath Remodeling, Historic Renovations


 GreenHill Building Products
Inspiration for a large timeless screened-in back porch remodel with decking and a roof extension


 Spacecrafting / Architectural Photography
Builder: Denali Custom Homes - Architectural Designer: Alexander Design Group - Interior Designer: Studio M Interiors - Photo: Spacecrafting Photography

 Narratif
Leslie Goodwin Photography
Inspiration for a mid-sized transitional underground medium tone wood floor family room remodel in Toronto with white walls and no fireplace
Inspiration for a mid-sized transitional underground medium tone wood floor family room remodel in Toronto with white walls and no fireplace
 Cal Green Remodeling
This outdoor patio brings luxury living outdoors, perfect for day and night parties with elegant lighting and roof mounted heaters. Enjoy this beautiful outdoor space rain or shine with no drip gutter system and modern composite roof. All the luxuries of indoor living with stainless farm sink, built in BBQ grill, refrigerator, large island and XL pot burner.

Sponsored
Columbus, OH
Hope Restoration & General Contracting
Columbus Design-Build, Kitchen & Bath Remodeling, Historic Renovations



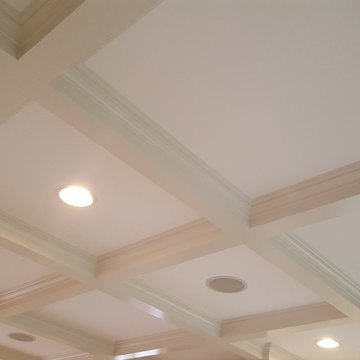
 Shaw Remodeling
 - We removed the dividing wall between formal living room and family room, added columns with half walls with built in shelving, and constructed custom built ins around the fireplace. We also added coffered ceilings to finish off the space. #remodeling #interiordesign #renovation


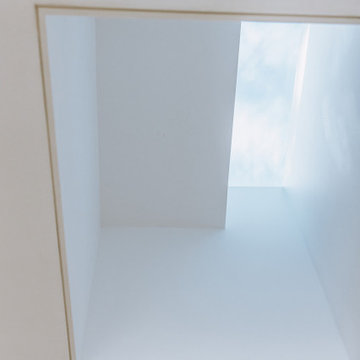
 Moontower
Skylit Living Space
Inspiration for a mid-sized 1950s formal and open concept medium tone wood floor and brown floor living room remodel in Austin with white walls and a wall-mounted tv
Inspiration for a mid-sized 1950s formal and open concept medium tone wood floor and brown floor living room remodel in Austin with white walls and a wall-mounted tv

 Studio SLAB, Inc.
Altmann Construction Company
Example of a minimalist exterior home design in Los Angeles
Example of a minimalist exterior home design in Los Angeles

247