
Search results for "Diffused lighting" in Home Design Ideas
 Through the Woods Fine Wood Floors, Inc.
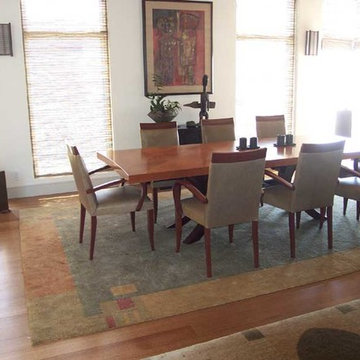
This expansive, cherry dining table seats family and friends for an elegant dinner with a view to the sea.
The dark African pieces provide contrast to the wide plank, long length, light Eucalyptus flooring that was custom milled for the home.
 The View Window Fashions
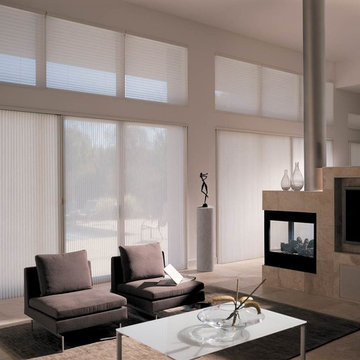
Luminette Privacy Sheers offer an array of fabrics and colors that provide precise light control with translucent or room-darkening vane opacity options. Soft face fabric is permanently bonded to fabric vanes, offering full view-through and discreet privacy. Face fabric diffuses sunlight into the room, reducing the need for interior lighting.
 Beyond Shades
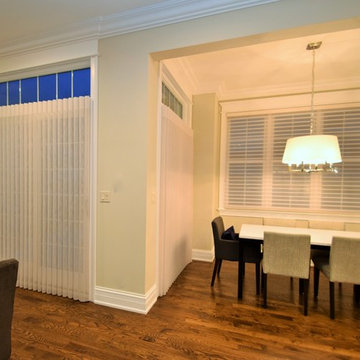
Luminettes and Silhouettes by Hunter Douglas are a great combination when you have a patio door and windows in the same room or open space.
Kitchen/dining room combo - large transitional dark wood floor kitchen/dining room combo idea in Chicago with gray walls, a standard fireplace and a stone fireplace
Kitchen/dining room combo - large transitional dark wood floor kitchen/dining room combo idea in Chicago with gray walls, a standard fireplace and a stone fireplace
Find the right local pro for your project

 Lightology
Caboche Grande 30 inch suspension is composed by spheres of polymetylmetacrylate, transparent or gold yellow. A screen in white satinized blown glass guarantees maximum diffusion of light and prevents glare. Available in ceiling, floor, table, wall and chandelier version. One 200 watt 120 volt T3 long RSC halogen lamp not included. General light distribution. Made in Italy. Fixture available in 13, 20 and 30 inch width version. 29.5 inch diameter x 11 inch height with an overall height of 78.75 inches.

 Louis Poulsen USA
Design: Louise Campbell
Concept: The fixture emits diffuse light directed primarily downwards. The patterns on the three lasercut acrylic shades have been carefully staggered with the aim of eliminating unpleasant glare from the light source. The patterns differ between the shades, resulting in different perceptions of light and shadow depending on the viewing angle.
Finish: White matte, rose matte, blue/grey matte and dark green.
Material: Suspension: Naturally anodized aluminum. Shades: Laser cut acrylic.
Mounting: Suspension type: 1 stainless steel aircraft cable. Canopy: White. Cord type: 2-conductor (INC), 4-conductor (CF), 18 AWG white PVC power cord. Cord length: 12'.
Weight: Max. 10 lbs.
Label: cULus, Dry location. IBEW.


 HomeClick
Hudson Valley Lighting Hinsdale 4 Light Pendant
Playful and minimal, orbs of light cluster around a square metal beam as if some unseen magnetism were at work. Hand-blown glass spheres are finely etched inside while maintaining a clear glossy sheen on the outside. The result is a pleasing diffusion of light.

Sponsored
Fredericksburg, OH

High Point Cabinets
Columbus' Experienced Custom Cabinet Builder | 4x Best of Houzz Winner
 Lightology
Caboche Grande 30 inch suspension is composed by spheres of polymetylmetacrylate, transparent or gold yellow. A screen in white satinized blown glass guarantees maximum diffusion of light and prevents glare. Available in ceiling, floor, table, wall and chandelier version. One 200 watt 120 volt T3 long RSC halogen lamp not included. General light distribution. Made in Italy. Fixture available in 13, 20 and 30 inch width version. 29.5 inch diameter x 11 inch height with an overall height of 78.75 inches.

 FINNE Architects
The Rustic Canyon Art Studio occupies a thin, triangular sliver of property close to the Pacific Ocean in Santa Monica, California. Connected to the main residence by both a footbridge and an automobile bridge, the studio is a retreat for art and exercise.
The long, triangular plan is formed by the property line and a hillside on the east and the Rustic Canyon Creek Channel on the west. A simple steel column and beam system placed on the interior of the studio allows the roof plane to be “lifted” off the building. The building’s columnar system corresponds to a subterranean system of large concrete caissons that extend 30-40 feet below grade. The building interior consists of an art studio and an exercise area, with sliding glass panels creating a partial separation wall between the two areas.
Continuous Douglas Fir clerestory windows around the studio perimeter separate the walls from the roof plane. The high windows bring soft, diffuse light into the building interior, creating optimal natural lighting for the art studio. The exterior walls are 12”-14” thick, to allow for horizontal air distribution. The thick walls also accommodate pockets for oversized Douglas fir sliding glass door panels, thus allowing the doors to completely disappear into the walls and opening the studio directly toward the Rustic Creek Channel.
The shed roof is covered with standing seam Rheinzink. The triangular plan causes the roof to rise from the south end to the north end, and the north end is further cut on the diagonal and lifted to create large, north-facing clerestory windows for the studio.
The studio is an exercise in spatial and structural simplicity. Sustainable design was incorporated from the beginning. High clerestory windows provide extensive natural light and ventilation throughout the studio.
Insulation values 60% higher than conventional construction were achieved by using double 2x4 walls.
Photo: Tom Bonner

 We Got Lites
The Corisande Collection Brings Together Various Designer Elements To Create A Stunning Free-Flowing Presentation. Twisted Arms Radiate From A Solid Crystal Center Column Which Gracefully Support Clear Crystal Balls, Frosted Glass Diffusers And Silver Organza Drum Shades. The Shades Are Cleverly Held By Clear Glass Discs With No Visible Connecting Hardware, Giving The Appearance That They Are Free Floating. A Polished Nickel Finish Completes This Bold Statement.
Measurements and Information:
Polished Nickel Finish
From the Corisande Collection
Takes five 40 Watt G9 Bulb(s)
30.00'' Wide
24.00'' High
Contemporary Style
 Beyond Shades
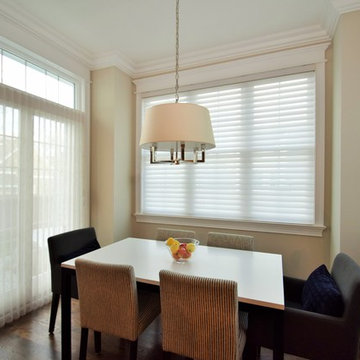
Luminettes and Silhouettes by Hunter Douglas are a great combination when you have a patio door and windows in the same room or open space.
Inspiration for a large modern dark wood floor kitchen/dining room combo remodel in Chicago with gray walls, a standard fireplace and a stone fireplace
Inspiration for a large modern dark wood floor kitchen/dining room combo remodel in Chicago with gray walls, a standard fireplace and a stone fireplace

 One Stop Decorating Center
We used floor to ceiling side panels mounted on medallions to frame the windows and accentuate the fireplace as the focal point of the room. We coupled the soft drapery treatment with designer screen shades that function to soften and diffuse the incoming daylight. We used a vine inspired light drapery fabric that harmonizes with the floral upholstery and really pulls together the transitional style of the room.

 Jane Perfect Interiors Ltd
A styled vignette of the bedroom dresser featuring a black vase with eucalyptus, designer books, a diffuser and soft lighting, blending modern elegance with calming neutral tones.

Sponsored
Columbus, OH

Hope Restoration & General Contracting
Columbus Design-Build, Kitchen & Bath Remodeling, Historic Renovations
 Lightology
Tube vanity wall sconce features a hand blown etched opal glass diffuser. The shade is held by an l-shape glass holder extending from a rectangular wall plate. Finish available in chrome, brushed nickel, dark restoration bronze and honey gold. Chrome finish available with compact fluorescent lamping. LED version available in chrome, brushed nickel and dark restoration bronze finish. Two 50 watt, 120 volt, T4 DC Bayonet base krypton/xenon lamps included. General light distribution. ADA compliant. 4.75W x 13.25H x 4 inch depth.
 Beyond Shades
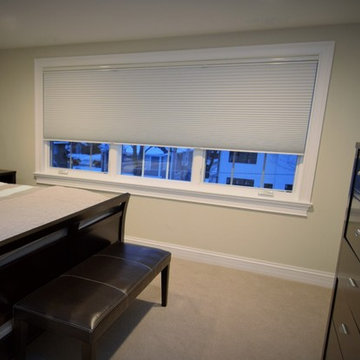
Hunter Douglas Duette Architella Honeycomb Shades ae cordless here making for a cleaner look and great choice if there are children in the home.
Large transitional guest dark wood floor home design photo in Chicago with gray walls and no fireplace
Large transitional guest dark wood floor home design photo in Chicago with gray walls and no fireplace

 Shaw Floors
Reclaimed Collection in Waterwheel by Shaw Floors. Reclaimed Collection is a collection of our best-looking, upper-end visuals in our most affordable products. In this collection are nine budget-friendly laminates influenced and inspired by the reclaimed trends in flooring, cabinets, and furniture. Using our new wire-brushed, ultra-matte finish texture, we have replicated European oil-rubbed looks. The special finish diffuses light, so the colors are seen beautifully.

 Ferrarini & Co. Kitchens & Interiors
Here is a nicely polished and refined modern kitchen. This kitchen glistens with unique details such as illuminated crown molding, waterfall counter-tops, and nicely hidden broom closets... Enjoy!


 Beyond Shades
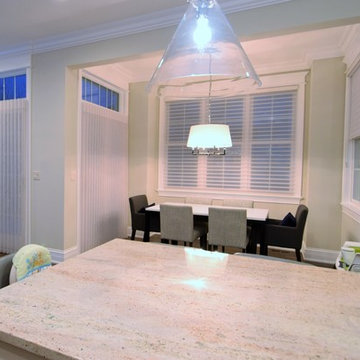
Luminettes and Silhouettes by Hunter Douglas are a great combination when you have a patio door and windows in the same room or open space.
Home design - large transitional dark wood floor home design idea in Chicago with gray walls, a standard fireplace and a stone fireplace
Home design - large transitional dark wood floor home design idea in Chicago with gray walls, a standard fireplace and a stone fireplace


 Direct Plus Inc
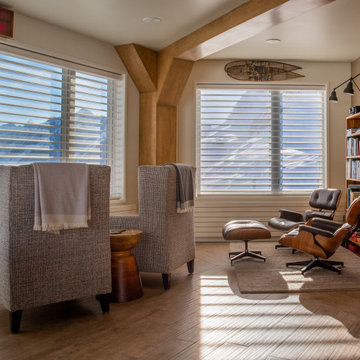
Like the subtle cast their name suggests, Silhouette window shadings, with the signature S-Vane, create beautiful and ambient light and shadow. Soft fabric vanes are suspended between two sheers, diffusing softened light deep into a room. Tilt the vanes to achieve the privacy you desire while maintaining UV protection.
80