
Search results for "Diffused lighting" in Home Design Ideas
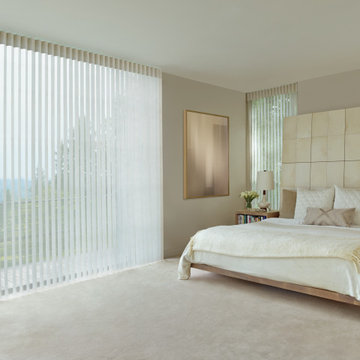
 F&R Interiors Custom Window Treatments
Luminette® Privacy Sheers beautifully diffuse the light in your room for a bright, cheerful space. Perfect for large windows and sliding glass doors, this window treatment combines the soft romance of sheers with the drama of drapes. Plus, rotating fabric vanes give you 180 degrees of light control.
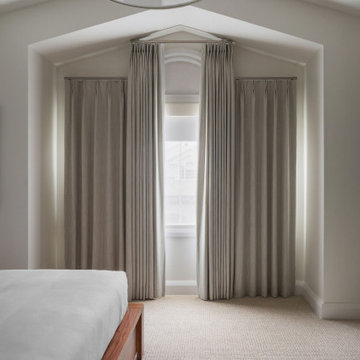
 Saree Parry Design - Decorating Den Interiors
When our client envisioned a change for their home, the aspiration was to convert their uninspiring master bedroom into a tranquil sanctuary reminiscent of a wellness spa. By immersing ourselves in their vision, we brought the room to life, seamlessly uniting functionality and style.
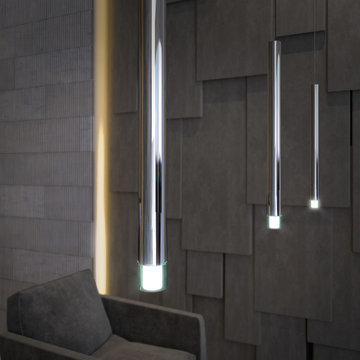
 Maxim Lighting International
The Picolo http://www.et2online.com/familydisp2.aspx?familyid=PICO
Tall-scale tubular shades of Polished Chrome are draped in a choice of unique configurations. Light provided by the energy efficient and low maintenance 40,000 rated life hour 3500 K LED source mysteriously radiates from the bottom of the tube and highlights the Clear Acrylic diffuser on the bottom.
Find the right local pro for your project
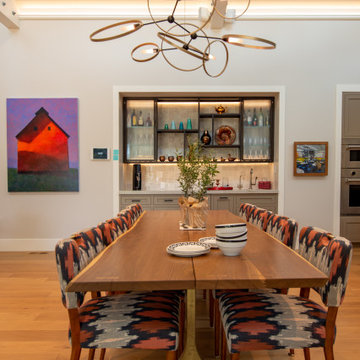
 Jane Ellison
This home in Napa off Silverado was rebuilt after burning down in the 2017 fires. Architect David Rulon, a former associate of Howard Backen, known for this Napa Valley industrial modern farmhouse style. Composed in mostly a neutral palette, the bones of this house are bathed in diffused natural light pouring in through the clerestory windows. Beautiful textures and the layering of pattern with a mix of materials add drama to a neutral backdrop. The homeowners are pleased with their open floor plan and fluid seating areas, which allow them to entertain large gatherings. The result is an engaging space, a personal sanctuary and a true reflection of it's owners' unique aesthetic.
Inspirational features are metal fireplace surround and book cases as well as Beverage Bar shelving done by Wyatt Studio, painted inset style cabinets by Gamma, moroccan CLE tile backsplash and quartzite countertops.
 François Lévy Architecture + Interiors
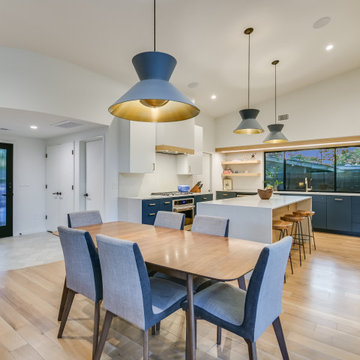
This contemporary home in central north Austin takes its architectural cues from the mid-century housing stock of the neighborhood. The saw-tooth roofs are responsive to local climate and the sun path, and provide diffuse clerestory lighting in the main bedroom wing. The solar array is discretely located to optimize efficiency. The natural stucco color is finished in a smooth, plaster-like texture.
Design team: François Lévy, Sherri Woolley Ancipink, Christopher Balli, Pilar Castro. Matthew MacConnell, General Contractor. Photos by Chris Diaz, Shutterbug Studio.
 François Lévy Architecture + Interiors
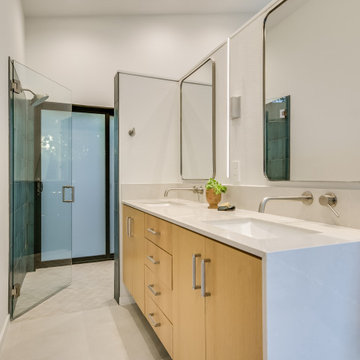
This contemporary home in central north Austin takes its architectural cues from the mid-century housing stock of the neighborhood. The saw-tooth roofs are responsive to local climate and the sun path, and provide diffuse clerestory lighting in the main bedroom wing. The solar array is discretely located to optimize efficiency. The natural stucco color is finished in a smooth, plaster-like texture.
Design team: François Lévy, Sherri Woolley Ancipink, Christopher Balli, Pilar Castro. Matthew MacConnell, General Contractor. Photos by Chris Diaz, Shutterbug Studio.

 Bloom Architecture
The Residence, located on a birch covered mountain in Western Maine, is a response to the natural surroundings. Utilizing a rough palette of Deer Island Granite monoliths, local black slate, Red Cedar, and Eastern White Pine, the spaces derive directly from the local geology and woods. The movement of the sun throughout the seasons and day guide the orientation of the cabin, and the intricate placement of windows on the various exterior faces. The cabin is a vessel for light, crafted of natural materials, with a bright interior volume diffusing the sun's rays throughout the space.


 Mylightingsource
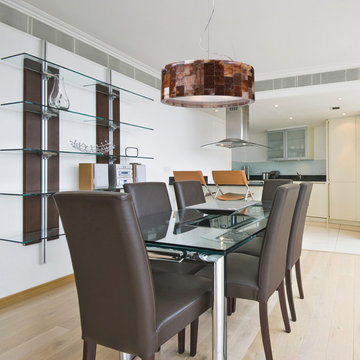
This sleek modern dining room is the perfect setting for the Elk Trevette pendant in a polished chrome finish. The stunning drum shade is constructed from cut stone pieces. A frosted glass diffuser at the bottom filters the light from the three bulbs inside. The Trevette is available in standard or LED. This would also be fantastic in an entryway.
 Jane Ellison
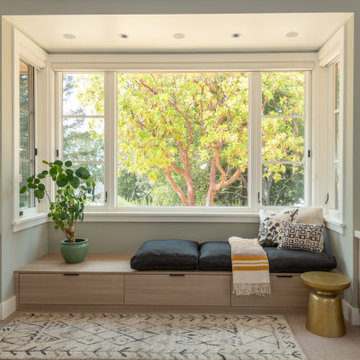
This home in Napa off Silverado was rebuilt after burning down in the 2017 fires. Architect David Rulon, a former associate of Howard Backen, known for this Napa Valley industrial modern farmhouse style. Composed in mostly a neutral palette, the bones of this house are bathed in diffused natural light pouring in through the clerestory windows. Beautiful textures and the layering of pattern with a mix of materials add drama to a neutral backdrop. The homeowners are pleased with their open floor plan and fluid seating areas, which allow them to entertain large gatherings. The result is an engaging space, a personal sanctuary and a true reflection of it's owners' unique aesthetic.
Inspirational features are metal fireplace surround and book cases as well as Beverage Bar shelving done by Wyatt Studio, painted inset style cabinets by Gamma, moroccan CLE tile backsplash and quartzite countertops.
 François Lévy Architecture + Interiors
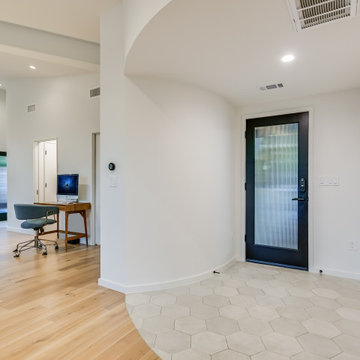
This contemporary home in central north Austin takes its architectural cues from the mid-century housing stock of the neighborhood. The saw-tooth roofs are responsive to local climate and the sun path, and provide diffuse clerestory lighting in the main bedroom wing. The solar array is discretely located to optimize efficiency. The natural stucco color is finished in a smooth, plaster-like texture.
Design team: François Lévy, Sherri Woolley Ancipink, Christopher Balli, Pilar Castro. Matthew MacConnell, General Contractor. Photos by Chris Diaz, Shutterbug Studio.
 European Design Interiors
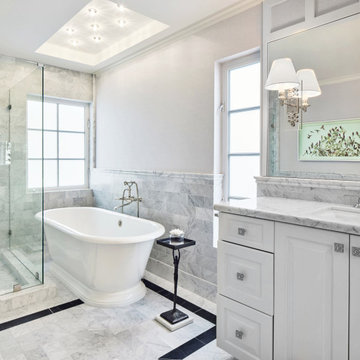
Master Bathroom
Freestanding bathtub - large transitional master gray tile and marble tile marble floor, gray floor and double-sink freestanding bathtub idea with raised-panel cabinets, white cabinets, an undermount sink, marble countertops, gray countertops, a niche and a built-in vanity
Freestanding bathtub - large transitional master gray tile and marble tile marble floor, gray floor and double-sink freestanding bathtub idea with raised-panel cabinets, white cabinets, an undermount sink, marble countertops, gray countertops, a niche and a built-in vanity
 Vineyard Wine Cellars
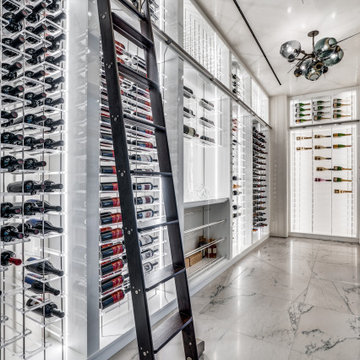
Located in the HALL Arts Residences in the Dallas Arts District, this custom wine cellar is a stunning combination of wine and design. The wine racks are made from high gloss European panels with clear acrylic cradles holding each individual bottle. The configuration includes cork forward and label forward displays as well as suspended bottles floating over the pouring and decanting area. Inlaid, dimmable LED lighting creates the perfect ambiance for entertaining. The refrigeration system is concealed out of view with streamlined slots to diffuse the airflow and keep with the modern aesthetic.
 Neumann & Rudy Architecture
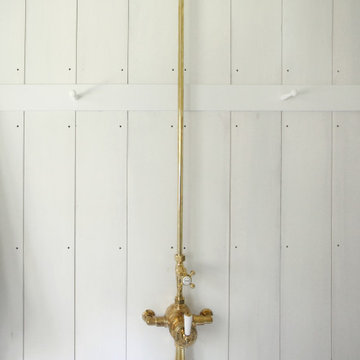
This close view turns the exposed brass shower fittings into a decorative element against white-painted vertical wall boards. The slender riser establishes a clear central line, intersected by a simple horizontal peg rail that provides practical towel storage. Visible board joints, small fasteners, and the soft folds of a white towel give the composition a handcrafted quality. Diffused light brings out the warm metal against the pale background. Traditional bathing hardware and Shaker-like simplicity create a detail that feels honest, tactile, and quietly enduring.

Sponsored
Fredericksburg, OH

High Point Cabinets
Columbus' Experienced Custom Cabinet Builder | 4x Best of Houzz Winner
 Resiklo Design
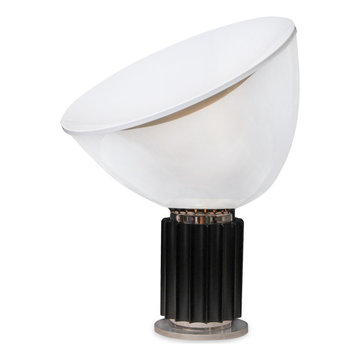
Elegant and Modern, the Taccia LED table lamp brings warmth and whimsy into your space with its inviting shape. A cylindrical base crafted from aluminum adorned with luxurious accents and a bowl-shaped diffuser that gracefully buffers the fixture’s light along with a convex aluminum reflector.
 Vineyard Wine Cellars
Located in the HALL Arts Residences in the Dallas Arts District, this custom wine cellar is a stunning combination of wine and design. The wine racks are made from high gloss European panels with clear acrylic cradles holding each individual bottle. The configuration includes cork forward and label forward displays as well as suspended bottles floating over the pouring and decanting area. Inlaid, dimmable LED lighting creates the perfect ambiance for entertaining. The refrigeration system is concealed out of view with streamlined slots to diffuse the airflow and keep with the modern aesthetic.
 Jane Ellison
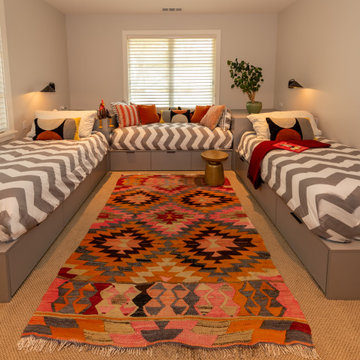
This home in Napa off Silverado was rebuilt after burning down in the 2017 fires. Architect David Rulon, a former associate of Howard Backen, known for this Napa Valley industrial modern farmhouse style. Composed in mostly a neutral palette, the bones of this house are bathed in diffused natural light pouring in through the clerestory windows. Beautiful textures and the layering of pattern with a mix of materials add drama to a neutral backdrop. The homeowners are pleased with their open floor plan and fluid seating areas, which allow them to entertain large gatherings. The result is an engaging space, a personal sanctuary and a true reflection of it's owners' unique aesthetic.
Inspirational features are metal fireplace surround and book cases as well as Beverage Bar shelving done by Wyatt Studio, painted inset style cabinets by Gamma, moroccan CLE tile backsplash and quartzite countertops.

 Marianne Jones Interior Design
Large transitional u-shaped medium tone wood floor and brown floor kitchen photo in Sacramento with an undermount sink, shaker cabinets, white cabinets, white backsplash, subway tile backsplash, an island and white countertops

Sponsored
Sunbury, OH

J.Holderby - Renovations
Franklin County's Leading General Contractors - 2X Best of Houzz!

 We Got Lites
Gently Curving Double Arms Arch Towards Stylish, Flared Shaped Opal White Glass. The Qualities Of The Opal Glass Provide A Pleasantly Diffused Light For Daily Use As Well As For Special Occasions. A Brushed Nickel Finish Provides Versatility To Coordinate With A Host Of Room Settings.
Measurements and Information:
Brushed Nickel Finish
From the Sullivan Collection
Takes five 60 Watt Medium Bulb(s)
24.00'' Wide
21.00'' High
Contemporary Style

 LKF Interiors
Close up details of the master bedroom nightstand and sconces.
Bedroom - mid-sized scandinavian master medium tone wood floor and brown floor bedroom idea in Los Angeles with gray walls
Bedroom - mid-sized scandinavian master medium tone wood floor and brown floor bedroom idea in Los Angeles with gray walls

 User
An acrylic diffuser creates a soft, even glow to cover any room. With a modern and minimalist design, it has a drum shape that made from sophisticated materials for an organic look. Lit or unlit, it will be the centerpiece in your bedroom, kids room, foyer and etc.
Please note that we will send you warm white LED light by default. Contact us if cold white LED light is needed.
Materials: Wood, Metal, Arylic
Finish: Black
Size: Small
Dimension of Small: 11.8"Dia x 2"H (300mmDia x 50mmH)
Bulbs: 16W (Small) LED warm white lamp (integrated)
Assembly Instructions: This fixture does need to be hard wired. Assembly is required. Professional installation is recommended.
78