
Search results for "Diffuser n" in Home Design Ideas

 Studio ZG
Zeinab Ghais
Inspiration for a small transitional terra-cotta tile and orange floor powder room remodel in Austin with gray cabinets, a one-piece toilet, blue walls, a wall-mount sink and solid surface countertops
Inspiration for a small transitional terra-cotta tile and orange floor powder room remodel in Austin with gray cabinets, a one-piece toilet, blue walls, a wall-mount sink and solid surface countertops

 Interiors Unlimited
A beautiful addition to this coastal kitchen, recessed tongue and groove tray ceiling.
Kitchen - mid-sized coastal porcelain tile kitchen idea in Miami with recessed-panel cabinets, white cabinets, quartz countertops, white appliances, an undermount sink and stone slab backsplash
Kitchen - mid-sized coastal porcelain tile kitchen idea in Miami with recessed-panel cabinets, white cabinets, quartz countertops, white appliances, an undermount sink and stone slab backsplash


Find the right local pro for your project

 Idaa Architetti
FOTOGRAFIA DOMENICO PROCOPIO
Mid-sized minimalist master gray tile light wood floor and brown floor bathroom photo in Turin with gray cabinets, a two-piece toilet, gray walls and a pedestal sink
Mid-sized minimalist master gray tile light wood floor and brown floor bathroom photo in Turin with gray cabinets, a two-piece toilet, gray walls and a pedestal sink


 Dream It Installtions
New LVP throughout the main floor of this customer's home. They chose "HydraCore® Berkley Oak", a very nice product. We had this install completed in a week.
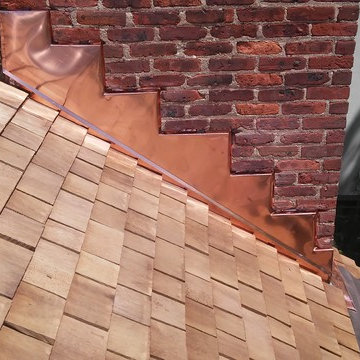
 Fania Roofing
The Fania Roofing Company was able to discuss all the options the homeowners had available and we moved forward with the installation of a new cedar roof. After removing the home's existing asphalt shingles we installed a new premium grade pressure treated cedar roof system which was performed by Fania steep slope cedar roofing team. All penetrations and flashings were installed with 16oz Red Copper, which was performed by Fania coppersmiths.
The new roof helps maximize the appeal of the home's unique mansard-style and roof and the charming architecture of the home.

Sponsored
Sunbury, OH

J.Holderby - Renovations
Franklin County's Leading General Contractors - 2X Best of Houzz!

 Rhinebeck Kitchen and Bath
Mid-sized country single-wall eat-in kitchen photo in New York with an undermount sink, recessed-panel cabinets, white cabinets, wood countertops, white backsplash, ceramic backsplash, paneled appliances and an island

 MARIANO STONE
Iron Collection
Iron Frost is introduced as a neutral and minimalist design which is distinguishable by its delicate notes of metallic sheen on a white background that bring light grey shades, bringing light to the piece.
With this new model, the Iron Collection now offers 7 different modern and eye- catching designs.
Available in: 3mm, 6mm & 12mm, Satin finish, 3.200 x 1.500 mm or 3.600 x 1.200 mm

 Cabinet-S-Top
In this small bathroom we redesigned the layout for a better functioning bathroom, we removed the existing bath tub and installed a larger shower area. The shower walls are Caraway Ironstone cultured marble that included a larger shower caddy and decorative chair rail around the glass block window. 3/8” Clear glass TruFit shower enclosure, 72” tall one swing door and stationary panel. Kohler 60”x36” white shower base and coordinating shower drain. Waypoint 450S in Maple wood with Mocha Glaze stain vanity and built in cabinetry was installed with Giallo Ornamental granite countertops with a white undermount china sink and back/side splashes. A Kichler 3 light bath sconce in Olde Bronze finish and Broan ventilation fan with light was installed in the shower area. White ergo height compact elongated Gerber toilet, Delta shower with handheld combo shower head, Delta widespread two handle faucet, 18” towel bar, robe hook and toilet paper holder in Venetian bronze. The flooring is Emblem 7”x20” tile in Summerwheat brown wood look.
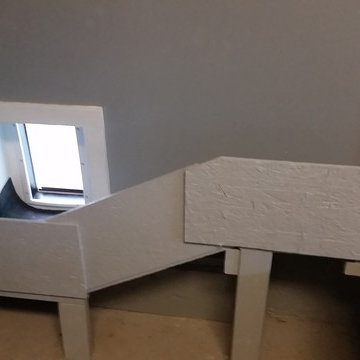
 A Best Home Inspection & Home Services
Ramp structure constructed of OSB and 2x4 scraps and painted.
Photo by Thomas Herron Francis
Elegant home design photo in New York
Elegant home design photo in New York

 Cheryl Oldershaw
Cheryl Chant
Example of a mid-sized trendy u-shaped cork floor eat-in kitchen design with an undermount sink, flat-panel cabinets, light wood cabinets, granite countertops, white backsplash, glass tile backsplash, stainless steel appliances, gray walls and no island
Example of a mid-sized trendy u-shaped cork floor eat-in kitchen design with an undermount sink, flat-panel cabinets, light wood cabinets, granite countertops, white backsplash, glass tile backsplash, stainless steel appliances, gray walls and no island

 Edge Construction
WOW! Strata Olympico formica in gloss finish.
This counter makes quite a statement!
Inspiration for a large transitional walk-out and enclosed vinyl floor home design remodel with white walls, no fireplace and no tv
Inspiration for a large transitional walk-out and enclosed vinyl floor home design remodel with white walls, no fireplace and no tv

Sponsored
Sunbury, OH
J.Holderby - Renovations
Franklin County's Leading General Contractors - 2X Best of Houzz!

 The Flooring Group Ltd
Client: Private Residence In East London
Brief: To supply & install grey carpet with a black border to stairs
Staircase - mid-sized transitional carpeted u-shaped mixed material railing staircase idea in London
Staircase - mid-sized transitional carpeted u-shaped mixed material railing staircase idea in London

 Moceri Construction
Example of a small mountain style guest dark wood floor bedroom design in Seattle with brown walls and no fireplace


 User
UserTransitional light wood floor walk-in closet photo in DC Metro with open cabinets and white cabinets



20