
Search results for "Diffuser n" in Home Design Ideas


 TRL Construction & Design
finished product
Inspiration for a modern master white tile and subway tile porcelain tile and multicolored floor drop-in bathtub remodel in Atlanta with shaker cabinets, black cabinets, a one-piece toilet, white walls, quartzite countertops and a hinged shower door
Inspiration for a modern master white tile and subway tile porcelain tile and multicolored floor drop-in bathtub remodel in Atlanta with shaker cabinets, black cabinets, a one-piece toilet, white walls, quartzite countertops and a hinged shower door

Find the right local pro for your project


 Consumers Kitchens & Baths
This maple kitchen features Starmark cabinets in the Sundance door style with a White Tinted Varnish finish and a New Azual Aran granite countertop.
Inspiration for a large l-shaped eat-in kitchen remodel in New York with a farmhouse sink, raised-panel cabinets, white cabinets, granite countertops, yellow backsplash, stainless steel appliances, an island and gray countertops
Inspiration for a large l-shaped eat-in kitchen remodel in New York with a farmhouse sink, raised-panel cabinets, white cabinets, granite countertops, yellow backsplash, stainless steel appliances, an island and gray countertops
 Barley|Pfeiffer Architecture
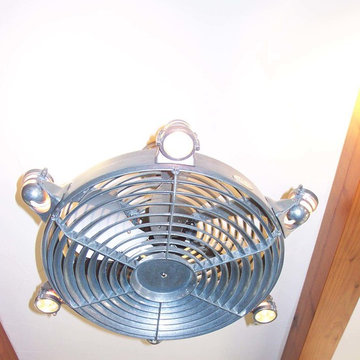
screened in porch, Austin luxury home, Austin custom home, BarleyPfeiffer Architecture, BarleyPfeiffer, wood floors, sustainable design, sleek design, pro work, modern, low voc paint, interiors and consulting, house ideas, home planning, 5 star energy, high performance, green building, fun design, 5 star appliance, find a pro, family home, elegance, efficient, custom-made, comprehensive sustainable architects, barley & Pfeiffer architects, natural lighting, Austin TX, Barley & Pfeiffer Architects, professional services, green design, curb appeal,

 Century Stair Company
This recently built Bethesda home features two distinctive staircases that share a cohesive design language. The main staircase pairs natural wood treads with sleek steel horizontal rods, creating clean lines. The black wood newels and handrail create striking contrast with the lighter details.
A custom spiral staircase echoes this aesthetic with jet-black metal triangular frames supporting natural wood treads. The geometric structure winds upward, maintaining the same material palette of warm wood and dark metal found throughout the home's vertical connections.
1976-2026 © Century Stair Company

Sponsored
Sunbury, OH

J.Holderby - Renovations
Franklin County's Leading General Contractors - 2X Best of Houzz!

 Prime & Precision
This shower design features large format Firenze marble tile from #thetileshop, #Kohler purist fixtures and a custom made shower pan recessed into the concrete slab to create a one of a kind zero curb shower. Featuring a herringbone mosaic marble for the shower floor, custom bench with quartz top to match the vanity, recessed shampoo niche with matching pencil edging and an extended glass surround, you feel the difference from basic economy to first class when you step into this space ✈️
The Kohler Purist shower system consists of a ceiling mounted rain head, handheld wand sprayer and wall mounted shower head that features innovative Katalyst air-induction technology, which efficiently mixes air and water to produce large water droplets and deliver a powerful, thoroughly drenching overhead shower experience, simulating the soaking deluge of a warm summer downpour.
We love the vibrant brushed bronze finish on these fixtures as it brings out the sultry effect in the bathroom and when paired with classic marble it adds a clean, minimal feel whilst also being the showstopper of the space ?


 Transformations Custom Wood Design
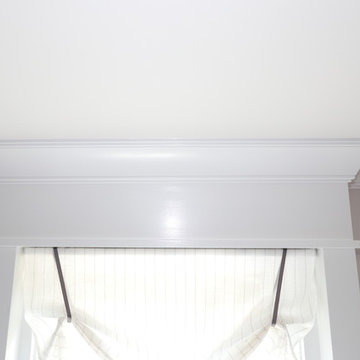
Window was framed and incorporated into the design of the bunk beds
Home design - traditional home design idea in Cincinnati
Home design - traditional home design idea in Cincinnati

 Laidlaw Schultz architects
The project’s starting point was to understand the building’s original post and beam structure and to use that internal logic to formulate a sympathetic remodel. With an emphasis on the upper back unit, the owner’s private residence within this recently purchased Edward Killingsworth triplex, the first order of business was to strip the excess out and to return the complex to something that resembled the original. With a limited budget, the tact was to restore where possible, and to insert where needed, but always with a sympathetic eye. The kitchen quickly became the primary focus and it was soon realized that by removing the division between the existing galley and family room that the essence of the structural system could be revealed. Once opened the datum of the layered beams was adhered to with the kitchen reinforcing this overhead water line. The primary internal wall was then highlighted with a new wood veneer with the refrigerator recessed (borrowing a bit of space from the master closet) and the existing heater chromed.


 Naaya Studio
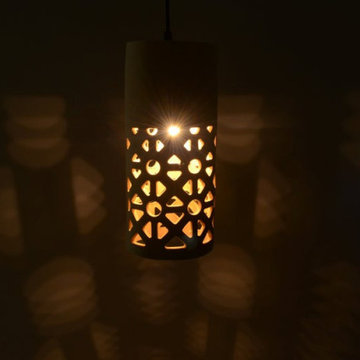
Inspired by pattered Jarokhas (ventilators) in rural India, mostly up northern part of rural India, these lamps mimics the night rooms as seen from outside. made out of stoneware, bisque to perfection and hand sanded for smooth finish. These lamps one step towards sustainable lighting and our contribution towards earth. Almost a feet long with patterned cutouts these will never go unnoticed.
Dimension: 11" x 4.5"x 4.5"

Sponsored
Sunbury, OH
J.Holderby - Renovations
Franklin County's Leading General Contractors - 2X Best of Houzz!


 Alexander Otis collection Llc.
Example of a large classic gender-neutral carpeted dressing room design in Dallas with flat-panel cabinets and white cabinets



Sponsored
Sunbury, OH
J.Holderby - Renovations
Franklin County's Leading General Contractors - 2X Best of Houzz!

 N Sabella Inc
Rain shower head in walled in shower
Doorless shower - small traditional 3/4 white tile porcelain tile and white floor doorless shower idea in Boston with a one-piece toilet, white walls and a pedestal sink
Doorless shower - small traditional 3/4 white tile porcelain tile and white floor doorless shower idea in Boston with a one-piece toilet, white walls and a pedestal sink

 Tailored Living featuring PremierGarage Saskatoon
PremierOne garage flooring in the color smoke with easycove transitioning from floor to stem wall.


30