
Search results for "Diffuser n" in Home Design Ideas

 Jamestown Estate Homes
Steve Chenn
Example of a mid-sized classic master white tile and porcelain tile ceramic tile drop-in bathtub design in Houston with an undermount sink, furniture-like cabinets, dark wood cabinets, travertine countertops and beige walls
Example of a mid-sized classic master white tile and porcelain tile ceramic tile drop-in bathtub design in Houston with an undermount sink, furniture-like cabinets, dark wood cabinets, travertine countertops and beige walls

 Santa Barbara Home Design
Design Consultant Jeff Doubét is the author of Creating Spanish Style Homes: Before & After – Techniques – Designs – Insights. The 240 page “Design Consultation in a Book” is now available. Please visit SantaBarbaraHomeDesigner.com for more info.
Jeff Doubét specializes in Santa Barbara style home and landscape designs. To learn more info about the variety of custom design services I offer, please visit SantaBarbaraHomeDesigner.com
Jeff Doubét is the Founder of Santa Barbara Home Design - a design studio based in Santa Barbara, California USA.

 Christopher Simmonds Architect
The client’s brief was to create a space reminiscent of their beloved downtown Chicago industrial loft, in a rural farm setting, while incorporating their unique collection of vintage and architectural salvage. The result is a custom designed space that blends life on the farm with an industrial sensibility.
The new house is located on approximately the same footprint as the original farm house on the property. Barely visible from the road due to the protection of conifer trees and a long driveway, the house sits on the edge of a field with views of the neighbouring 60 acre farm and creek that runs along the length of the property.
The main level open living space is conceived as a transparent social hub for viewing the landscape. Large sliding glass doors create strong visual connections with an adjacent barn on one end and a mature black walnut tree on the other.
The house is situated to optimize views, while at the same time protecting occupants from blazing summer sun and stiff winter winds. The wall to wall sliding doors on the south side of the main living space provide expansive views to the creek, and allow for breezes to flow throughout. The wrap around aluminum louvered sun shade tempers the sun.
The subdued exterior material palette is defined by horizontal wood siding, standing seam metal roofing and large format polished concrete blocks.
The interiors were driven by the owners’ desire to have a home that would properly feature their unique vintage collection, and yet have a modern open layout. Polished concrete floors and steel beams on the main level set the industrial tone and are paired with a stainless steel island counter top, backsplash and industrial range hood in the kitchen. An old drinking fountain is built-in to the mudroom millwork, carefully restored bi-parting doors frame the library entrance, and a vibrant antique stained glass panel is set into the foyer wall allowing diffused coloured light to spill into the hallway. Upstairs, refurbished claw foot tubs are situated to view the landscape.
The double height library with mezzanine serves as a prominent feature and quiet retreat for the residents. The white oak millwork exquisitely displays the homeowners’ vast collection of books and manuscripts. The material palette is complemented by steel counter tops, stainless steel ladder hardware and matte black metal mezzanine guards. The stairs carry the same language, with white oak open risers and stainless steel woven wire mesh panels set into a matte black steel frame.
The overall effect is a truly sublime blend of an industrial modern aesthetic punctuated by personal elements of the owners’ storied life.
Photography: James Brittain
Find the right local pro for your project

 b+g design inc.
Contemporary Foyer
Example of a trendy medium tone wood floor double front door design in Miami with white walls and a metal front door
Example of a trendy medium tone wood floor double front door design in Miami with white walls and a metal front door

 Smith & Noble
SOLUTION - A combination of fabric drapery and textured shades imbues this eat-in kitchen with the perfect dose of warmth. The drapes feature a contemporary mosaic print in neutral hues, which instantly builds character in this gathering space while also controlling light - when open, they beautifully frame the French doors and when closed, they completely block light. Natural Woven Shades mounted inside the French doors, fill the room with diffused light and are simple to adjust when the mood strikes or the light changes.

 User
UserTom Aiken
Eat-in kitchen - mid-sized traditional l-shaped light wood floor eat-in kitchen idea in Miami with a farmhouse sink, shaker cabinets, white cabinets, quartz countertops, white backsplash, subway tile backsplash, stainless steel appliances and an island
Eat-in kitchen - mid-sized traditional l-shaped light wood floor eat-in kitchen idea in Miami with a farmhouse sink, shaker cabinets, white cabinets, quartz countertops, white backsplash, subway tile backsplash, stainless steel appliances and an island

 Pure Lighting
TruLine .5A creates beautiful, glare-free architectural lighting accents within 5/8" drywall. Featuring a .5" wide diffuser, these contemporary and minimal recessed LEDs project a clean line of light without LED dots inside this modern and spacious hallway.

Sponsored
Sunbury, OH

J.Holderby - Renovations
Franklin County's Leading General Contractors - 2X Best of Houzz!

 Baer's Furniture
Sit back, relax and enjoy your favorite music in this stylish sectional sofa. This sectional has fused technology, comfort and luxury for the ultimate group lounge piece. Speakers are located inside to allow for ideal dimensional diffusion. Simply plug in your MP3 player and experience the ideal surround-sound system. Handsome in its appeal, this gently curved sectional with a crescent shape exudes unique style and sophistication. Offered as a seating system, which allows you to build for maximum capacity, including its ratchet headrest and electric motion to personalize the right balance of style and personalized comfort. Luxurious large hides are used on this timeless design, which hallmark the fine Italian quality and craftsmanship.

 M.T.N Design
A craftsman style light fixture hangs over the simple yet modern dining room table.
Produced By: PrecisionCraft Log & Timber Homes
Photos: Heidi Long

 Ferguson Bath, Kitchen & Lighting Gallery
Synergy Design & Construction
Example of a large transitional porcelain tile and brown floor eat-in kitchen design in DC Metro with an undermount sink, white cabinets, beige backsplash, stainless steel appliances, two islands, shaker cabinets, quartzite countertops and stone tile backsplash
Example of a large transitional porcelain tile and brown floor eat-in kitchen design in DC Metro with an undermount sink, white cabinets, beige backsplash, stainless steel appliances, two islands, shaker cabinets, quartzite countertops and stone tile backsplash
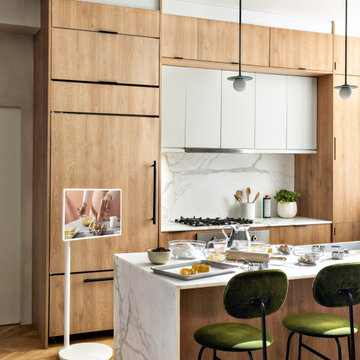

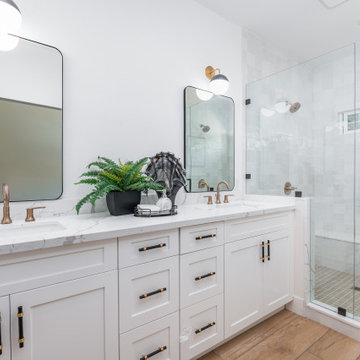


 Louis Poulsen USA
Design: Louise Campbell
Concept: The fixture emits diffuse light directed primarily downwards. The patterns on the three lasercut acrylic shades have been carefully staggered with the aim of eliminating unpleasant glare from the light source. The patterns differ between the shades, resulting in different perceptions of light and shadow depending on the viewing angle.
Finish: White matte, rose matte, blue/grey matte and dark green.
Material: Suspension: Naturally anodized aluminum. Shades: Laser cut acrylic.
Mounting: Suspension type: 1 stainless steel aircraft cable. Canopy: White. Cord type: 2-conductor (INC), 4-conductor (CF), 18 AWG white PVC power cord. Cord length: 12'.
Weight: Max. 10 lbs.
Label: cULus, Dry location. IBEW.

Sponsored
Sunbury, OH
J.Holderby - Renovations
Franklin County's Leading General Contractors - 2X Best of Houzz!

 Nancy Finneson | DeMane Design
Open feel with with curbless shower entry and glass surround.
This master bath suite has the feel of waves and the seaside while including luxury and function. The shower now has a curbless entry, large seat, glass surround and personalized niche. All new fixtures and lighting. Materials have a cohesive mix with accents of flat top pebbles, beach glass and shimmering glass tile. Large format porcelain tiles are on the walls in a wave relief pattern that bring the beach inside. The counter-top is stunning with a waterfall edge over the vanity in soft wisps of warm earth tones made of easy care engineered quartz. This homeowner now loves getting ready for their day.


 C&N Decorative Concrete
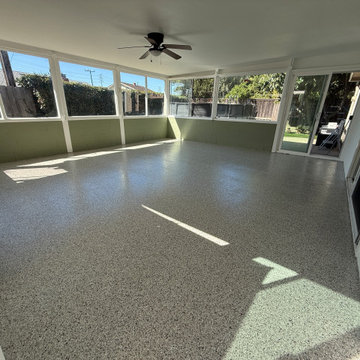
A full concrete floor restoration and epoxy coating system completed for an enclosed sunroom in Ventura, CA [source: 7, 8]. Enclosed sunrooms and patio rooms present unique challenges: they endure intense direct sunlight, heavy daily foot traffic, and the shifting temperatures of indoor-outdoor California living. This space required a durable, long-lasting surface that could handle harsh UV exposure without blinding glare, hot-tire pickup, or chemical breakdown.
Mechanical Diamond Grinding: Prepared the entire concrete slab using heavy Husqvarna planetary diamond grinders connected directly to continuous pulse HEPA dust extractors [source: 1, 3, 5]. We strictly avoid acid etching and chemical washes, opening the concrete’s pores purely mechanically to ensure an unbreakable bond without airborne dust or lingering odors [source: 3, 5].
Substrate & Crack Remediation: Chased, cleaned, and patched all surface fractures, joints, and micro-imperfections flush with the slab to create a level, seamless foundation.
Commercial Epoxy Base Coat & Decorative Blend: Applied an industrial-grade epoxy base coat followed immediately by a full, edge-to-edge broadcast of decorative color chips, creating uniform texture, hiding substrate flaws, and providing built-in slip resistance [source: 7, 8].
Matte UV-Stable Poly Aspartic Topcoat: Finished the floor with a heavy-duty, non-yellowing poly aspartic clear coat specified in an anti-glare matte finish [source: 7, 8]. The matte sheen diffuses harsh sun glare streaming through the sunroom windows while resisting hot patio furniture, pet claws, stains, and daily wear [source: 7, 8].
Family-owned and operating across Ventura and Santa Barbara counties since 2005. Fully licensed and insured (Lic #908395).
Contact: David at (805) 907-1017
Contractor: C&N Decorative Concrete
 C&N Decorative Concrete
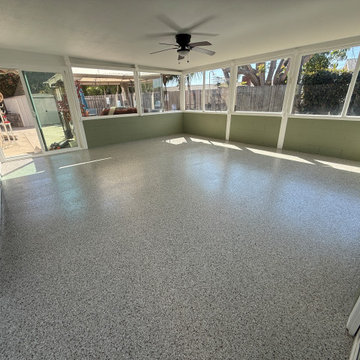
A full concrete floor restoration and epoxy coating system completed for an enclosed sunroom in Ventura, CA [source: 7, 8]. Enclosed sunrooms and patio rooms present unique challenges: they endure intense direct sunlight, heavy daily foot traffic, and the shifting temperatures of indoor-outdoor California living. This space required a durable, long-lasting surface that could handle harsh UV exposure without blinding glare, hot-tire pickup, or chemical breakdown.
Mechanical Diamond Grinding: Prepared the entire concrete slab using heavy Husqvarna planetary diamond grinders connected directly to continuous pulse HEPA dust extractors [source: 1, 3, 5]. We strictly avoid acid etching and chemical washes, opening the concrete’s pores purely mechanically to ensure an unbreakable bond without airborne dust or lingering odors [source: 3, 5].
Substrate & Crack Remediation: Chased, cleaned, and patched all surface fractures, joints, and micro-imperfections flush with the slab to create a level, seamless foundation.
Commercial Epoxy Base Coat & Decorative Blend: Applied an industrial-grade epoxy base coat followed immediately by a full, edge-to-edge broadcast of decorative color chips, creating uniform texture, hiding substrate flaws, and providing built-in slip resistance [source: 7, 8].
Matte UV-Stable Poly Aspartic Topcoat: Finished the floor with a heavy-duty, non-yellowing poly aspartic clear coat specified in an anti-glare matte finish [source: 7, 8]. The matte sheen diffuses harsh sun glare streaming through the sunroom windows while resisting hot patio furniture, pet claws, stains, and daily wear [source: 7, 8].
Family-owned and operating across Ventura and Santa Barbara counties since 2005. Fully licensed and insured (Lic #908395).
Contact: David at (805) 907-1017
Contractor: C&N Decorative Concrete
Sponsored
Sunbury, OH
J.Holderby - Renovations
Franklin County's Leading General Contractors - 2X Best of Houzz!


 AMLD INTERIOR INC
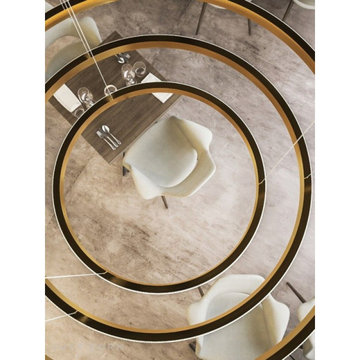
SJ2125 LAHTI TRIPLE
DESCRIPTION
The simplicity of the Lahti is where its beauty lies. This elegant circular pendant can be appreciated as a single ring or designed with multiple rings and varying possible arrangements. The crystal profile diffusers give a sparkling glow that can sit either internally or externally and be alternated between rings. At Alan Mizrahi Lighting Design, we manufacturer many highly sought after pieces. All Chandeliers can be customized by the number of lights, style, color, and size to meet your specific needs. Every chandelier can also be combined with a matching table lamp and wall lamp to accomplish the best room design.
SPECIFICATIONS:
Collection: Residential
Size: single: 28” Diameter x 35” Height (As Shown) (Custom sizes also available!)
Shape: Circular
Frame Finish: Polished Brass (custom finishes also available)
Materials: Brass, Glass
Extension: Adjustable 12-ft cable
Bulbs: 2700K and 3000K
Weight: N/A
Assembly: Some Assembly Required
Dimmer Switch Compatible: Optional
Shipping: Free Worldwide Door-To-Door Shipping
Rush Order: 3-4 Weeks; 15% added to the total
Regular Lead Time: 6-8 Weeks
Warranty: 5-Year Full Coverage Including Parts Replacement
SIZE OPTIONS
Size
Price
28” Diameter x 35” Height Adjustable (single)
$2,625.00
32”,20” x 35” Diameter x Height Adjustable (double)
$4,865.00
40”, 32”, 24” Diameter x 55” Height Adjustable (triple)
$7,347.00
Custom Sizes, Finishes, Colors Available Upon Request
 AMLD INTERIOR INC
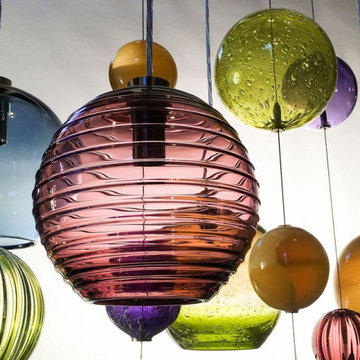
AM2221 SILVER LINEN CHANDELIER
DESCRIPTION:
Silver Lining Chandeliers feature illuminated diffusers mixed in with decorative, non-illuminated globes. Together, the glass shapes resemble cloud formations of nine globe diffusers and fifteen non-illuminated globe beads in smooth, ribbed, twist, and primavera pattern. Having created custom chandeliers for over three decades, we specialize in bringing lighting concepts into reality, whether your inspiration comes from a rough sketch, an existing chandelier, our original concepts, or even your own creative imagination. Large or small, our team can meet the challenge.
SPECIFICATIONS:
Collection:
Size: 48” Length x 20” Width x 36” Height Adjustable (Custom sizes also available)
Shape: Pendant
Frame Finished: Brushed Nickel (Different finish available at no additional cost)
Materials: Stainless Steel, Glass
Weight: N/A
Extension: Adjustable cord customizable up to 12 ft.
Bulbs: 4.5 watt LED lamps; 40 watt max candelabra-based socket
Assembly: Some assembly required.
Dimmer Switch Compatible: Optional
Shipping: Free Door-To-Door Shipping Worldwide!
Rush Order: 4-6 Weeks; 15% added to the total
Regular Lead Time: 6-10 Weeks
Warranty: 5 Years Full Coverage (includes replacement parts)
SIZE OPTIONS:
Square Shape
Price:
22” Length x 20” Width x 30” Height (14 globes)
$2,940.00
30” Length x 30” Width x 30” Height (16 globes)
$3,812.00
36” Length x 36” Width x 34” Height (20 globes)
$4,370.00
48” Length x 48” Width x 36” Height (24 globes) (as shown)
$5,780.00
60” Length x 60” Width x 44” Height (30 globes)
$7,565.00
Rectangular Shape
Price:
22” Length x 10” Width x 30” Height (18 globes)
$3,240.00
30” Length x 14” Width x 30” Height (20 globes)
$4,552.00
36” Length x 16” Width x 34” Height (26 globes)
$6,370.00
48” Length x 20” Width x 36” Height (28 globes) (as shown)
$8,525.00
60” Length x 24” Width x 44” Height (34 globes)
$9,115.00
Custom Sizes, Finishes, Colors Available Upon Request
4