
Search results for "Diffuser n" in Home Design Ideas

 Leslie L. Hunt Interior Design
Nicole LaMotte
Powder room - transitional powder room idea in Los Angeles with an undermount sink and beige walls
Powder room - transitional powder room idea in Los Angeles with an undermount sink and beige walls

 Annie O'Carroll Interior Design
Example of a large southwest formal and open concept light wood floor living room design in Albuquerque with beige walls, no fireplace and no tv

 building Lab, inc.
A large window of edged glass brings in diffused light without sacrificing privacy. Two tall medicine cabinets hover in front are actually hung from the header. Long skylight directly above the counter fills the room with natural light. A wide ribbon of shimmery blue terrazzo tiles flows from the back wall of the tub, across the floor, and up the back of the wall hung toilet on the opposite side of the room.
Bax+Towner photography
Find the right local pro for your project


 Simon's Bath Showroom
Hudson Valley Lighting - 5115-AN
We built these 19th century dock lights to marine standards of durability. Naugatuck’s pressed glass diffuser fastens with cast metal tension clips to shield these nautically inspired lamps from the surf’s spray. The diffuser’s concentric circle pattern complements the shade’s ripple design, evoking the “Fresnel glass” used to project the beacon from a lighthouse.
Finish: Antique Nickel
Collection: Naugatuck
UPC: 806134096427
Online Product ID: 528601
Light Source: E26 Medium Base
Shade Finish: Clear
Introduction Date: 1/1/08
Style: Vintage,Industrial
Height: 15.50"
Wire: 96
Diameter: 15.00"
Weight: 11 lbs.
Designer: Hudson Valley
Bulbs: 1
Max Watts: 150
ENERGY STAR: N
Material: Brass
Voltage: 120.00v
Warranty: 1 Year Limited Manufacturer
Listing: UL
Location: Damp
Canopy Width: 5.75''
Bulb Base: A19 MEDIUM BASE
Fixture Weight: 11.00
Max Height: 75.25
Max Height: 75.25
Min Height: 21.25
Min Height: 21.25
Package Type: Box
Shade Diffuser Material: Glass
Stem Rod: STEM
Style: Elevated Industrial
Shipping: L:20.00"x W:17.00"x H:11.00" 20.00 lbs.

 De Mattei Construction
The living room includes a built-in bar with a wine fridge and ample storage.
Photo: Tyler Chartier
Home bar - mid-sized contemporary single-wall dark wood floor home bar idea in San Francisco with no sink, flat-panel cabinets, light wood cabinets and beige backsplash
Home bar - mid-sized contemporary single-wall dark wood floor home bar idea in San Francisco with no sink, flat-panel cabinets, light wood cabinets and beige backsplash
 Drewett Works
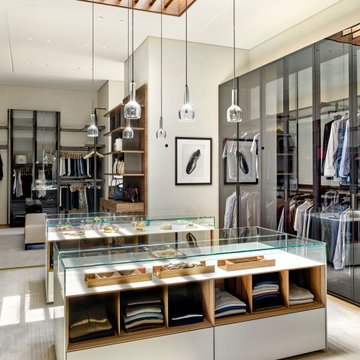
Two skylights lined in walnut baffles diffuse light into this luxurious closet designed by David Michael Miller. Hanging from the baffles is a series of hand-blown pendant lights by artist Alison Berger. Glass wardrobes, illuminated from within, come from Italian closet maker Rimadesio.

Sponsored
Sunbury, OH

J.Holderby - Renovations
Franklin County's Leading General Contractors - 2X Best of Houzz!

 Interiors By Patrick
Example of a small beach style kids' porcelain tile and single-sink alcove bathtub design in Los Angeles with black cabinets, white walls, quartz countertops and a freestanding vanity

 Docking Drawer
Install Docking Drawer Trio outlets into vanity drawers of any type to create a dedicated space to power and stow hair dryers and other styling tools, keeping your space cleared and devices always plugged in and at the ready. Installation by @designdimensionsjersey

 Kohn Shnier architects
Photo by Tom Arban
Mid-sized minimalist open concept and formal porcelain tile and gray floor living room photo in Toronto with white walls, no fireplace and a media wall
Mid-sized minimalist open concept and formal porcelain tile and gray floor living room photo in Toronto with white walls, no fireplace and a media wall

 Braitman Design Studio
Lots of Drawers make retrieving cookware easy even for this retired couple. The distance between counters allows for multiple catering personnel to work together.
Photo Credit: Felicia Evans

 Guy Ayers, Architect
Reverse Shed Eichler
This project is part tear-down, part remodel. The original L-shaped plan allowed the living/ dining/ kitchen wing to be completely re-built while retaining the shell of the bedroom wing virtually intact. The rebuilt entertainment wing was enlarged 50% and covered with a low-slope reverse-shed roof sloping from eleven to thirteen feet. The shed roof floats on a continuous glass clerestory with eight foot transom. Cantilevered steel frames support wood roof beams with eaves of up to ten feet. An interior glass clerestory separates the kitchen and livingroom for sound control. A wall-to-wall skylight illuminates the north wall of the kitchen/family room. New additions at the back of the house add several “sliding” wall planes, where interior walls continue past full-height windows to the exterior, complimenting the typical Eichler indoor-outdoor ceiling and floor planes. The existing bedroom wing has been re-configured on the interior, changing three small bedrooms into two larger ones, and adding a guest suite in part of the original garage. A previous den addition provided the perfect spot for a large master ensuite bath and walk-in closet. Natural materials predominate, with fir ceilings, limestone veneer fireplace walls, anigre veneer cabinets, fir sliding windows and interior doors, bamboo floors, and concrete patios and walks. Landscape design by Bernard Trainor: www.bernardtrainor.com (see “Concrete Jungle” in April 2014 edition of Dwell magazine). Microsoft Media Center installation of the Year, 2008: www.cybermanor.com/ultimate_install.html (automated shades, radiant heating system, and lights, as well as security & sound).

 Zimal Contracting and Restorations
Christina Faminoff
www.christinafaminoff.com
www.faminoff.ca
Transitional gray floor corner shower photo in Vancouver with shaker cabinets, gray cabinets, an undermount sink, a hinged shower door and gray countertops
Transitional gray floor corner shower photo in Vancouver with shaker cabinets, gray cabinets, an undermount sink, a hinged shower door and gray countertops

Sponsored
Sunbury, OH
J.Holderby - Renovations
Franklin County's Leading General Contractors - 2X Best of Houzz!

 Platt Builders
Greg Premru Photography, Inc
Example of a classic medium tone wood floor eat-in kitchen design in Boston with white cabinets, granite countertops, shaker cabinets, paneled appliances and no island
Example of a classic medium tone wood floor eat-in kitchen design in Boston with white cabinets, granite countertops, shaker cabinets, paneled appliances and no island

 TouchStone Accent Lighting, Inc.
Patio - mid-sized traditional backyard stone patio idea in Minneapolis with no cover
 Moss Yaw Design studio
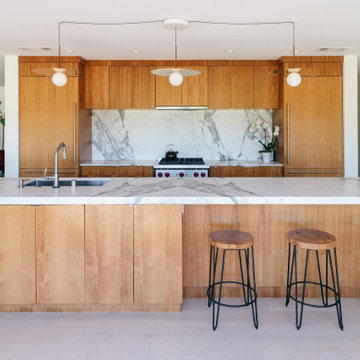
a linear island grounds the open kitchen space, with book matched calacatta marble at the counters and backsplash and walnut wood at the casework
Eat-in kitchen - mid-sized modern single-wall light wood floor and gray floor eat-in kitchen idea in Orange County with an undermount sink, flat-panel cabinets, medium tone wood cabinets, marble countertops, gray backsplash, marble backsplash, paneled appliances, an island and gray countertops
Eat-in kitchen - mid-sized modern single-wall light wood floor and gray floor eat-in kitchen idea in Orange County with an undermount sink, flat-panel cabinets, medium tone wood cabinets, marble countertops, gray backsplash, marble backsplash, paneled appliances, an island and gray countertops

 Victor Mulbauer
New Installation of Red Oak Wood, 3 1/4 in width. White-washed Bona Stain was used, Bona Finish, as well as Bona Traffic HD. Dustless sanding.
Living room - contemporary living room idea in Detroit
Living room - contemporary living room idea in Detroit
Sponsored
Sunbury, OH
J.Holderby - Renovations
Franklin County's Leading General Contractors - 2X Best of Houzz!

 Content Modern
Severine Photography
Living room - large contemporary open concept concrete floor living room idea in Jacksonville with white walls, no fireplace and a media wall
Living room - large contemporary open concept concrete floor living room idea in Jacksonville with white walls, no fireplace and a media wall
 Hsu McCullough
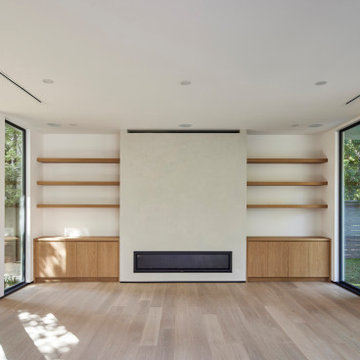
The living room features a Heat-N-Glow linear gas fireplace, bespoke, built-in white oak cabinets and wood shelves with a surround of Portola Roman Clay surfacing. Balanced natural light with a pocket courtyard to the left and rear yard swimming pool and yard to right. Linear bar diffusers throughout

 DKOR Interiors Inc.- Interior Designers Miami, FL
Contemporary dining room design by DKOR Interiors - Residential Interior Design Project in Fort Lauderdale, Florida
Example of a trendy dining room design in Miami
Example of a trendy dining room design in Miami
3