
Search results for "Diffuser" in Home Design Ideas

 MEL/ARCH architectural studio
Open concept dining room with 14'-0" tall panoramic windows . Glass has a privacy tint on them which eliminates the need for curtains. The accoustical ceiling is made out of perforated panels which help diffuse any noises in the space. A/C and lighting have been integrated with the ceiling paneling system

 LBC Lighting
Delancey Pendant
By Tech Lighting
SKU# 700TDDELP
Large cylindrical shaped fabric shade suspended from a round canopy. Glass diffuser provides a glare free wash of light

 Yale Lighting Concepts
The mid-century inspired pendant is a versatile transitional design which fits in a wide array of traditional or contemporary settings. The tapered, off-white, faux silk shades add warmth and sophistication. The large pendant and semi-flush faux silk drum shades are complemented nicely with satin etched opal glass diffusers to soften the down light. This timeless design works well in the bedroom as well as the foyer, kitchen or dining area.
Find the right local pro for your project

 CARBO Landscape Architecture
Rain water moves within the trough of perforated stainless steel and river rock. Water collects and drips like water through a large strainer, diffusing flow that ultimately collects at the base of the forest escarpment and into an existing bog. Photo Credit :Chipper Hatter


 Smart Closets
This custom media center was designed with a two-tone (White and Espresso Pine) modern style. We included downward LED lighting in all of the floating shelves for useful lighting and strip LED lighting inset in the back of the shelves and base unit for lower-level mood lighting. Two diffused laminated doors were placed at the bottom for extra visual contrast and to prevent interference with remote controls.
 LBC Lighting
Jaxon Wall
By Tech Lighting
SKU# 700WSJXN
Slumped transparent glass over inner glass diffuser provides a modern, sophisticated look that is both simple and elegant.

 Sargent Design Company
Photography - Nat Rea www.natrea.com
Farmhouse painted wood floor open concept kitchen photo in Burlington with a farmhouse sink, beaded inset cabinets, green cabinets and soapstone countertops
Farmhouse painted wood floor open concept kitchen photo in Burlington with a farmhouse sink, beaded inset cabinets, green cabinets and soapstone countertops
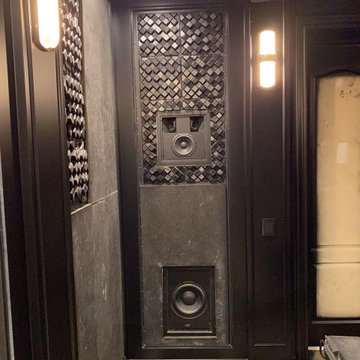
 Ardent Integrated Systems, Inc.
Build out progress Acoustical Panels and Diffusion installed.
Home design - mid-sized contemporary home design idea in Los Angeles
Home design - mid-sized contemporary home design idea in Los Angeles

 Content Modern
Severine Photography
Large trendy open concept concrete floor living room photo in Jacksonville with white walls, no fireplace and a media wall
Large trendy open concept concrete floor living room photo in Jacksonville with white walls, no fireplace and a media wall

 Mega Builders
Living room with an open wall design to the back yard (via a sliding glass pocket door system and outside deck) in an open grand room that includes the entry, foyer, dining room, and wine cellar.


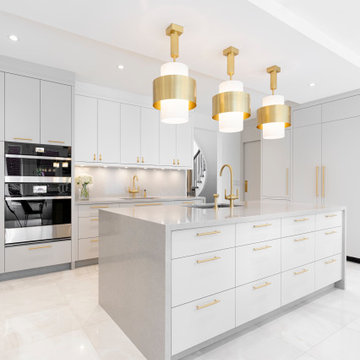


 Built By Newkirk
Jeri Koegel
Huge arts and crafts enclosed light wood floor and beige floor family room photo in Los Angeles with white walls, a standard fireplace, a brick fireplace and a wall-mounted tv
Huge arts and crafts enclosed light wood floor and beige floor family room photo in Los Angeles with white walls, a standard fireplace, a brick fireplace and a wall-mounted tv

 Pineapple House Interior Design
Pineapple House produced a modern but charming interior wall pattern using horizontal planks with ¼” reveal in this home on the Intra Coastal Waterway. Designers incorporated energy efficient down lights and 1’” slotted linear air diffusers in new coffered and beamed wood ceilings. The designers use windows and doors that can remain open to circulate fresh air when the climate permits.
@ Daniel Newcomb Photography

 Deborah Martin Designs
A collaborative effort with The Creative Edge, Inc., the renovation of this East Hills kitchen resulted in a culinary masterpiece featuring every amenity expected in a luxury home of this caliber. Exotic granite countertops, mixed backsplash materials and the same large format tile used in the entry foyer are counterpoised with custom soft furnishings that include a nail head embellished cornice, upholstered Swaim dining chairs and the island's faux ostrich bar stools. The round glass-topped table with its bronze metal and stone sculptural base imparts gallery flair. Shimmering translucent diffusers in the trio of brilliantly accented LED pendants suspended from an S-shaped monorail track gently diffuse light through distinctive anodized glossy black fins. The Italian hand-blown milk glass pendant over the kitchen sink gets its sparkle from clear and black octagonal crystals stacked casually at its base. The hand-blown Murano chandelier imparts regal splendor over the kitchen table. A talented cook's dream kitchen comes true

 Victor Shade Company
Silhouette® shadings, with the Signature S-Vane™, magically float between two sheers and diffuse harsh sunlight. Simply tilt the vanes to achieve your desired level of light and privacy. Shown here with the LiteRise® cordless lift system
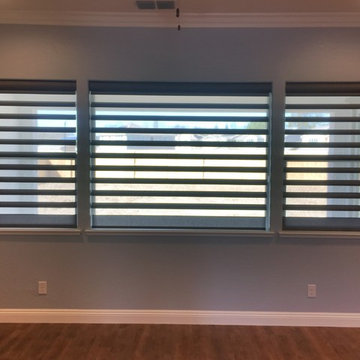
 California Window Fashions
We used the Hunter Douglas Pirouette Shades on this large bank of windows. These floating louvers make a bold statement on the windows. These shades allow for view through and diffused privacy at the same time. These can also be raised all the way up without having any stack at the top of the window.


 dRemodeling Design-Build
Illuminating the space, the designer went with these radiant Kohler Devonshire lights. Picking up on the bathrooms white trim and light gray shower tiling, the lights warmth is reverberated and diffused in the space.
62