
Search results for "Diffuser" in Home Design Ideas


 Turnbull Griffin Haesloop
David Wakely
Example of a small trendy medium tone wood floor hallway design in San Francisco with white walls
Example of a small trendy medium tone wood floor hallway design in San Francisco with white walls
Find the right local pro for your project

 @aroma USA, Inc.
Waiting Area
All-In-One aroma diffuser placed in front of the table with plant on top of it.
Diffusing citrus essential oils to help refresh their clients. Essential oils used: C01 Clean Citrus & B01 Orange Grapefruit
 Studio Haven Interiors
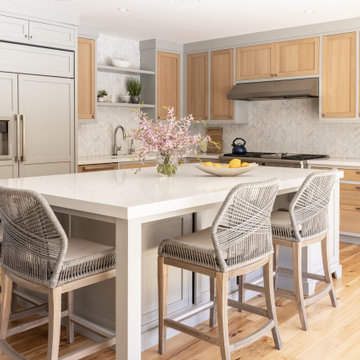
This kitchen was updated to reflect a light and airy mixed wood and paint, family eat-in style island. Inset cabinets paired with quart countertops and herringbone natural stone backsplash.

 Benoah Renovations Inc
Our remodeling crew created a one-of-a-kind arbor to diffuse the sun’s rays. Romanesque columns grace the arched entry while a fan attached to an arbor beam blows a cool breeze. We added exterior speakers, self-watering foliage and a hand-painted wall mural for ambiance, which is also seen from the interior sitting area. What used to be a back door is now the perfect setting for wine and bruschetta.

 ModernPlus Kitchen and Bath Design
Fenix GLX schwarz, New Diffuse Bianco dark. An exciting interaction.
Inspiration for a mid-sized eclectic l-shaped ceramic tile eat-in kitchen remodel in Toronto with a drop-in sink, flat-panel cabinets, distressed cabinets, solid surface countertops, paneled appliances and an island
Inspiration for a mid-sized eclectic l-shaped ceramic tile eat-in kitchen remodel in Toronto with a drop-in sink, flat-panel cabinets, distressed cabinets, solid surface countertops, paneled appliances and an island

 User
Chang Kyun Kim
Example of a mid-sized minimalist backyard patio design in Los Angeles with a fire pit and no cover
Example of a mid-sized minimalist backyard patio design in Los Angeles with a fire pit and no cover
 User
photo credit: John Gruen
Inspiration for a transitional medium tone wood floor and brown floor living room remodel in New York with gray walls, a standard fireplace and a brick fireplace
Inspiration for a transitional medium tone wood floor and brown floor living room remodel in New York with gray walls, a standard fireplace and a brick fireplace

 Serendipite Designs
Contemporary Beach Home.
Honed granite fireplace, Du Chateau SoHo wood flooring
Melissa Brandman
Dining room - contemporary light wood floor dining room idea in Orange County with beige walls
Dining room - contemporary light wood floor dining room idea in Orange County with beige walls

 Designs by Craig Veenker
Example of a large transitional u-shaped medium tone wood floor and brown floor eat-in kitchen design in Salt Lake City with white backsplash, stainless steel appliances, an undermount sink, shaker cabinets, white cabinets, quartz countertops and an island

 Dunn Carpentry
Living room - large formal and open concept dark wood floor and brown floor living room idea in San Diego with beige walls, a ribbon fireplace, a tile fireplace and a wall-mounted tv


 Tuell and Reynolds
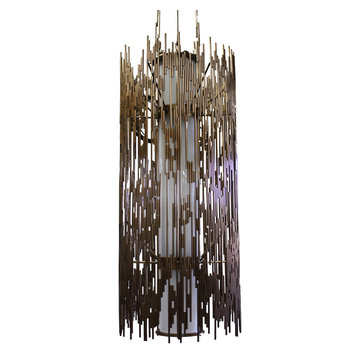
Custom Nepenthe for Dara Rosenfeld Design. Here is a great example of how our work can be customized. This very large version of our nepenthe pendant has and 18" od and is 42" tall with an overall drop of 98". It is also more open and random in the bronze diffuser cage with a glass diffuser tube inside.
This custom collaboration turned out great and it exactly the kind of thing we specialize in.

 wengerkois architecture + design
renovated kitchen with custom cabinetry and reclaimed hand-hewn beams.
photos by Margaret Kois Photography
Inspiration for a transitional kitchen remodel in New York with furniture-like cabinets, white cabinets, quartzite countertops, ceramic backsplash, stainless steel appliances, a farmhouse sink and yellow walls
Inspiration for a transitional kitchen remodel in New York with furniture-like cabinets, white cabinets, quartzite countertops, ceramic backsplash, stainless steel appliances, a farmhouse sink and yellow walls


 Christopher Simmonds Architect
The client’s brief was to create a space reminiscent of their beloved downtown Chicago industrial loft, in a rural farm setting, while incorporating their unique collection of vintage and architectural salvage. The result is a custom designed space that blends life on the farm with an industrial sensibility.
The new house is located on approximately the same footprint as the original farm house on the property. Barely visible from the road due to the protection of conifer trees and a long driveway, the house sits on the edge of a field with views of the neighbouring 60 acre farm and creek that runs along the length of the property.
The main level open living space is conceived as a transparent social hub for viewing the landscape. Large sliding glass doors create strong visual connections with an adjacent barn on one end and a mature black walnut tree on the other.
The house is situated to optimize views, while at the same time protecting occupants from blazing summer sun and stiff winter winds. The wall to wall sliding doors on the south side of the main living space provide expansive views to the creek, and allow for breezes to flow throughout. The wrap around aluminum louvered sun shade tempers the sun.
The subdued exterior material palette is defined by horizontal wood siding, standing seam metal roofing and large format polished concrete blocks.
The interiors were driven by the owners’ desire to have a home that would properly feature their unique vintage collection, and yet have a modern open layout. Polished concrete floors and steel beams on the main level set the industrial tone and are paired with a stainless steel island counter top, backsplash and industrial range hood in the kitchen. An old drinking fountain is built-in to the mudroom millwork, carefully restored bi-parting doors frame the library entrance, and a vibrant antique stained glass panel is set into the foyer wall allowing diffused coloured light to spill into the hallway. Upstairs, refurbished claw foot tubs are situated to view the landscape.
The double height library with mezzanine serves as a prominent feature and quiet retreat for the residents. The white oak millwork exquisitely displays the homeowners’ vast collection of books and manuscripts. The material palette is complemented by steel counter tops, stainless steel ladder hardware and matte black metal mezzanine guards. The stairs carry the same language, with white oak open risers and stainless steel woven wire mesh panels set into a matte black steel frame.
The overall effect is a truly sublime blend of an industrial modern aesthetic punctuated by personal elements of the owners’ storied life.
Photography: James Brittain

 Hedgeford & Berkley
Inspiration for a large freestanding desk marble floor and white floor home studio remodel in Toronto with black walls and no fireplace

 Arch Studio, Inc.
 Best of Houzz 2016
Inspiration for a large timeless dark wood floor entry hall remodel in San Francisco with gray walls
Inspiration for a large timeless dark wood floor entry hall remodel in San Francisco with gray walls

 Fanny Haim & Associates
Carlos Domenech
Inspiration for a contemporary beige floor powder room remodel with dark wood cabinets and a pedestal sink
Inspiration for a contemporary beige floor powder room remodel with dark wood cabinets and a pedestal sink
21