
Search results for "Diffuser" in Home Design Ideas
 Tuck-Bernstein Design, LLC
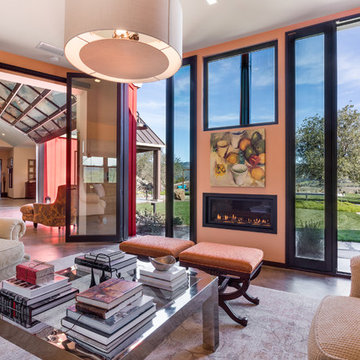
This library is directly off of the home's Great Room and serves as a reading room for a huge collection of cookbooks and photography. The two oversized winged back chair & a half are great for snuggling in with a toddler or two. In the corners of this room are custom cat towers. The custom, reclaimed wood barn doors glide easily to conceal the great room space and create a peaceful reading room. Floor to ceiling glass doors open to the outdoor living space.
 Beyond Shades
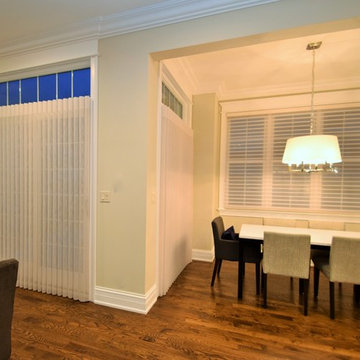
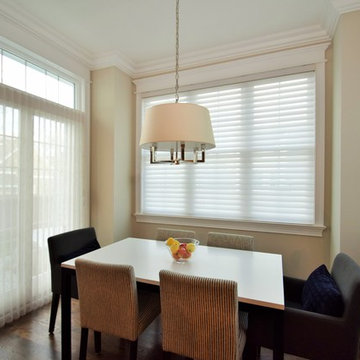
Luminettes and Silhouettes by Hunter Douglas are a great combination when you have a patio door and windows in the same room or open space.
Kitchen/dining room combo - large transitional dark wood floor kitchen/dining room combo idea in Chicago with gray walls, a standard fireplace and a stone fireplace
Kitchen/dining room combo - large transitional dark wood floor kitchen/dining room combo idea in Chicago with gray walls, a standard fireplace and a stone fireplace

 Flavin Architects
Set in the garden beside a traditional Dutch Colonial home in Wellesley, Flavin conceived this boldly modern retreat, built of steel, wood and concrete. The building is designed to engage the client’s passions for gardening, entertaining and restoring vintage Vespa scooters. The Vespa repair shop and garage are on the first floor. The second floor houses a home office and veranda. On top is a roof deck with space for lounging and outdoor dining, surrounded by a vegetable garden in raised planters. The structural steel frame of the building is left exposed; and the side facing the public side is draped with a mahogany screen that creates privacy in the building and diffuses the dappled light filtered through the trees. Photo by: Peter Vanderwarker Photography
Find the right local pro for your project
 Renewal Trading Corp.
LANE
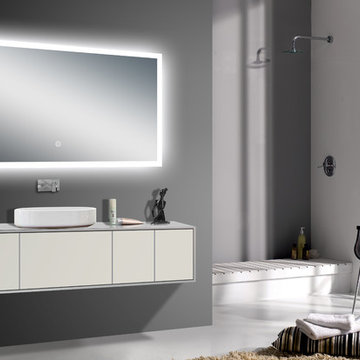
The LANE series 24-Inch LED illuminated bathroom mirror is the most elegant and sophisticated solution for your private room.
The bright white light is diffused behind a rectangular inset of frosted glass, projecting an even and flattering glow.
It`s sleek, streamlined design will add a touch of luxury and glamour to any room.
Overhead and side shadows are eliminated, perfect makeup application or an amazing shaving experience
Sleek surface, easy to clean and maintains.
Our LED mirror is hardwired.
Mirror Hanging mount option included, Easy to install.
We are shipping from the USA, guarantee fast delivery.

 Company C
We found inspiration in this serene stunner in the not-quite-night hues of a crisp evening sky. Hand tufted in over-sized loops using super-chunky 100% wool yarns in soft, diffused shades of aqua, lake, green and ivory.
Company C LLC

 Steveworks LLC
Steve Greenberg
Eat-in kitchen - mid-sized craftsman u-shaped light wood floor eat-in kitchen idea in Boston with a single-bowl sink, shaker cabinets, light wood cabinets, laminate countertops, white backsplash, ceramic backsplash, stainless steel appliances and an island
Eat-in kitchen - mid-sized craftsman u-shaped light wood floor eat-in kitchen idea in Boston with a single-bowl sink, shaker cabinets, light wood cabinets, laminate countertops, white backsplash, ceramic backsplash, stainless steel appliances and an island

 Louis Poulsen USA
Design: Shoichi Uchiyama
Concept: The fixture emits glare-free, soft, comfortable downward light. The shade design ensures even illumination of the surface. The matte upper surface diffuses the light, while the glossy lower surface ensures optimal reflection.
Finish: Aluminum, brushed and lacquered. Matte acrylic.
Material: Cone: Cast aluminum. Shades: Matte acrylic. Pendant stem: Extruded brushed aluminum.
Mounting: Canopy: White (Hal) or brushed aluminum (HID). Cord type: 3-conductor, 18 AWG white PVC power cord. Cord length: 12’ (Hal) or 8' (HID).
Weight: Max. 8.7 lbs.
Label: cULus, Dry location. IBEW.

 User
Photo Credit: Bill Myers
Large trendy u-shaped medium tone wood floor open concept kitchen photo in San Francisco with a single-bowl sink, shaker cabinets, an island, stainless steel appliances, gray cabinets, quartzite countertops, beige backsplash and subway tile backsplash
Large trendy u-shaped medium tone wood floor open concept kitchen photo in San Francisco with a single-bowl sink, shaker cabinets, an island, stainless steel appliances, gray cabinets, quartzite countertops, beige backsplash and subway tile backsplash

 Archetype Interiors LLC
Sheer drapery panels diffuse the light while adding a soft, warm glow. Drapery is a custom made in Dupioni silk with lining and heavy flannel interlining adding depth and plushness to the window treatment. Finish on the drapery hardware is walnut.
 Paxton Place Design
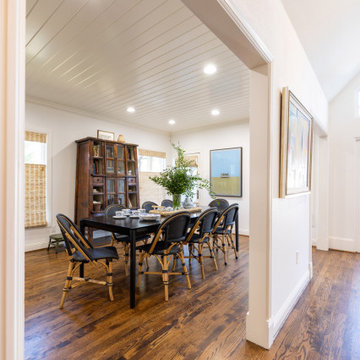
This informal dining room is the perfect place to entertain family and guests alike. The dark-colored large dining table and wicker chairs stand out against the cream-painted walls and ceiling. The ceiling is shiplapped to add texture and dimension to the space that is open to the kitchen. Top-down, bottom-up roman shades diffuse the natural light and add a natural element to the space.
 User
Another view of the Kitchen counter along the front wall. The counter and the drawers are 3' deep which allows for a 1' deep spice cabinet below the upper cabinets. The microwave and steam oven on the far wall are mounted low for accessibility.
The Kitchen and Dining cabinets are Plyboo and low iron satin glass. The countertops are quartz.
Photo: David H. Lidsky Architect
 Beyond Shades
Luminettes and Silhouettes by Hunter Douglas are a great combination when you have a patio door and windows in the same room or open space.
Inspiration for a large modern dark wood floor kitchen/dining room combo remodel in Chicago with gray walls, a standard fireplace and a stone fireplace
Inspiration for a large modern dark wood floor kitchen/dining room combo remodel in Chicago with gray walls, a standard fireplace and a stone fireplace

 Medford Design-Build
What a great list of features: deep, drop-in design with a built in pillow, 72” length so you can be completely immersed, Eleven hydrotherapy jets with three speeds to massage your neck, back, legs and feet, 384 air ports from 21 injectors produce air bubbles that soothe your body, boost cardiac output, open pores and improve circulation, Inline heater so the water stays hot as long as you want, Underwater mood lighting with multiple color choices, Aromatherapy option diffuses your choice of fragrance through the air bubble system, and acrylic grab handles... WOW!
 Dual Concept Design
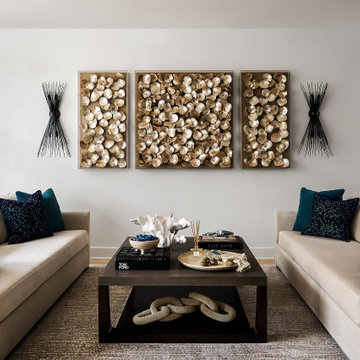
An earth-tone color palette that creates a place of peace and comfort.
Inspiration for a mid-sized open concept light wood floor living room remodel in Chicago with white walls, no fireplace and no tv
Inspiration for a mid-sized open concept light wood floor living room remodel in Chicago with white walls, no fireplace and no tv

 Bespoke Decor
By providing enough hidden storage, it was possible to use a vintage dining table instead of a traditional desk with drawers. Custom cellular window shades diffuse light and reduce heat transfer. Sherbet Pop by Valspar wall paint. Shannon DeCelle Photography

 HAUS | Architecture For Modern Lifestyles
Steel clad fireplace surround + firewood storage slot tuck into corner of living room - Architect: HAUS | Architecture For Modern Lifestyles with Joe Trojanowski Architect PC - General Contractor: Illinois Designers & Builders - Photography: HAUS
 User
This is a view of the Den Kitchen. The Den has it's own entrance. The door and frame are commercial grade hollow metal with a field applied electrostatic coating and a continuous gear hinge. This is typical of all the exterior doors.
The Kitchen cabinets are maple and low iron satin glass. The countertops are quartz.
Photo: David H. Lidsky Architect

 Hudson Valley Lighting
As population swelled, early twentieth century America saw a rapid expansion of public spaces. Savvy developers gained the edge with standout lighting designs—bright symbols of technology and progress. Showcasing a multi-faceted shade of glossy, mouth-blown opal triplex glass and a prismatic down-light diffuser, Odessa brings the eye-catching innovations of a bygone era to your current standout space.
Overall Dimensions: 8.75"Dia. x 7.75"H

 We Got Lites
Gently Curving Double Arms Arch Towards Stylish, Flared Shaped Opal White Glass. The Qualities Of The Opal Glass Provide A Pleasantly Diffused Light For Daily Use As Well As For Special Occasions. A Brushed Nickel Finish Provides Versatility To Coordinate With A Host Of Room Settings.
Measurements and Information:
Brushed Nickel Finish
From the Sullivan Collection
Takes five 60 Watt Medium Bulb(s)
24.00'' Wide
21.00'' High
Contemporary Style
 Beyond Shades
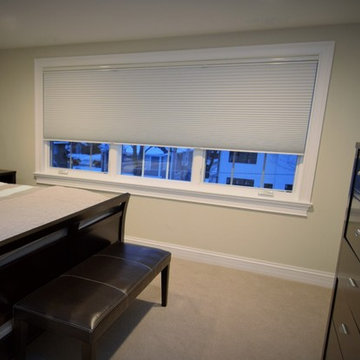
Hunter Douglas Duette Architella Honeycomb Shades ae cordless here making for a cleaner look and great choice if there are children in the home.
Large transitional guest dark wood floor home design photo in Chicago with gray walls and no fireplace
Large transitional guest dark wood floor home design photo in Chicago with gray walls and no fireplace
110