
Search results for "Diffuser" in Home Design Ideas


 Neumann & Rudy Architecture
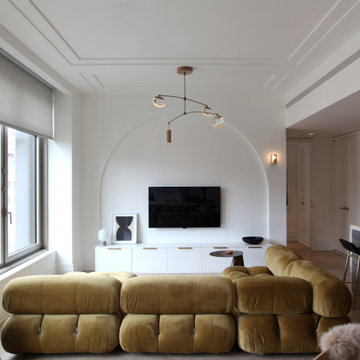
The living area and kitchen share a continuous space, with changes in ceiling height and furniture arrangement giving each zone a distinct scale. The low olive sectional holds the center of the room, facing the television within its broad arched setting. White media cabinets run along the base of the wall, while dark stools and the pale island define the edge of the kitchen. A large window brings diffused daylight into both areas, balanced by small warm wall lights and a fine branching ceiling fixture. The rounded upholstery contrasts with the crisp cabinetry, giving the contemporary composition a softer character. The arrangement would support easy conversation between someone seated in the living room and someone working at the island.

 Skyline Window Coverings
This was a large sliding door that we wanted to be able to see out during the day but get diffused privacy and sun control. The Hunter Douglas Pirouette worked perfectly on this door. We treated this door with three shades so that you could just raise up one side to go in and out the door without having to open up the entire wall of glass. At night this can be closed for full privacy and it gives you the look of a roman shade. These shades were done with power view so no cords would be hanging down into the glass.
Find the right local pro for your project
 Mountainwood Homes
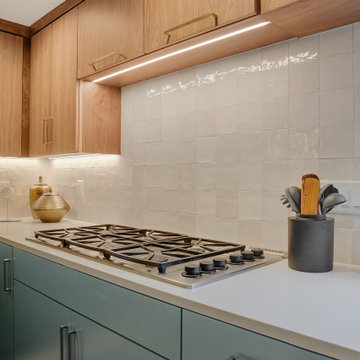
We installed Diode LED Under Cabinet Tape Light in an aluminum channel with a frosted diffuser for a clean look above the stovetop. The channel provides additional defense from dust and debris and protects and prolongs the LED tape lights.
 GIdg - Green Iguana design group
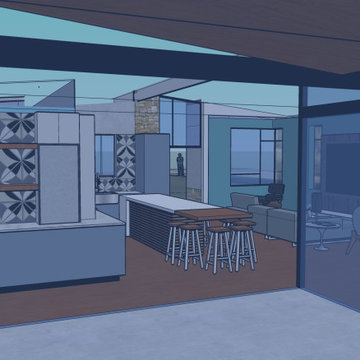
Design for a couple who wanted to down-size from their current residence. They originally requested a 'Modern Farm house' style that evolved into a more modern design with the original materials the client wanted to use.
The home is very open, designed for a couple who can age with the home with larger hallways and multi-use spaces.
Wrapping around a central courtyard the main hallway has built-in storage and seating. Its light is transferred to the other spaces thru a diffused polygal clerestory.
The lot can accommodate an ADU for renting or additional storage. There is a screened area for the bugs of summer adjacent to the eat-in kitchen's bar area.

 LINKORI Luxury Lighting & Chandeliers
A modern dining space combining warm wood textures, soft neutral tones, and layered lighting.
The alabaster ring chandelier provides a calm, evenly diffused light that enhances the dining experience while maintaining a clean, sculptural presence.
Integrated with cove lighting and architectural details, it creates a balanced and inviting environment.
Ideal for contemporary kitchens, dining rooms, and open-concept interiors.
 GIdg - Green Iguana design group
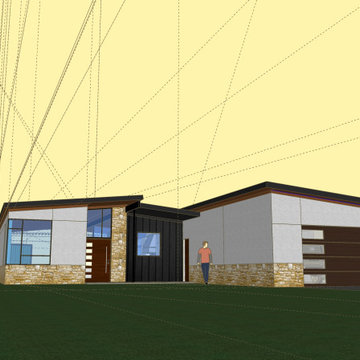
Design for a couple who wanted to down-size from their current residence. They originally requested a 'Modern Farm house' style that evolved into a more modern design with the original materials the client wanted to use.
The home is very open, designed for a couple who can age with the home with larger hallways and multi-use spaces.
Wrapping around a central courtyard the main hallway has built-in storage and seating. Its light is transferred to the other spaces thru a diffused polygal clerestory.
The lot can accommodate an ADU for renting or additional storage. There is a screened area for the bugs of summer adjacent to the eat-in kitchen's bar area.
 Alpha Handicrafts
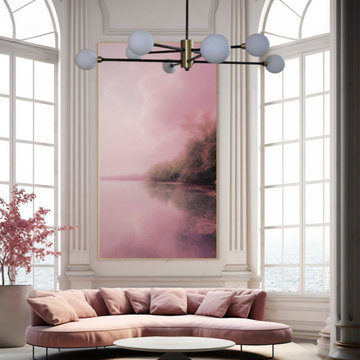
Elevate your interior design with our Mid-Century Modern Hanging Chandelier. Meticulously crafted with high-quality black metal arms radiating from a central golden core, this fixture seamlessly blends minimalism with luxury. The six diffused frosted glass spheres create an inviting atmosphere, making it a true centerpiece for any sophisticated space."

 User
In our busy lives, creating a peaceful and rejuvenating home environment is essential to a healthy lifestyle. Built less than five years ago, this Stinson Beach Modern home is your own private oasis. Surrounded by a butterfly preserve and unparalleled ocean views, the home will lead you to a sense of connection with nature. As you enter an open living room space that encompasses a kitchen, dining area, and living room, the inspiring contemporary interior invokes a sense of relaxation, that stimulates the senses. The open floor plan and modern finishes create a soothing, tranquil, and uplifting atmosphere. The house is approximately 2900 square feet, has three (to possibly five) bedrooms, four bathrooms, an outdoor shower and spa, a full office, and a media room. Its two levels blend into the hillside, creating privacy and quiet spaces within an open floor plan and feature spectacular views from every room. The expansive home, decks and patios presents the most beautiful sunsets as well as the most private and panoramic setting in all of Stinson Beach. One of the home's noteworthy design features is a peaked roof that uses Kalwall's translucent day-lighting system, the most highly insulating, diffuse light-transmitting, structural panel technology. This protected area on the hill provides a dramatic roar from the ocean waves but without any of the threats of oceanfront living. Built on one of the last remaining one-acre coastline lots on the west side of the hill at Stinson Beach, the design of the residence is site friendly, using materials and finishes that meld into the hillside. The landscaping features low-maintenance succulents and butterfly friendly plantings appropriate for the adjacent Monarch Butterfly Preserve. Recalibrate your dreams in this natural environment, and make the choice to live in complete privacy on this one acre retreat. This home includes Miele appliances, Thermadore refrigerator and freezer, an entire home water filtration system, kitchen and bathroom cabinetry by SieMatic, Ceasarstone kitchen counter tops, hardwood and Italian ceramic radiant tile floors using Warmboard technology, Electric blinds, Dornbracht faucets, Kalwall skylights throughout livingroom and garage, Jeldwen windows and sliding doors. Located 5-8 minute walk to the ocean, downtown Stinson and the community center. It is less than a five minute walk away from the trail heads such as Steep Ravine and Willow Camp.

 Louis Poulsen USA
Design: Shoichi Uchiyama
Concept: The fixture emits glare-free, soft, comfortable downward light. The shade design ensures even illumination of the surface. The matte upper surface diffuses the light, while the glossy lower surface ensures optimal reflection.
Finish: Aluminum, brushed and lacquered. Matte acrylic.
Material: Cone: Cast aluminum. Shades: Matte acrylic. Pendant stem: Extruded brushed aluminum.
Mounting: Canopy: White (Hal) or brushed aluminum (HID). Cord type: 3-conductor, 18 AWG white PVC power cord. Cord length: 12’ (Hal) or 8' (HID).
Weight: Max. 8.7 lbs.
Label: cULus, Dry location. IBEW.
 Maxim Lighting International
The Picolo http://www.et2online.com/familydisp2.aspx?familyid=PICO
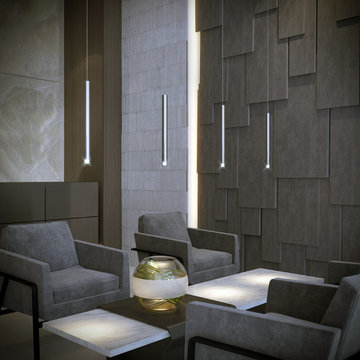
Tall-scale tubular shades of Polished Chrome are draped in a choice of unique configurations. Light provided by the energy efficient and low maintenance 40,000 rated life hour 3500 K LED source mysteriously radiates from the bottom of the tube and highlights the Clear Acrylic diffuser on the bottom.
 Mylightingsource
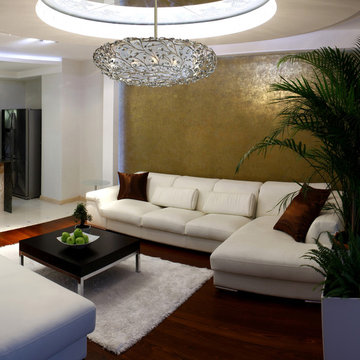
A dazzling Elk Winter Forest pendant stands out beautifully against the gold accent wall of this modern living room. The Winter Forest is a multi light pendant in an aged silver finish. At the center is a soft organza diffuser surrounded by delicate branches and accented with prismatic crystal buds. This pendant would also look fantastic in a dining room.

 Flavin Architects
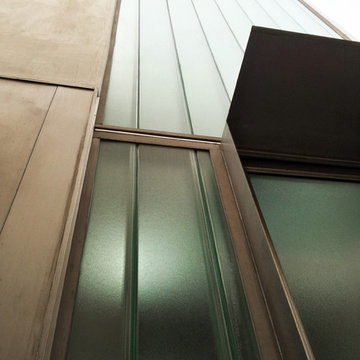
Set in the garden beside a traditional Dutch Colonial home in Wellesley, Flavin conceived this boldly modern retreat, built of steel, wood and concrete. The building is designed to engage the client’s passions for gardening, entertaining and restoring vintage Vespa scooters. The Vespa repair shop and garage are on the first floor. The second floor houses a home office and veranda. On top is a roof deck with space for lounging and outdoor dining, surrounded by a vegetable garden in raised planters. The structural steel frame of the building is left exposed; and the side facing the public side is draped with a mahogany screen that creates privacy in the building and diffuses the dappled light filtered through the trees. Photo by: Peter Vanderwarker Photography
 Building Center No.3
Hans Boiten and Derek Kearney - Photography.
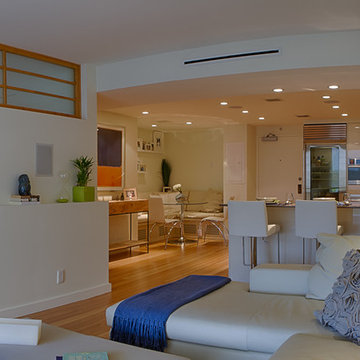
Having an open kitchen allows the natural light coming from the living room to spread throughout the entire space. The media wall has built-in speakers and AV system . The HVAC grilles have a linear look that better conceals them.

 We Got Lites
Pristine balance between form and function is achieved with this colonial period rejuvenation series of outdoor lights. The matte black finish has subtle hand applied gold highlights that grace the antique profile of these fixtures. Water glass diffusers lend a touch of additional texture to complete the stylish impact. Use with or without the decorative rings that are provided with the series.
Measurements and Information:
Width 7"
Height 11"
Extends 8" from the wall
1 Light
Accommodates 100 watt medium base light bulb (not included)
Matte black finish with gold highlights
Water glass

 Miller Architecture
Qualified Remodeler Room Remodel of the Year & Outdoor Living
2015 NAHB Best in American Living Awards Best in Region -Middle Atlantic
2015 NAHB Best in American Living Awards Platinum Winner Residential Addition over $100,000
2015 NAHB Best in American Living Awards Platinum Winner Outdoor Living

 Louis Poulsen USA
Design: Shoichi Uchiyama
Concept: The fixture emits glare-free, soft, comfortable downward light. The shade design ensures even illumination of the surface. The matte upper surface diffuses the light, while the glossy lower surface ensures optimal reflection.
Finish: Aluminum, brushed and lacquered. Matte acrylic.
Material: Cone: Cast aluminum. Shades: Matte acrylic. Pendant stem: Extruded brushed aluminum.
Mounting: Canopy: White (Hal) or brushed aluminum (HID). Cord type: 3-conductor, 18 AWG white PVC power cord. Cord length: 12’ (Hal) or 8' (HID).
Weight: Max. 8.7 lbs.
Label: cULus, Dry location. IBEW.

 Washington Valley Cellars
The custom mahogany racking features double depth bottle storage on the lower half ot the wall. Above that is a canted display row with hidden LED lighting. This creates a drink ledge in front of the display row where you can set down your glass while you enjoy the collection. Above this point, we've provide several other styles of racking with both neck and label forward designs. The evaporator component of the cooling system is obscured by a mahogany diffuser which allows the air to circulate throughout the room.
 User
Photo Credit: Bill Myers
Open concept kitchen - large contemporary u-shaped medium tone wood floor open concept kitchen idea in San Francisco with a single-bowl sink, shaker cabinets, stainless steel appliances, an island, gray cabinets, quartzite countertops, beige backsplash and subway tile backsplash
Open concept kitchen - large contemporary u-shaped medium tone wood floor open concept kitchen idea in San Francisco with a single-bowl sink, shaker cabinets, stainless steel appliances, an island, gray cabinets, quartzite countertops, beige backsplash and subway tile backsplash
113