
Search results for "Diffusing" in Home Design Ideas

 P&M CABINETS INC
Alcove bathtub - large transitional master white tile and ceramic tile porcelain tile alcove bathtub idea in Richmond with flat-panel cabinets, light wood cabinets, a one-piece toilet, gray walls, a drop-in sink and granite countertops


 Erik Hagen, Architect
Once an overbearing galley kitchen, adding the diffuse glass to the wall to engage with the front entry, replacing upper cabinets with clean, open shelving really opened up this dark kitchen. A simple fix to messed up plastic laminate countertop edges, just cut it right off and seal & stain the edges. Existing cabinet boxes reused, doors replaced with Baltic Birch plywood to compliment the counter edges. Add some modern pulls and, voila!
Replacing the fluorescent panels with recessed LED's is something that was value engineered out. This was all done on a tight budget.
Find the right local pro for your project
 LNC
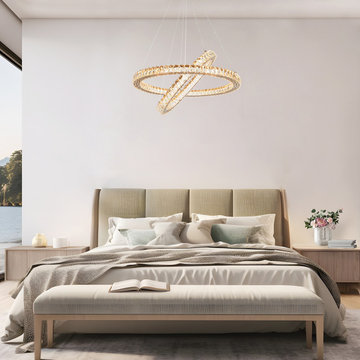
Spinning, flowing, dancing. The design of our Destiny collection brings the most dynamic vibes to your space. Gorgeous and bright crystal with LED chips, 3045K color temperature diffuses warm and comfortable light. This Destiny collection, just like its name, will be the most dazzling statement in the space.

 Bronson Home Improvements, LLC
Renovated master bathroom with terra cotta look. Expanded custom - frameless shower. New claw foot tub and diffused glass block windows. Variant colored porcelain tile bringing out a classy terra cotta feel.


 One Stop Decorating Center
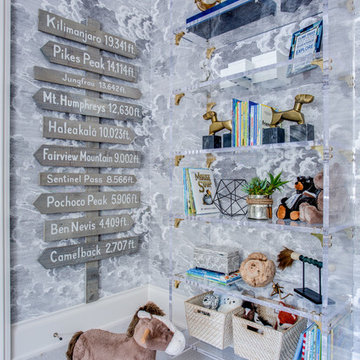
With our client’s transitional style they had no desire to have the traditional vertical covering on their dining room doors, we provided the perfect option. Using the Hunter Douglas Skyline Gliding Window Panels we provided a functional modern treatment for their doors that looks amazing in their dining room. The Skyline provides light diffusion, privacy, ease of use and a wonderfully sleek appearance.
 Dual Concept Design
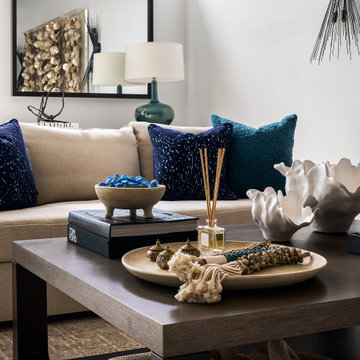
A travel-Inspired space that incorporates different materials, textures, and elements from diverse cultures and countries around the world.
Mid-sized open concept light wood floor living room photo in Chicago with white walls, no fireplace and no tv
Mid-sized open concept light wood floor living room photo in Chicago with white walls, no fireplace and no tv

 Louis Poulsen USA
Design: Verner Panton
Concept: The fixture emits a soft and comfortable illumination. The hemispherical shade reflects the light downwards, and the material used ensures that the majority of the light is spread diffusely in the room from the surface of the shade.
Finish: White, opal acrylic.
Material: Base: White, injection molded ABS. Shade: Injection molded white opal acrylic. Housing: White, injection molded ABS. Stem: White, steel.
Mounting: Cord type: White. Cord length: 11’. Switch: In-line on/off foot switch provided.
Weight: Max. 11 lbs.
Label: cULus, Dry location. IBEW.

 Sara Slade | Interior Design
We designed this corner sofa for the clients large family, so they can all sit together and watch films together. The voile curtains diffuse the light to soften the room, but open to a lovely balcony.
Sara Slade Ltd
(Photo: Jonathan Bond Photography)

 Maxim Lighting International
Love the details of the Manchester Collection.
http://maximlighting.com/familydisp2.aspx?family=2236

 Fenstermann LLC
Contemporary style bathroom with a skylights and tilt and turn windows. The shades are custom made and operate bottom up and top down. They give privacy and diffuse the light and sun - furthermore they travel with the skylights. The light green fabrics create a nice spa feeling and work great with the green tiles.

 LBC Lighting
Fuse Bath
By Tech Lighting
The Fuse bath light fixture's sleek minimalist profile is created by "fusing" the bath bar with the wall by recessing the entire housing. A thick plate of highly refined acrylic is finely sandblasted on the inside to gently diffuse the LED light as it pours onto the surrounding surface. 14" version includes 16 watt, 1150 net lumens, 24" version includes 32 watt, 2300 net lumens both in 3000K LED. May be installed horizontally or vertically. ADA compliant.

 DRAPES & DECOR
We've dressed his large two story window with drapery panels made out of beautiful jacquard fabric. We've also added a set of white sheer to diffuse the strong sun exposure in the upper part of the window.
DRAPES & DECOR
 Carole Fabrics
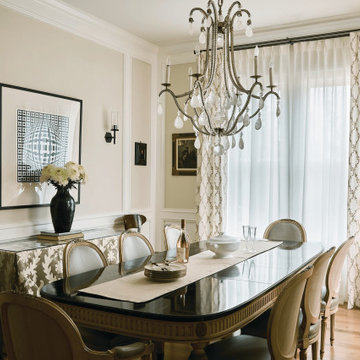
An elegant dining room centered around a beautifully dressed window that layers texture and softness for a refined, elevated look. Olivia Pleat draperies in Settling In Natural frame the space with a tailored, graceful drape, while airy sheers in New Heights White add light diffusion and a sense of effortless openness.
The treatment is mounted on Paris Texas Hardware Modern Metal double traverse rods in Charcoal Zinc, finished with Lex finials in the front and End Cap finials in the back.
The combination of structured drapery, sheer layering, and mixed-metal hardware creates a balanced, timeless aesthetic that feels both polished and inviting within the dining space.
 One Stop Decorating Center
In this formal dining room we wanted to dress up the windows. We chose sheer panels to provide some privacy and light diffusion and topped them with a more formal valance lined with decorative trim. This provides a casual yet elegant feel that coordinates well with the more traditional furniture and Oriental rug, working all together for an overall transitional style. Here you can see the designer screen shade that was previously tucked away in its head rail.

 Bloom Architecture
The Residence, located on a birch covered mountain in Western Maine, is a response to the natural surroundings. Utilizing a rough palette of Deer Island Granite monoliths, local black slate, Red Cedar, and Eastern White Pine, the spaces derive directly from the local geology and woods. The movement of the sun throughout the seasons and day guide the orientation of the cabin, and the intricate placement of windows on the various exterior faces. The cabin is a vessel for light, crafted of natural materials, with a bright interior volume diffusing the sun's rays throughout the space.
 Bloom Architecture
The Residence, located on a birch covered mountain in Western Maine, is a response to the natural surroundings. Utilizing a rough palette of Deer Island Granite monoliths, local black slate, Red Cedar, and Eastern White Pine, the spaces derive directly from the local geology and woods. The movement of the sun throughout the seasons and day guide the orientation of the cabin, and the intricate placement of windows on the various exterior faces. The cabin is a vessel for light, crafted of natural materials, with a bright interior volume diffusing the sun's rays throughout the space.

 Fabbian
The Olympic series, designed by Lorenzo Truant and inspired by the Olympic rings, offers thin, delicate circles of light in suspension and surface mount form. The ethereal circles can be installed individually, in multiples and multiples with the rings interlocked creating large scale one of a kind installations. Offered in 3 diameters and two finishes. Each ring is composed of diffused LEDs on a metal frame. The frame is offered in painted white or anodized bronze finish. The rings provide direct and indirect ambient illumination.
104