
Search results for "Diffusing" in Home Design Ideas
 Hsu McCullough
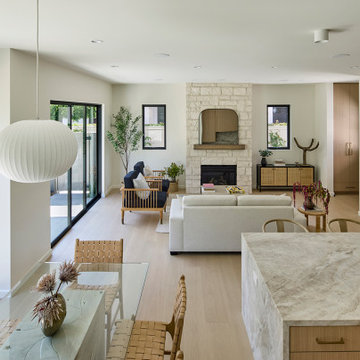
View of the great room while ascending the stair to the second floor
Example of a mid-sized minimalist open concept light wood floor and beige floor living room design in Los Angeles with white walls, a standard fireplace, a concealed tv and a stacked stone fireplace
Example of a mid-sized minimalist open concept light wood floor and beige floor living room design in Los Angeles with white walls, a standard fireplace, a concealed tv and a stacked stone fireplace
 Wichman Landscape & Construction
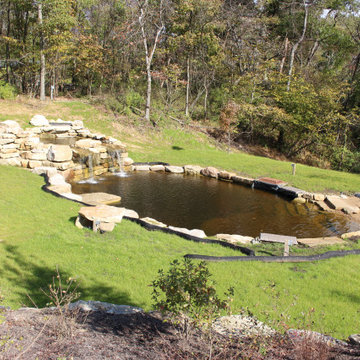
The water garden shown fits in an area of roughly 70’ x 40’.
The top pond is fed via two diffusers on the left side and a Bio Fall on the right hand side. Feed is via two (2) pumps 13,500 & 17,500 GPH were one is on all the time and the second is on a timer for full flow. The pumps and their skimmer boxes are located in the lower pond.
The lower pond is accessible via a stone staircase and a beach front located on the right side of the pond. Seating is provided along the edge of the pond. A UV clarifier is provided for the water garden.
 BLIND APPEAL INC
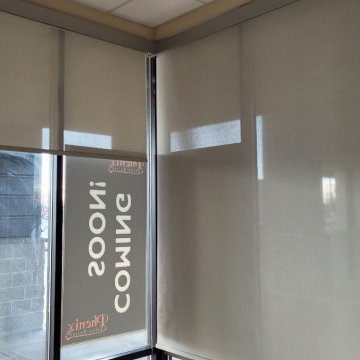
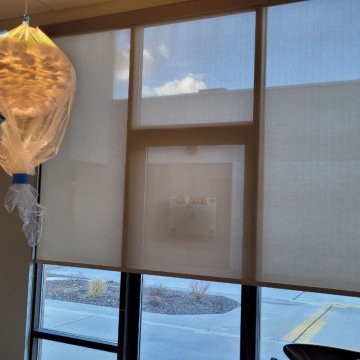
These specially engineered shades diffuse the light, minimizing glare, and reduce heat gain, which can lower your cooling bills. More than that, they allow a view outdoors, even while they protect your interior from harmful UV rays. Plus, solar shades deliver a clean, classic look.
Find the right local pro for your project
 Bloomin Blinds of North Charlotte
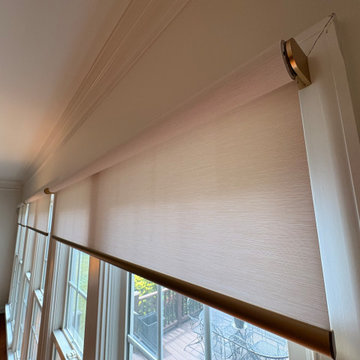
Close-up detail of white light-filtering roller shade fabric with subtle woven texture. Designed to diffuse sunlight while maintaining brightness and privacy in a modern Mooresville NC custom home.
 BLIND APPEAL INC
These specially engineered shades diffuse the light, minimizing glare, and reduce heat gain, which can lower your cooling bills. More than that, they allow a view outdoors, even while they protect your interior from harmful UV rays. Plus, solar shades deliver a clean, classic look.


 HAUS | Architecture For Modern Lifestyles
Steel clad fireplace surround + firewood storage slot tuck into corner of living room - Architect: HAUS | Architecture For Modern Lifestyles with Joe Trojanowski Architect PC - General Contractor: Illinois Designers & Builders - Photography: HAUS

 Lee Shaw Architecture, LLC
A curved wall of contemporary sliding doors opens to views of the Bosque (forest along the river) with the Rio Grande beyond. Built-in custom maple library cabinetry with rolling library ladder and hidden door to concealed wine room. Peeled log and latilla (peeled branch) ceiling, hard troweled smooth plaster walls and stained concrete floors. Saguaro rib custom supply diffuser.

 One Stop Decorating Center
Silhouette window coverings go perfectly with any style and provide maximum function at the window. Here the silhouettes are down and open providing UV protection from the harsh sun. You can also have them down and closed to provide some privacy and light diffusion or you could have them all the way open and have a maximum view through the window. Pairing silhouettes with side panels provides both beauty and function at the window.


 Lightology
Basiko Square wall/ceiling mount features a white Borosilicate diffuser. Finish available in chrome and satin nickel. Available in a round and square version. One 35 watt, 120 volt, T4 GY6.35 halogen lamp not included. General light distribution. ETL listed. ADA compliant. 4.25 inch square x 2 inch depth.

 Jodie Cooper Design
Kitchen
Photo by Residential Builders WA
Inspiration for a coastal kitchen remodel in Perth with a double-bowl sink, stainless steel appliances, flat-panel cabinets, medium tone wood cabinets and a peninsula
Inspiration for a coastal kitchen remodel in Perth with a double-bowl sink, stainless steel appliances, flat-panel cabinets, medium tone wood cabinets and a peninsula

 Sublime Garden Design, LLC
Sublime Garden Design
Example of a mid-sized eclectic backyard outdoor kitchen deck design in Seattle with an awning
Example of a mid-sized eclectic backyard outdoor kitchen deck design in Seattle with an awning

 Costili Cabinetry LLC
Eat-in kitchen - mid-sized l-shaped dark wood floor and brown floor eat-in kitchen idea in Atlanta with an undermount sink, recessed-panel cabinets, white cabinets, soapstone countertops, white backsplash, subway tile backsplash, paneled appliances and a peninsula

 Edge Lighting
A ceiling-mount, bowl-shaped metal fixture containing an integrated LED with narrow beam spread and frosted dome-shaped diffuser.
Inspiration for a contemporary hallway remodel in Chicago
Inspiration for a contemporary hallway remodel in Chicago

 Linen Chest
For wide windows and sliding doors, our Luminette® Privacy Sheers come in an array of sheer and drapery-like fabrics for unlimited light-control and privacy options.
Silhouette® shadings feature soft adjustable fabric vanes that appear to be floating between two sheer fabric panels that beautifully diffuse harsh sunlight. Simply tilt the vanes to achieve your desired level of light and privacy.
Linen Chest - Canada's Custom Window Treatment Expert
Book an appointment today!
Custom window shades by Hunter Douglas


 User
This is a view of the other leg of the L-shaped Her Master Closet; the pocket door opening to the Master Bedroom is at the end of the row of clothes rods. If you've followed the sequence of the last few photos, you should be able to visualize how these spaces were organized for accessibility and economy of movement: Client's rises from right hand side of bed enters the linear bathroom, proceeds to closet which turns back toward bedroom.
Wheelchair accessible space, Hafele pull-down clothes rods.The cabinets are maple, the floor No. 1 select hickory.
Photo: David H. Lidsky Architect


108