
Search results for "Diffusing" in Home Design Ideas


 Griffin Design
Designed By: Robby & Lisa Griffin Photos by: Desired Photo
Example of a mid-sized transitional master gray tile and porcelain tile porcelain tile and gray floor alcove shower design in Houston with raised-panel cabinets, white cabinets, gray walls, an undermount sink, granite countertops and a hinged shower door
Example of a mid-sized transitional master gray tile and porcelain tile porcelain tile and gray floor alcove shower design in Houston with raised-panel cabinets, white cabinets, gray walls, an undermount sink, granite countertops and a hinged shower door

 Franklin & Zaldivar Architecture and Planning
Photo - Detail of lantern glass and millwork
Family room - eclectic family room idea in Austin
Family room - eclectic family room idea in Austin
Find the right local pro for your project



 Orac Decor USA
K2131 Base, K3201 Plain Half Column, K3111 Capital
Family room - contemporary family room idea in New York
Family room - contemporary family room idea in New York

 Just the Thing Decorating, Staging, and Windows
When a bachelor who travels a lot for work moves into a condo, he wants a cool and comfortable retreat to come home to.
Inspiration for a small modern laminate floor and brown floor breakfast nook remodel in Dallas with white walls and no fireplace
Inspiration for a small modern laminate floor and brown floor breakfast nook remodel in Dallas with white walls and no fireplace


 Jess Diab Studio
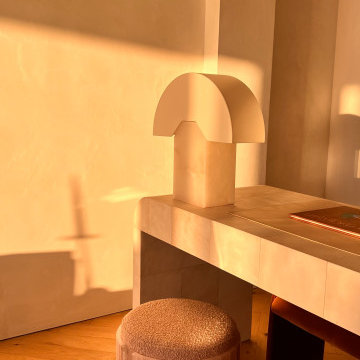
Soft plaster walls, washed in natural light from the sun setting over the Pacific Ocean. This condo is swathed in plaster walls and a plaster ceiling to create a serene, enveloping feeling. Statement lighting suspended from the sealing, evoking the cycling moon phases reflecting across the ocean waters below. Sculptural seating with rounded, fluid corners created a sense of flow that matches the undulating ocean coastline. Neutral interiors allowed the scenic views to be the main focus of this earthy, tranquil space.





 Oak Tree Homes
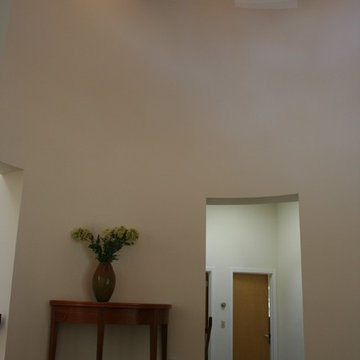
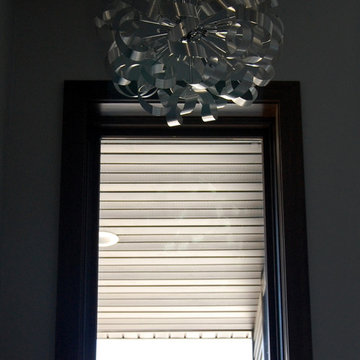
Visual permeability is a theme of the home and a large window at the top of the stairs (entrance beyond) is mirrored with a window at the bottom of the stairs. The accent chandelier will create a glow at the entry in the evening.



 Reynard Architectural Designs
Project Name: Rivertop
Location: Talking Rock, Georgia
Architecture By: James Knight
Photography By: Kalyn Kight
Project Description:
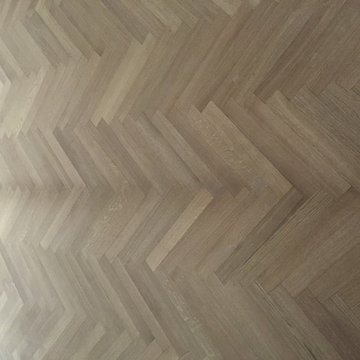
Perched high above the flowing waters of Talking Rock Creek, Rivertop is a luxurious family mountain retreat nestled in the scenic landscapes of North Georgia. Designed by lead architect James Knight of Reynard Custom Homes, this bespoke getaway was born out of a profound sense of purpose. After a personal family tragedy struck, the owners sought a sanctuary—a place thoughtfully designed and built where the family could gather, heal, and create new memories.
The home embodies the essence of an elevated mountain lodge, blending creative passion with tranquil natural surroundings. Every detail was meticulously crafted to ensure the home serves as both a high-end luxury getaway and a comfortable, grounding family retreat.

 Case Architects & Remodelers
Project Developer Susan Matus
https://www.houzz.com/pro/scase/susan-matus-case-design-remodeling-inc
Designer Ellen Linstead Whitmore
https://www.houzz.com/pro/elwhitmore/ellen-linstead-whitmore-case-design-remodeling-inc
Photography by Stacy Zarin Goldberg
238