
Search results for "Diffusing" in Home Design Ideas

 April Balliette
Ryan Gamma Photography
Example of a large trendy open concept medium tone wood floor and brown floor living room design in Tampa with white walls, a ribbon fireplace, a stone fireplace and no tv
Example of a large trendy open concept medium tone wood floor and brown floor living room design in Tampa with white walls, a ribbon fireplace, a stone fireplace and no tv
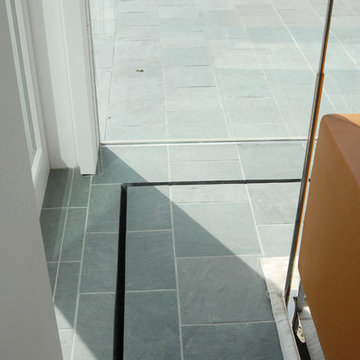
 Jacobsen Architecture, LLC
Photography by Glenn Callahan
Mid-sized minimalist formal slate floor home design photo in Burlington with white walls
Mid-sized minimalist formal slate floor home design photo in Burlington with white walls
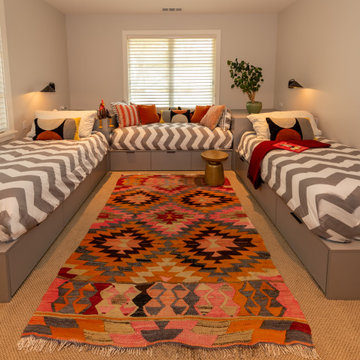
 Jane Ellison
This home in Napa off Silverado was rebuilt after burning down in the 2017 fires. Architect David Rulon, a former associate of Howard Backen, known for this Napa Valley industrial modern farmhouse style. Composed in mostly a neutral palette, the bones of this house are bathed in diffused natural light pouring in through the clerestory windows. Beautiful textures and the layering of pattern with a mix of materials add drama to a neutral backdrop. The homeowners are pleased with their open floor plan and fluid seating areas, which allow them to entertain large gatherings. The result is an engaging space, a personal sanctuary and a true reflection of it's owners' unique aesthetic.
Inspirational features are metal fireplace surround and book cases as well as Beverage Bar shelving done by Wyatt Studio, painted inset style cabinets by Gamma, moroccan CLE tile backsplash and quartzite countertops.
Find the right local pro for your project
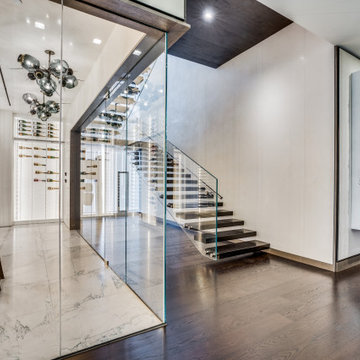
 Vineyard Wine Cellars
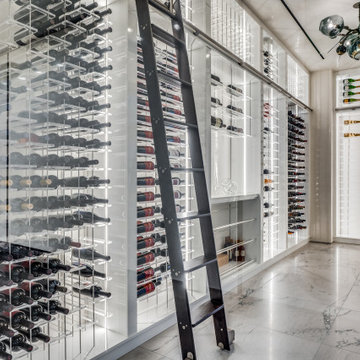
Located in the HALL Arts Residences in the Dallas Arts District, this custom wine cellar is a stunning combination of wine and design. The wine racks are made from high gloss European panels with clear acrylic cradles holding each individual bottle. The configuration includes cork forward and label forward displays as well as suspended bottles floating over the pouring and decanting area. Inlaid, dimmable LED lighting creates the perfect ambiance for entertaining. The refrigeration system is concealed out of view with streamlined slots to diffuse the airflow and keep with the modern aesthetic.
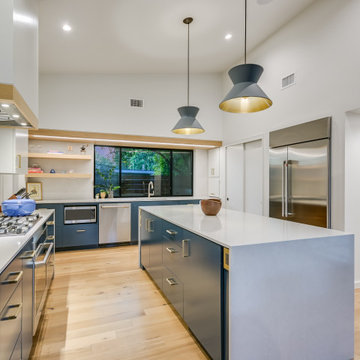
 François Lévy Architecture + Interiors
This contemporary home in central north Austin takes its architectural cues from the mid-century housing stock of the neighborhood. The saw-tooth roofs are responsive to local climate and the sun path, and provide diffuse clerestory lighting in the main bedroom wing. The solar array is discretely located to optimize efficiency. The natural stucco color is finished in a smooth, plaster-like texture.
Design team: François Lévy, Sherri Woolley Ancipink, Christopher Balli, Pilar Castro. Matthew MacConnell, General Contractor. Photos by Chris Diaz, Shutterbug Studio.
 Vineyard Wine Cellars
Located in the HALL Arts Residences in the Dallas Arts District, this custom wine cellar is a stunning combination of wine and design. The wine racks are made from high gloss European panels with clear acrylic cradles holding each individual bottle. The configuration includes cork forward and label forward displays as well as suspended bottles floating over the pouring and decanting area. Inlaid, dimmable LED lighting creates the perfect ambiance for entertaining. The refrigeration system is concealed out of view with streamlined slots to diffuse the airflow and keep with the modern aesthetic.

 Night Light, Inc.
The diffused moon-lighting provides a sense of unity among landscape elements and an understanding of how the garden spaces connect.
Photography by Norb Hansen

 Pineapple House Interior Design
While the homeowner wanted simplicity elsewhere, she asked for “more character” in the master. Pineapple House added trim to existing drywall around the bed and under the windows in the room so it resembled panels and chair rail. The designers added a desk and created a workstation, as well as lounge seating, in the part of the room that was flooded with natural light via walls of windows. The heat and light inherent in that area is controlled and diffused by textured sheers.
Scott Moore Photography
 Focal Point Hardware
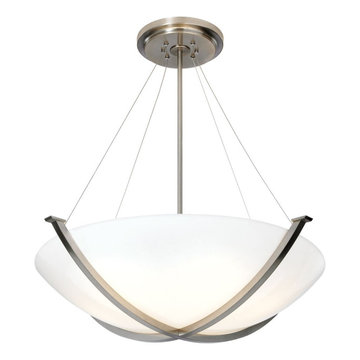
This Ilex lighting Product Features:
Finish: Architectural Bronze
Diffuser: Shiny Opal Acrylic
Mounting Standard: Aircraft Cable (AC), Single Stem (SS)
Lamping Standard: (4) 100W max medium base E26
Lamping Integrated LED: 7000lm, 3000 CCT, 80 CRI 62 Watts,120-277v, 0-10VDC Dimming, 1%
Overall Height: 24"
Overall Diameter: 26"
Image is for sample purpose only. Please refer to the model and description for actual finish
Modern style is redefined with the cross arm design detail of the Argos Bowl Pendant one of four designs available in the Bowl Series. The Argos Bowl allows a choice of Shiny or Matte Opal Acrylic diffuser.

 Canyon Spring Master Builder Inc.
Custom tile wraps entire walls, encompassing the shower and freestanding tub. . An overhead Sola-Tube light opens to above and diffuses the sun to ensure it’s never too bright.
 User
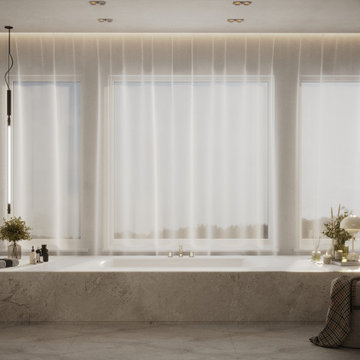
Full view of the bathtub wall with three large windows and integrated lighting. The soft, diffused light enhances the tranquil atmosphere, perfect for a relaxing soak.

 Boyd Lighting
The simplest wall sconce in the Boyd Lighting catalog with a price tag to match. The fluorescent Linea Sconce comes in Gossamer Aluminum and sports a simple bent metal elbow that supports a square, cased white glass diffuser. ADA. Available in 12 specialty powder coat options. Interior design by BLUTTER SHIFF DESIGN ASSOCIATES, MERCHANDISE MART, CHICAGO.
 François Lévy Architecture + Interiors
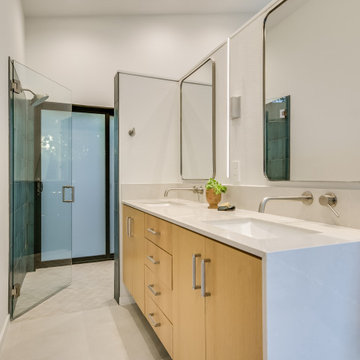
This contemporary home in central north Austin takes its architectural cues from the mid-century housing stock of the neighborhood. The saw-tooth roofs are responsive to local climate and the sun path, and provide diffuse clerestory lighting in the main bedroom wing. The solar array is discretely located to optimize efficiency. The natural stucco color is finished in a smooth, plaster-like texture.
Design team: François Lévy, Sherri Woolley Ancipink, Christopher Balli, Pilar Castro. Matthew MacConnell, General Contractor. Photos by Chris Diaz, Shutterbug Studio.

 Shutter Revolution
This room divider defines the hallway. It is constructed of Sapele with stained glass that is backlit with LED's with an acrylic diffuser and baffles. There are four panels in all as the opposite side mirrors this photograph. The tree and branches are cut from solid wood while the field is inlaid panels of Pommele Sapele. The lights have a DMX controller to allow static color change or run a program to change colors automatically.

 Bloom Architecture
The Residence, located on a birch covered mountain in Western Maine, is a response to the natural surroundings. Utilizing a rough palette of Deer Island Granite monoliths, local black slate, Red Cedar, and Eastern White Pine, the spaces derive directly from the local geology and woods. The movement of the sun throughout the seasons and day guide the orientation of the cabin, and the intricate placement of windows on the various exterior faces. The cabin is a vessel for light, crafted of natural materials, with a bright interior volume diffusing the sun's rays throughout the space.
 François Lévy Architecture + Interiors
This contemporary home in central north Austin takes its architectural cues from the mid-century housing stock of the neighborhood. The saw-tooth roofs are responsive to local climate and the sun path, and provide diffuse clerestory lighting in the main bedroom wing. The solar array is discretely located to optimize efficiency. The natural stucco color is finished in a smooth, plaster-like texture.
Design team: François Lévy, Sherri Woolley Ancipink, Christopher Balli, Pilar Castro. Matthew MacConnell, General Contractor. Photos by Chris Diaz, Shutterbug Studio.

 We Got Lites
Captivating Arrays Of Ovals Etched Out Of A Single Sheet Of Steel Are Silhouetted By A Light Silver Fabric Diffuser On The Inside Of This Drum Shaped Series. Completed With An Impeccable Polished Nickel Finish.
Measurements and Information:
Polished Nickel Finish
From the Anastasia Collection
Takes three 60 Watt Medium Bulb(s)
18.00'' Wide
8.00'' High
Contemporary Style

 Resiklo Design
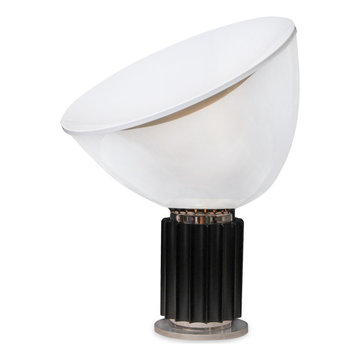
Elegant and Modern, the Taccia LED table lamp brings warmth and whimsy into your space with its inviting shape. A cylindrical base crafted from aluminum adorned with luxurious accents and a bowl-shaped diffuser that gracefully buffers the fixture’s light along with a convex aluminum reflector.
 Nar Design Studio
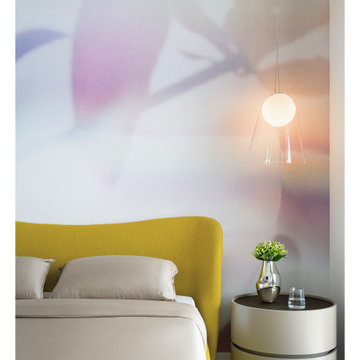
Guest bedroom detail in JZ Apartment with yellow headboard, soft mural wall, and pendant light. Detail image of the yellow guest bedroom, focusing on the headboard, suspended light, rounded nightstand, and softly diffused mural backdrop.
88