
Search results for "Diffusing" in Home Design Ideas


 David Bauer Custom Homes
Mid-sized arts and crafts open concept vinyl floor and gray floor family room photo in Cincinnati with gray walls and a stone fireplace


Find the right local pro for your project


 Creative Living
An original, one-of-a-kind design for a complete kitchen transformation!
New crown molding was installed and we continued the look throughout the open concept area by painting the built in bookcases in the living area to match the crown molding, and using the same hardware as on the kitchen cabinets. This gives the space a sense of cohesion.

 Birmingham Remodeling and Construction, LLC
under the stairs storage
Example of a small transitional gender-neutral porcelain tile and beige floor walk-in closet design in Oklahoma City with open cabinets and medium tone wood cabinets
Example of a small transitional gender-neutral porcelain tile and beige floor walk-in closet design in Oklahoma City with open cabinets and medium tone wood cabinets





 The Vibe Design Company
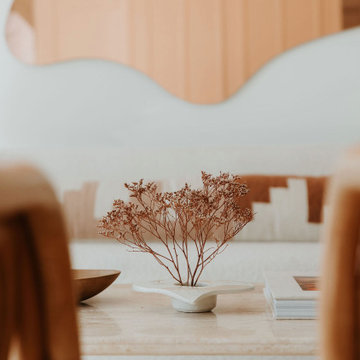
Organic curves and materials dominate this formal living room. The custom pink-hued mirror was designed by The Vibe and creates the softest glow though the abundant windows in the morning. Layers of texture give depth to the neutral color. palette.
 Alexandra Lauren Interior Design
We demoed two walls to open up this modern luxe kitchen for a lovely client in Jackson, Tennessee. Overlooking the pool and two fireplaces this is a wonderfully atmospheric home blending fire and water for a perfect entertaining space.

 HSE INTERIORS
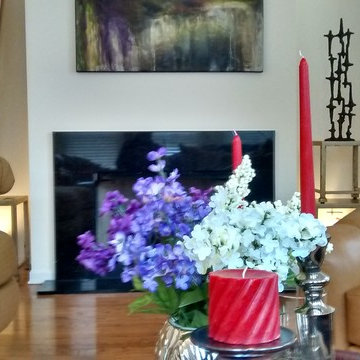
The fire place focal point was created using tables that were previously used as living room coffee table. I stacked the tables to created a sculpture platform. Next, I placed a sculpture that the client had in another room and I incorporated a metal vase with bamboo fillers. I then added some up lights to highlight the sculpture. An abstract painting was used to capture the colors of the room to add texture. This room shines at night when the up lights are turned on and the fire place is lite. Very cozy sexy and lounge atmosphere.


 KSI Kitchen & Bath
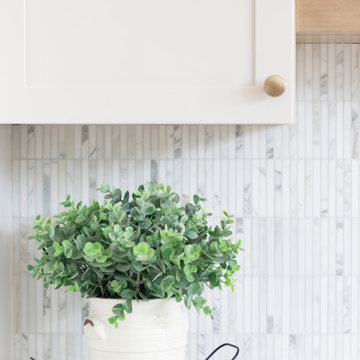
Every design project has its own story, and this one stands out for the creative collaboration and smart decision-making that brought it to life. Our client—a designer herself—came to us with a clear vision: she wanted a lighter, brighter kitchen with more functional storage and a larger island for seating that wouldn’t disrupt the flow of the space. From our first meeting, I knew we were going to build something special together!





 Stillman Landscape
Upper pool before waterfall.
Inspiration for a mid-sized timeless home design remodel in Boston
Inspiration for a mid-sized timeless home design remodel in Boston

250