
Search results for "Digital aquarium" in Home Design Ideas


 Mark Oliphant
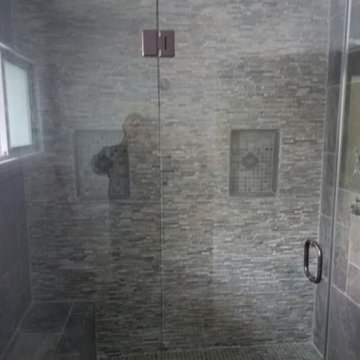
Colorful nature posters are interchangeable and removable. Row of italian tiles on backsplash. All wood is salvaged mahogany

 AABC Wine Cellars and Rooms Houston
Wine Cellar in Houston, Texas
Inspiration for a large rustic brick floor and gray floor wine cellar remodel in Houston with storage racks
Inspiration for a large rustic brick floor and gray floor wine cellar remodel in Houston with storage racks
Find the right local pro for your project
 Creative Re-Design by Neecy
Modern Bathroom Design
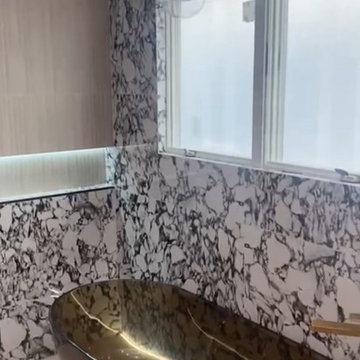
Freestanding bathtub - mid-sized modern master beige tile and porcelain tile porcelain tile, beige floor and double-sink freestanding bathtub idea in New York with open cabinets, dark wood cabinets, a one-piece toilet, a console sink, marble countertops, black countertops, a niche and a floating vanity
Freestanding bathtub - mid-sized modern master beige tile and porcelain tile porcelain tile, beige floor and double-sink freestanding bathtub idea in New York with open cabinets, dark wood cabinets, a one-piece toilet, a console sink, marble countertops, black countertops, a niche and a floating vanity
 Sacramento Wallpaper Installation
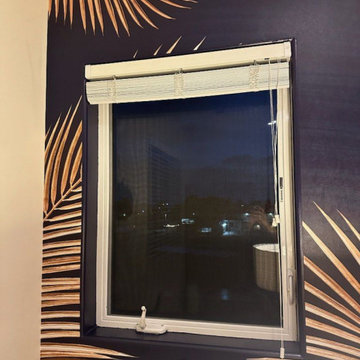
Bedroom wallpaper installation – El Dorado Hills, CA. This traditional bedroom was brought to life with damask wallpaper in a muted gold tone, installed on the wall behind the bed. The pattern adds a timeless touch that pairs beautifully with crown molding, neutral bedding, and classic dark wood furniture.
















 Laguna Staging
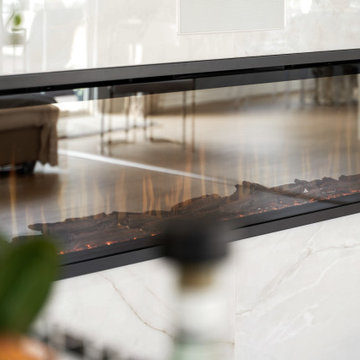
Example of a mid-sized transitional dark wood floor and brown floor bedroom design in Orange County with pink walls and no fireplace
 S Interior Design
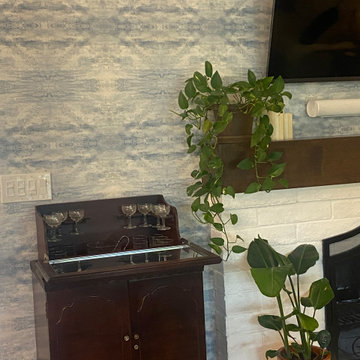
Part of a large remodel which opened up walls to have the remodeled kitchen flow with the family room and front living /office space . We updated the fireplace surround on both sides with custom box beam mantels, dramatic wall covering on one side and graphic tile on the other side. The client's treasured antique pieces were incorporated into the design. Existing chairs were re-upholstered and area rugs were added. A custom designed reclaimed wood dining table is surrounded by custom dining chairs. The lighting above the table and at the entry and kitchen island is one of many design elements that create visual flow and interest.


 CENTURY CUSTOM HOMES LLC
Eat-in kitchen - large contemporary u-shaped beige floor eat-in kitchen idea in Phoenix with recessed-panel cabinets, medium tone wood cabinets, beige backsplash, stainless steel appliances and an island

 JM Kitchen & Bath Design
This gorgeous Main Bathroom starts with a sensational entryway a chandelier and black & white statement-making flooring. The soaking tub is on a raised platform below shuttered windows allowing a ton of natural light as well as privacy. The giant shower is a show stopper with a seat and walk-in entry.
 Picasso Exotic Aquatics
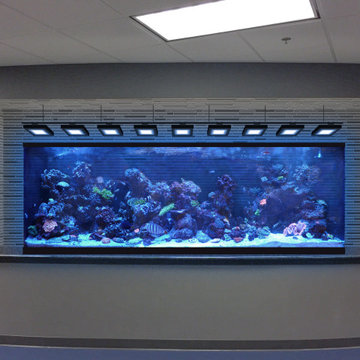
From concept rendering to completion. This project turned into a 12' long Acrylic bow front
67