
Search results for "Digital cable" in Home Design Ideas

 Digital Horizons, LLC
Television installation above a fireplace with a 3-channel sound bar, along with a subwoofer and wireless adapter for flexible placement. Television installed on a swing-arm mount and amplifier, cable box and speaker amplifier installed cleanly out of sight behind the television.

 Digital Home Lifestyles
This is a 75" Samsung 4k TV with an Episode sound bar mounted below with 2 rear speakers in the ceiling behind the couch, and subwoofer in a cabinet behind the couch to complete the surround sound system. The cable box, blu ray player, Apple TV, Sonos Music Streamer and surround sound receiver are located in a cabinet in the back of the room and it's all easily controlled with a URC MX780 RF remote control.

 Feeney Inc.
Impressive Montclair, NJ Deck. Photography supplied by Decks by Kiefer
Elegant deck photo in New York
Elegant deck photo in New York
Find the right local pro for your project

 DTV INSTALLATIONS LLC
There was much more to this system. On the opposite side of the room there is a bar, where we installed a satellite Sonos Soundbar, wireless subwoofer and remote control system. A Key Digital HDMI 4K matrix switch and cables were used to connect all sources along with Key Digital HDMI over Cat5e 4K converters, Sonos Connect was installed to stream music from the system throughout the house, and high-end Panamax power protection and filters were included in the system as well. Finally, we added a Lutron RadioRA2 lighting control system, which along with all of the video and audio components were controllable via a Total Control MRX-10 Advanced Network Controller system with TRC-1080 universal remotes or by smartphone.

 Noel Cross+Architects
Interior Designer Jacques Saint Dizier
Landscape Architect Dustin Moore of Strata
while with Suzman Cole Design Associates
Frank Paul Perez, Red Lily Studios

 SAV Digital Environments
Scott Abel
Example of a mid-sized minimalist cable railing balcony design with a roof extension
Example of a mid-sized minimalist cable railing balcony design with a roof extension
 DTV INSTALLATIONS LLC
We were nowhere near done. The upstairs living room/dining room area was next, and we installed a full surround-sound home theater there as well. It was built around a 65-inch Sony XBR-65X930D 3D 4K Smart TV on a Snap AV Ultra Slim full motion wall mount and a Sonos Playbar with custom enclosure, Sonos Play speakers and subwoofer. They were all connected with Key Digital 4K HDMI cables and controlled by another MRX-10 controller system and TRC-1080 remotes.
 DTV INSTALLATIONS LLC
We were nowhere near done. The upstairs living room/dining room area was next, and we installed a full surround-sound home theater there as well. It was built around a 65-inch Sony XBR-65X930D 3D 4K Smart TV on a Snap AV Ultra Slim full motion wall mount and a Sonos Playbar with custom enclosure, Sonos Play speakers and subwoofer. They were all connected with Key Digital 4K HDMI cables and controlled by another MRX-10 controller system and TRC-1080 remotes.

 Neu Construction, Inc
Dane Meyer - remember the before shot of the kitchen?
Large transitional galley light wood floor and brown floor enclosed kitchen photo in Seattle with an undermount sink, shaker cabinets, light wood cabinets, quartz countertops, multicolored backsplash, stone tile backsplash, black appliances and an island
Large transitional galley light wood floor and brown floor enclosed kitchen photo in Seattle with an undermount sink, shaker cabinets, light wood cabinets, quartz countertops, multicolored backsplash, stone tile backsplash, black appliances and an island

 K2 Design & Integration LLC
This is the main rack room or "head end". Consists of all the components for the audio and video distribution of this home. The video is controlled by a Crestron Digital Media matrix video switch and the audio by a Crestron 24x8 SWAMP. Sources include 3 cable boxes, an Apple TV, Autonomic Media Server, AM/FM/XM tuner and blu-ray player. The glue that binds this entire system together is the enterprise grade network from Pakedge. A Pakedge K62U router feeds 2 24-port switches and a 16-port POE switch. The POE switch provides power to the 3 wireless access points, the touchscreens and the TV control boxes.

 User
Photo: Ten Ten Creative
Wet bar - transitional single-wall dark wood floor and brown floor wet bar idea in Dallas with shaker cabinets, black cabinets, black backsplash, subway tile backsplash and gray countertops
Wet bar - transitional single-wall dark wood floor and brown floor wet bar idea in Dallas with shaker cabinets, black cabinets, black backsplash, subway tile backsplash and gray countertops

 Theater One Inc
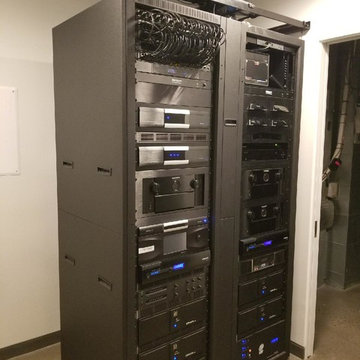
This is a Middle Atlantic rack with equipment supporting a home with three surround sound rooms, a dedicated home theater, twelve areas of indoor/outdoor audio as well as an automation system integrating lighting, climate, security, surveillance, motorized shades and doors. Products installed are; Marantz, Sony, Elan, Digital Watchdog, ATI, Datasat, Furman, TiVo and Torus.
 User
After living in their home for 15 years, our clients decided it was time to renovate and decorate. The completely redone residence features many marvelous features: a kitchen with two islands four decks with elegant railings, a music studio, a workout room with a view, three bedrooms, three lovely full baths and two half, a home office – all driven by a digitally connected Smart Home.
The style moves from whimsical to "girlie", from traditional to eclectic. Throughout we have incorporated the finest fittings, fixtures, hardware and finishes. Lighting is comprehensive and elegantly folded into the ceiling. Honed and polished Italian marble, limestone, volcanic tiles and rough hewn posts and beams give character to this once rather plain home.
Photos © John Sutton Photography

 SAV Digital Environments
 -
Audrey Hall Photography -
Reid Smith Architects
Mid-sized minimalist slate floor and gray floor front door photo with beige walls and a medium wood front door
Mid-sized minimalist slate floor and gray floor front door photo with beige walls and a medium wood front door
 Peninsula Building Materials
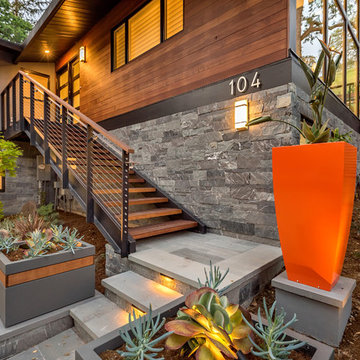
Ammirato Construction's use of K2's Pacific Ashlar thin veneer, is beautifully displayed on many of the walls of this property.
Large 1960s home design photo in San Francisco with beige walls and a dark wood front door
Large 1960s home design photo in San Francisco with beige walls and a dark wood front door

 TV Lift Cabinet by Cabinet Tronix
Melrose dresser is made to order by Cabinet Tronix and was made for client to be placed at the foot of the bed. White LG flat screen TV is not in use it is tucked and hidden away via the TV lift kit and remote control.
The client loved this design as it also hides away the cable box, Apple TV and DVD player.
Cabinet Tronix specializes in bedroom TV lift cabinet furniture.
With 12 years-experience specializing TV lift cabinet furniture, Cabinet Tronix US made designer grade furniture is perfectly married with premium US made TV lift system.
This Montage 2 door TV lift furniture piece comes in 16 amazing designer finishes. Custom finishing, configurations and sizing available.
All designs are finished on all 4 sides with the exact same wood type and finish. All Cabinet Tronix TV lift cabinet models come with HDMI cables, Digital display universal remote, built in Infrared repeater system, TV mount, wire web wrap, component section and power bar.


 Walker Residential Inc.
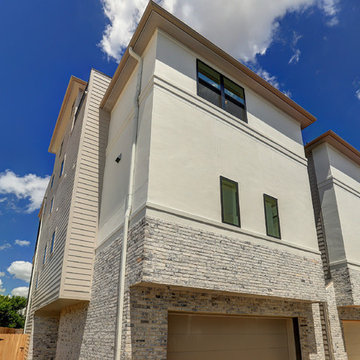
Stunning new construction by Walker Residential. Builder is member of GHBA, TAB, NAHB and building since 1999. Builder close out on last 4 units of established 13 home Gated community. Massive 4th floor roof deck with Uniflex waterproofing system. 2 more large balconies off living and master bedroom bring in the outdoors. Kitchen features Quartz and marble countertops, GE stainless appliance package, undermount sink, Under Cabinet lighting and designer lighting. High end Lennox HVAC system, high performance media filter, Cat 5 and RG6 digital coax cable are some of the many great features of these homes.
3