
Search results for "Digital privacy" in Home Design Ideas

 Tamara Marie Designs
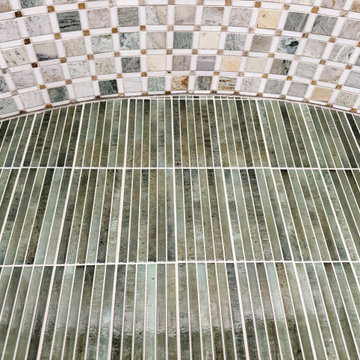
A bathroom for him, glass coco brown glass tile with stainless steel accents. Pebbled greyish floor pan tile.
Inspiration for a mid-sized contemporary brown tile and glass tile porcelain tile, brown floor and single-sink corner shower remodel in Los Angeles with flat-panel cabinets, brown cabinets, white walls, a drop-in sink, marble countertops, a hinged shower door, white countertops and a freestanding vanity
Inspiration for a mid-sized contemporary brown tile and glass tile porcelain tile, brown floor and single-sink corner shower remodel in Los Angeles with flat-panel cabinets, brown cabinets, white walls, a drop-in sink, marble countertops, a hinged shower door, white countertops and a freestanding vanity


Find the right local pro for your project


 User
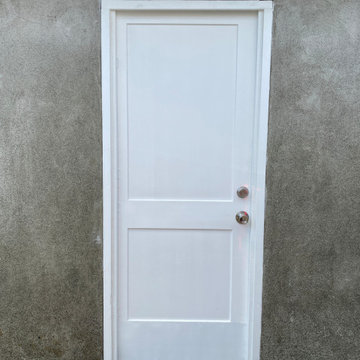
After photo: Newly installed exterior door after decayed original wooden door and the trims were replaced.
Example of a small garage design in Vancouver
Example of a small garage design in Vancouver

 Andy Juy Designs
Large minimalist guest dark wood floor bedroom photo in Denver with no fireplace and gray walls



Sponsored
Columbus, OH

Hope Restoration & General Contracting
Columbus Design-Build, Kitchen & Bath Remodeling, Historic Renovations

 Houston Stair Company Inc
Stainless steel cable stair railings by Houston Stair Company Inc. Photos by Angela Takes Photos
Mid-sized minimalist wooden straight open staircase photo in Houston
Mid-sized minimalist wooden straight open staircase photo in Houston







Sponsored
Columbus, OH
Hope Restoration & General Contracting
Columbus Design-Build, Kitchen & Bath Remodeling, Historic Renovations







 H2D Architecture + Design
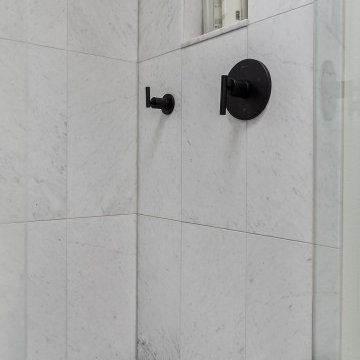
The Loyal Heights Addition expanded the existing home to create a more open, functional living environment centered around daily life and gathering. The design introduced a larger, more usable kitchen and dining area, improving both circulation and connection between spaces. A vaulted ceiling paired with strategically placed skylights brings in natural light deep into the space, enhancing the sense of volume and openness. Extending from the main living area, a compact deck provides an inviting outdoor space for seating and grilling, strengthening the home’s connection to the outdoors and supporting year-round indoor-outdoor living. Additionally, the primary suite was reconfigured to create a dedicated bedroom, bathroom, and closet area.
+ Architecture: H2D Architecture + Design
+ Interior Design: H2D Architecture + Design
www.h2darchitects.com
+ Builder: GT Residential Contracting
+ Photography: Anastasiya Homes
 Valley Habitats, Inc.
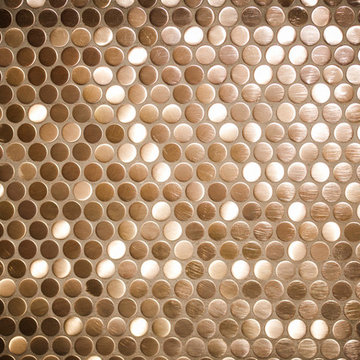
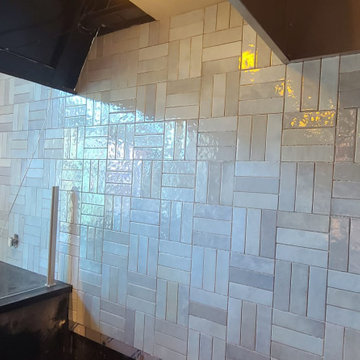
In addition to residential projects, we also take on commercial projects. This kitchen backsplash project was for a restaurant in Downtown San Diego.
Example of a classic kitchen design in San Diego
Example of a classic kitchen design in San Diego
64