
Search results for "Digital reality" in Home Design Ideas



 EA Studio Architecture
Mid-sized arts and crafts gray tile and porcelain tile porcelain tile powder room photo in Raleigh with a vessel sink, flat-panel cabinets, medium tone wood cabinets, wood countertops, a two-piece toilet and white walls

 Chuck B Edwards Landscape Architecture & 3D
Timbertech deck and Belgard Porcelain pavers
Minimalist home design photo in Boise
Minimalist home design photo in Boise
Find the right local pro for your project
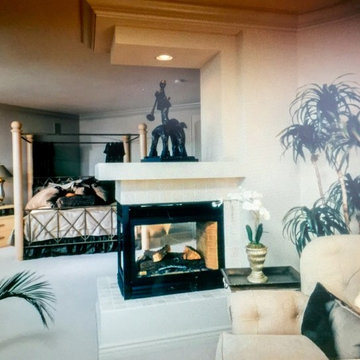
 Smuckler Architects & Smuckler Custom Builders
View of Master bed from sitting room
Example of a trendy master bedroom design in Minneapolis with gray walls and a stone fireplace
Example of a trendy master bedroom design in Minneapolis with gray walls and a stone fireplace

 driscoll interior design, LLC
Driscoll Interior Design, LLC
Mid-sized transitional kids' white tile and porcelain tile porcelain tile and gray floor alcove bathtub photo in DC Metro with furniture-like cabinets, dark wood cabinets, a two-piece toilet, purple walls, an undermount sink and granite countertops
Mid-sized transitional kids' white tile and porcelain tile porcelain tile and gray floor alcove bathtub photo in DC Metro with furniture-like cabinets, dark wood cabinets, a two-piece toilet, purple walls, an undermount sink and granite countertops



 Gaile Guevara
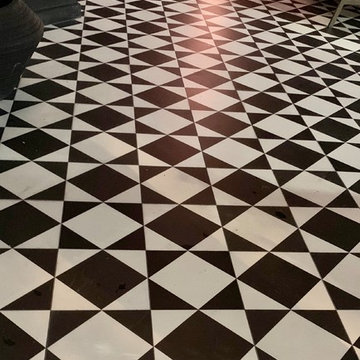
| DETAILS + INTERSECTIONS | Baltic Birch sliding doors, wall panels and closet doors now installed. The serendipity of the meeting of materials to align over 20' spans its pretty awesome to see the ½" gable align on its inside edge with the floor boards. The intersection of surface planes meeting. Kudos to the team @caisleydevelopments @bisongoods for the final push.
#GGID_Bayshore #condoliving #interiordesign #design #renovations #materialstory #CoalHarbor #Vancouver #dwellhomes #houzz #teamwork #home #details #flush #white #balticbirch #construction #gaileguevara

 osb arquitectos
Fotografía: David Zarzoso
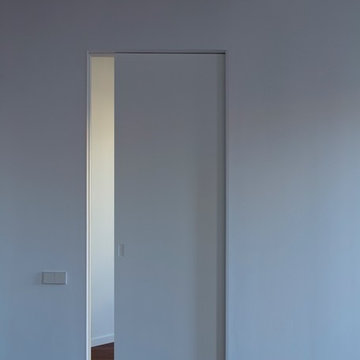
Puerta corredera.
Inspiration for a contemporary bedroom remodel in Valencia
Inspiration for a contemporary bedroom remodel in Valencia

 Michael Humphrey/Humphrey Construction Company
Example of a transitional home design design in Boston



 Deborah Kipp's Decorative Painting (Austin Texas)
CLOSE-UP VIEW
This master bath makeover starts with bare walls that have been floated out smooth over the sheetrock. Then we hand applied a beautiful custom tinted, soft grey Venetian plaster. After two coats of plaster, the walls were waxed and buffed. This process seals the plaster, leaving a long-lasting finish. The finished product is subtle and undeniably beautiful! I’ve included a close-up view of the finish below.

 Vandeck Builders
This multi-level terrace was designed as part of a new construction project in Whitestone, Queens. The client requested a modern and minimalistic outdoor living space that would accommodate their large family while blending seamlessly with the architectural design of the house. From the third-floor terrace to the ground-level deck and water dock, this project offers functional outdoor living areas with uninterrupted water views.

 COSENTINO ARCHITECTURE, INC.
Cosentino Architecture, Inc.
Example of a mid-sized trendy kids' gray tile and glass tile marble floor home design design in Miami with an undermount sink, recessed-panel cabinets, white cabinets, marble countertops, an undermount tub, a one-piece toilet and gray walls
Example of a mid-sized trendy kids' gray tile and glass tile marble floor home design design in Miami with an undermount sink, recessed-panel cabinets, white cabinets, marble countertops, an undermount tub, a one-piece toilet and gray walls






 Moss Yaw Design studio

sloping ceiling highlight the modernist interior geometry, featuring an open floor plan, expansive glass, and vaulted ceilings.
Inspiration for a mid-sized formal and open concept vaulted ceiling living room remodel in Orange County with white walls and a wood fireplace surround
Inspiration for a mid-sized formal and open concept vaulted ceiling living room remodel in Orange County with white walls and a wood fireplace surround
 Garden Streets

Sunlight streaming through the window highlights a custom 5' high plant wall that adds greenery without taking up much square footage.
Inspiration for a mid-sized victorian entry hall remodel in Boston
Inspiration for a mid-sized victorian entry hall remodel in Boston

14