
Search results for "Digital systems" in Home Design Ideas
 DS Interiors
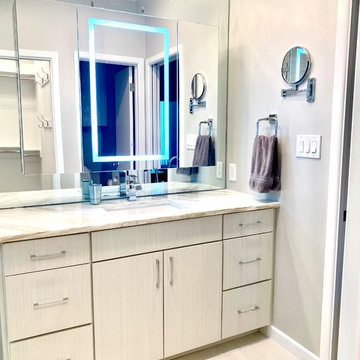
This Master bathroom retreat features a spa like experience with a bathtub that has micro jets, tsbuo massage jetts, jaccuzzi jets, chromatherapy, aroma therapy, a heater and it is self cleaning. It does it all! The wet area also includes a shower system with a digital diverter that allows you to select your temperature and which section of body sprays you'd like to use or turn them all on with the rain head shower, for the full experiece. The feature tile is hand glazed and a variation of blues with a little sparkle. We used chrome accents in the plumbing selections, Schluter trim, and light fixtures to give the space a modern feel with clean lines. The vanity area has an LED medicine cabinet with lots of storage space and additional lighting on the interior part of the cabinet. The closet features tons of storage as well as two spectacular light fixtures.
 123 Remodeling Inc.


Our design intent for both bathrooms was to create a contemporary, clean look that matched the high-rise unit.
In the Master Bathroom, one of the focal points is the floating vanity with a super bright white acrylic finish. Continuing with the contemporary theme, the couple decided to go with a high-tech Moen digital shower control system that can be controlled through a phone app.
Bathroom remodeling in Chicago and nearby areas: https://123remodeling.com/bathroom-remodeling-chicago/
123 Remodeling is a full-service licensed general contractor specializing in kitchen, bathroom, full condo and basement remodel in Chicago and its suburbs. Get a free consultation and estimate at https://123remodeling.com/
 TRL Construction & Design
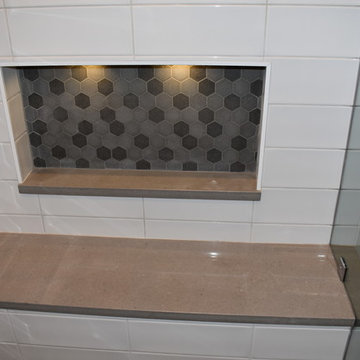
Inspiration for a large modern master white tile and ceramic tile travertine floor and gray floor doorless shower remodel in Atlanta with shaker cabinets, dark wood cabinets, a two-piece toilet, multicolored walls, an undermount sink, quartzite countertops and a hinged shower door
Find the right local pro for your project
 CI DESIGN + BUILD
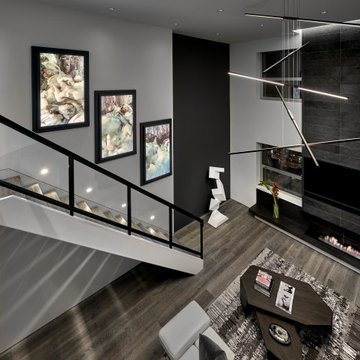
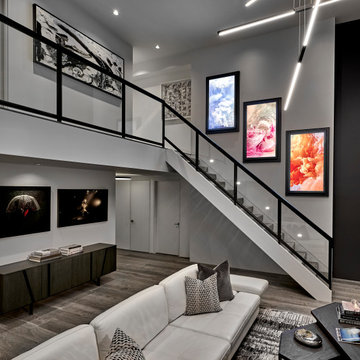
 A modern floating tread staircase was designed to provide an open view from the moment you enter the residence. The final statement of this home is the apollo digital fine art system which ascends the stairs. The client enjoys using his proprietary mobile app to seamlessly change the artwork at will for a different mood in the home.
 Spire North
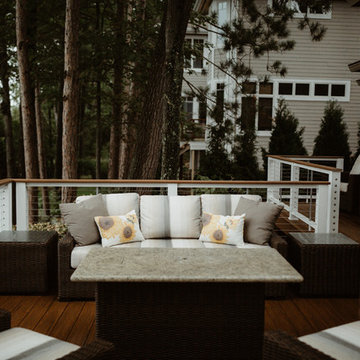
High-resolution audio extends outside with a Sonance outdoor speaker systems surrounding the entire lakeside porch. Hidden among the landscape, Sonance Rock Speakers were added next to the firepit for perfectly-even coverage. The homeowners enjoy the complete control of their home using the Savant Control System by using multiple devices including an iPad, Savant touchscreen remotes and multiple in-wall digital keypads. Photos by Jessie Zevalkink.
 ARMARI Professional Organizer
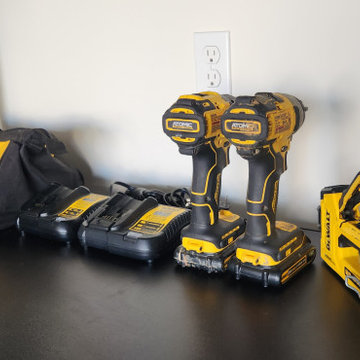
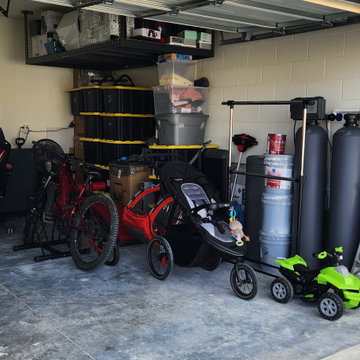
Remove unwanted items, space planning, and creation of a personalized organization system.
Example of a garage design in Other
Example of a garage design in Other
 Elite Sight and Sound
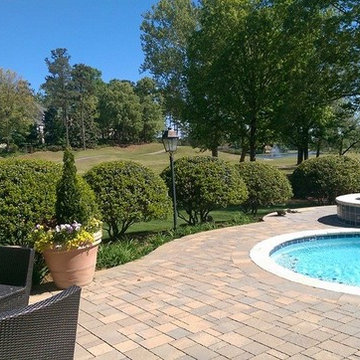
Elite Sight & Sound is a Raleigh based commercial and residential audio/video contractor specializing in custom installations of video, audio, automation and networking solutions. We’ve been designing and installing products such as Home Theater Systems, business conference room audio & video systems, video walls, digital signs, outdoor living audio & lighting, media rooms, home security automation and much more, in the Raleigh – Durham area and eastern North Carolina area since 2006. Give us a call or read more at http://www.elitesightandsoundnc.com/

Sponsored
Columbus, OH

Hope Restoration & General Contracting
Columbus Design-Build, Kitchen & Bath Remodeling, Historic Renovations
 123 Remodeling Inc.
Our design intent for both bathrooms was to create a contemporary, clean look that matched the high-rise unit.
In the Master Bathroom, one of the focal points is the floating vanity with a super bright white acrylic finish. Continuing with the contemporary theme, the couple decided to go with a high-tech Moen digital shower control system that can be controlled through a phone app.
Bathroom remodeling in Chicago and nearby areas: https://123remodeling.com/bathroom-remodeling-chicago/
123 Remodeling is a full-service licensed general contractor specializing in kitchen, bathroom, full condo and basement remodel in Chicago and its suburbs. Get a free consultation and estimate at https://123remodeling.com/
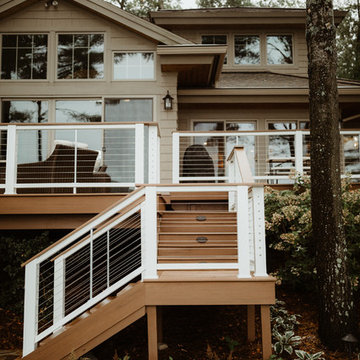 Spire North
High-resolution audio extends outside with a Sonance outdoor speaker systems surrounding the entire lakeside porch. Hidden among the landscape, Sonance Rock Speakers were added next to the firepit for perfectly-even coverage. The homeowners enjoy the complete control of their home using the Savant Control System by using multiple devices including an iPad, Savant touchscreen remotes and multiple in-wall digital keypads. Photos by Jessie Zevalkink.
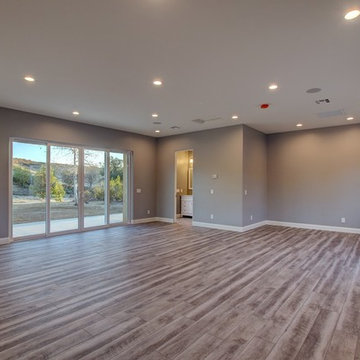
 Carrington Construction
These Carrington Construction clients have a beautiful huge backyard with a pool. They came to us wanting to build a multi-use living space that could be used as a guest house, game room and a pool house. The 723 Square Foot addition was designed and built to seamlessly add more usable living space, while making sure it looked like a part of the original home.
– Soils test, Civil and Structural Engineering, Architectural plans, and County permits
– Designed bathroom and finishes after receiving full architectural plans.
– Initial grading and trenching, placed footings and foundation
– Extended roof line and installed Eagle tile roof system to match existing
– New plumbing and electrical for interior and exterior outlets and light fixtures.
– Framed new walls and insulated new walls. Drywall in Santa Fe finish.
– Installed new Milgard Montecito windows with white frames, double sliding glass doors, 2 exterior French doors, and 1 interior door, including door hardware and trim throughout.
– Installed luxury vinyl plank in Mont Blanc Driftwood.
– Installed a 2-Ton 14 Seer split HVAC system with digital thermometer.
– Bathroom:
– Installed Paladino Albanella Polished 12×24 at shower walls and Paladino Albanella Matte 2”x2” Mosaic at soap niche and floor.
– Installed custom glass enclosure.
– Installed Wyndham Collection white vanity, sink, and marble countertop.
– Painted new stucco to match existing house. Painted interior walls and trim.
– Re-routed solar over existing garage.
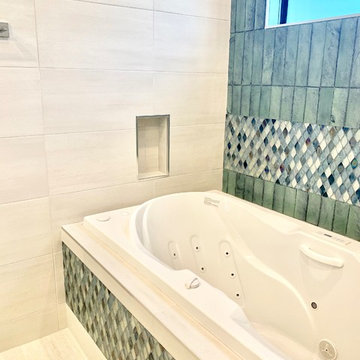 DS Interiors
This Master bathroom retreat features a spa like experience with a bathtub that has micro jets, tsbuo massage jetts, jaccuzzi jets, chromatherapy, aroma therapy, a heater and it is self cleaning. It does it all! The wet area also includes a shower system with a digital diverter that allows you to select your temperature and which section of body sprays you'd like to use or turn them all on with the rain head shower, for the full experiece. The feature tile is hand glazed and a variation of blues with a little sparkle. We used chrome accents in the plumbing selections, Schluter trim, and light fixtures to give the space a modern feel with clean lines. The vanity area has an LED medicine cabinet with lots of storage space and additional lighting on the interior part of the cabinet. The closet features tons of storage as well as two spectacular light fixtures.
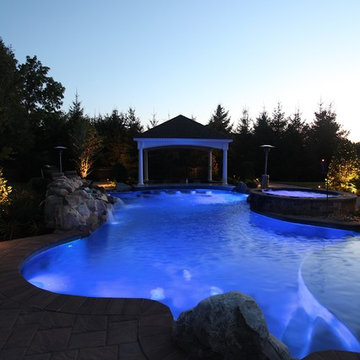
 Greenview Designs, LLC
Outdoor lighting sometimes called landscape lighting or low voltage lighting is any type of outdoor lighting system that brings your outdoor living space to life at night. Lighting is an integral part of your overall landscape and illuminates the beauty of your home, landscape and pool settings. Up-lighting your home and focal points such as larger specimen trees, wash lighting against walls, built in wall lights for patio areas, path lights to illuminate walkways and pool decking all tie into a well placed low voltage transformer.
We program a digital timer switch in your transformer for a maintenance-free system that turns your lights on at dusk and off at a predetermined time. We typically specify & install CAST-lighting for our low-voltage contracts as well as several additional lighting suppliers to match your budget and taste.
 DS Interiors
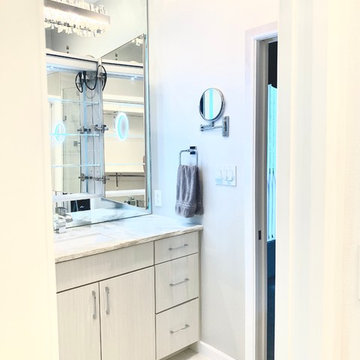
This Master bathroom retreat features a spa like experience with a bathtub that has micro jets, tsbuo massage jetts, jaccuzzi jets, chromatherapy, aroma therapy, a heater and it is self cleaning. It does it all! The wet area also includes a shower system with a digital diverter that allows you to select your temperature and which section of body sprays you'd like to use or turn them all on with the rain head shower, for the full experiece. The feature tile is hand glazed and a variation of blues with a little sparkle. We used chrome accents in the plumbing selections, Schluter trim, and light fixtures to give the space a modern feel with clean lines. The vanity area has an LED medicine cabinet with lots of storage space and additional lighting on the interior part of the cabinet. The closet features tons of storage as well as two spectacular light fixtures.
Sponsored
Columbus, OH
Hope Restoration & General Contracting
Columbus Design-Build, Kitchen & Bath Remodeling, Historic Renovations
 Carrington Construction
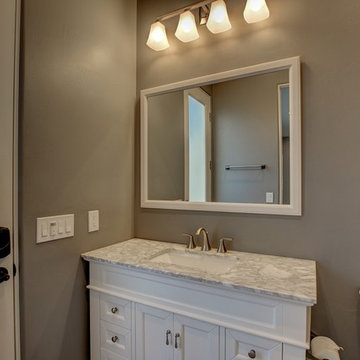
These Carrington Construction clients have a beautiful huge backyard with a pool. They came to us wanting to build a multi-use living space that could be used as a guest house, game room and a pool house. The 723 Square Foot addition was designed and built to seamlessly add more usable living space, while making sure it looked like a part of the original home.
– Soils test, Civil and Structural Engineering, Architectural plans, and County permits
– Designed bathroom and finishes after receiving full architectural plans.
– Initial grading and trenching, placed footings and foundation
– Extended roof line and installed Eagle tile roof system to match existing
– New plumbing and electrical for interior and exterior outlets and light fixtures.
– Framed new walls and insulated new walls. Drywall in Santa Fe finish.
– Installed new Milgard Montecito windows with white frames, double sliding glass doors, 2 exterior French doors, and 1 interior door, including door hardware and trim throughout.
– Installed luxury vinyl plank in Mont Blanc Driftwood.
– Installed a 2-Ton 14 Seer split HVAC system with digital thermometer.
– Bathroom:
– Installed Paladino Albanella Polished 12×24 at shower walls and Paladino Albanella Matte 2”x2” Mosaic at soap niche and floor.
– Installed custom glass enclosure.
– Installed Wyndham Collection white vanity, sink, and marble countertop.
– Painted new stucco to match existing house. Painted interior walls and trim.
– Re-routed solar over existing garage.
 Wine Cellar Specialists
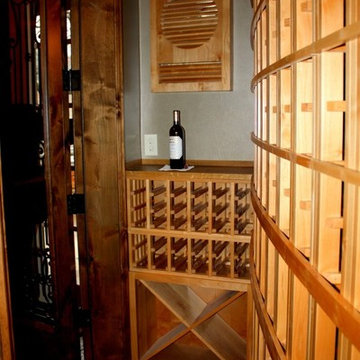
This Wall Mount 3600 ductless split wine cellar refrigeration Texas system by US Cellar Systems was installed next to the wine cellar door, concealed in a wooden grill cover and box. The digital controller is located outside the room, also next to the door.
Below wooden the grill cover and box is a wine barrel tabletop, which provides an additional space for serving and decanting wine.
Take a video tour of this project: https://www.youtube.com/watch?v=5FYhy_Mt2eI
Wine Cellar Specialists
+1 (773) 234-0112
info@winecellarspec.com
Learn more about the whole project: http://www.winecellarspec.com/texas-trophy-club-residential-custom-wine-cellar-project/
 TRL Construction & Design
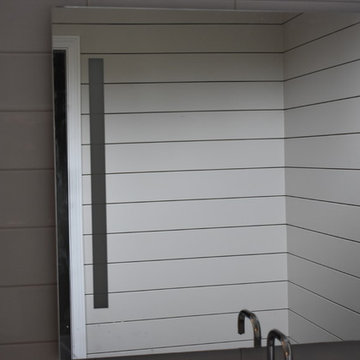
Doorless shower - large modern master white tile and ceramic tile travertine floor and gray floor doorless shower idea in Atlanta with shaker cabinets, dark wood cabinets, a two-piece toilet, multicolored walls, an undermount sink, quartzite countertops and a hinged shower door
 ARMARI Professional Organizer
Remove unwanted items, space planning, and creation of a personalized organization system.
Example of a garage design in Other
Example of a garage design in Other
 CI DESIGN + BUILD
 A modern floating tread staircase was designed to provide an open view from the moment you enter the residence. The final statement of this home is the apollo digital fine art system which ascends the stairs. The client enjoys using his proprietary mobile app to seamlessly change the artwork at will for a different mood in the home.
 Relax Audio Visual
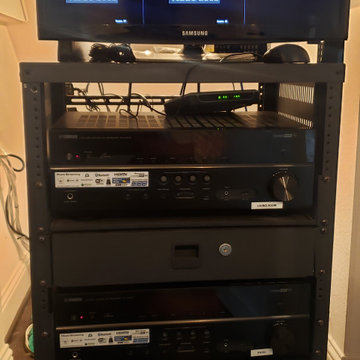
This project Owner used the space under the stairs for his media equipment. We installed a little rack and monitor for CCTV.
Anyone can roll the rack and access the equipment behind. It really works great and prevents technicians from having access to the master bedroom closet or kid's room.
 Walker Residential Inc.
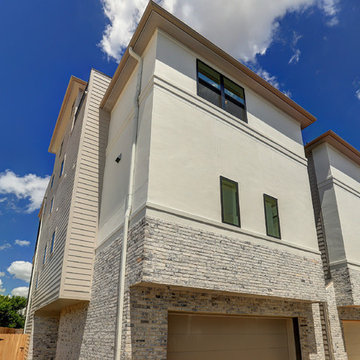
Stunning new construction by Walker Residential. Builder is member of GHBA, TAB, NAHB and building since 1999. Builder close out on last 4 units of established 13 home Gated community. Massive 4th floor roof deck with Uniflex waterproofing system. 2 more large balconies off living and master bedroom bring in the outdoors. Kitchen features Quartz and marble countertops, GE stainless appliance package, undermount sink, Under Cabinet lighting and designer lighting. High end Lennox HVAC system, high performance media filter, Cat 5 and RG6 digital coax cable are some of the many great features of these homes.
42