
Search results for "Digital tables" in Home Design Ideas

 Wood Done Right
We did this library and screen room project, designed by Linton Architects in 2017.
It features lots of bookshelf space, upper storage, a rolling library ladder and a retractable digital projector screen.
Of particular note is the use of the space above the windows to house the screen and main speakers, which is enclosed by lift-up doors that have speaker grille cloth panels. I also made a Walnut library table to store the digital projector under a drop leaf.


 Charles Woods Builder
Catherine Nguyen
Enclosed kitchen - mid-sized traditional l-shaped ceramic tile enclosed kitchen idea in Raleigh with shaker cabinets, white cabinets, an island, a drop-in sink, beige backsplash and ceramic backsplash
Enclosed kitchen - mid-sized traditional l-shaped ceramic tile enclosed kitchen idea in Raleigh with shaker cabinets, white cabinets, an island, a drop-in sink, beige backsplash and ceramic backsplash
Find the right local pro for your project
 Vanessa Deleon
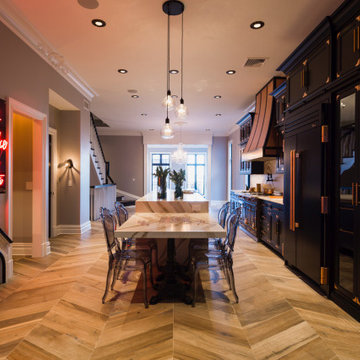
Kitchen: 42 Inch True Refrigerator from True Residential, 24" Undercounter Drawer, Stools World Away, Brizo Faucets, Tilebar Soleras Avana Cheveron, Range Oven Le Cornue-Chateau 150, Countertops Cambria, Hand Scones Shades of light, Door knobs Emtek,

 SAV Digital Environments
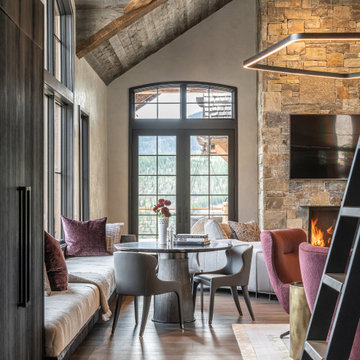
Mountain style dark wood floor, brown floor, exposed beam, vaulted ceiling and wood ceiling dining room photo with gray walls, a standard fireplace and a stone fireplace

 Alexander James Interiors
Our trendy urban design of this penthouse apartment in London's Blackfriars brims with industrial, contemporary charisma, the floral and geometric digital print motif cushions adding luxurious depth.



 Digital Installers
Family room - mid-sized 1950s open concept laminate floor and gray floor family room idea in Los Angeles with a music area, gray walls and a media wall

 Chicago Specialty Gardens, Inc.
The Urban Lanai enjoys refreshing summer breezes and cool shade amidst the surrounding urban canopy.
Photography: Van Inwegen Digital Arts
Inspiration for a contemporary rooftop rooftop deck remodel in Chicago with an awning
Inspiration for a contemporary rooftop rooftop deck remodel in Chicago with an awning

 Ironworx Productions
Example of a mountain style u-shaped dark wood floor kitchen design with two islands, shaker cabinets, dark wood cabinets, brown backsplash and stainless steel appliances
 SAV Digital Environments
Whitney Kamman Photography
Example of a mid-sized mountain style light wood floor and beige floor living room design with white walls, a stone fireplace, a wall-mounted tv and a ribbon fireplace
Example of a mid-sized mountain style light wood floor and beige floor living room design with white walls, a stone fireplace, a wall-mounted tv and a ribbon fireplace

Sponsored
Columbus, OH

Hope Restoration & General Contracting
Columbus Design-Build, Kitchen & Bath Remodeling, Historic Renovations

Kitchen - coastal kitchen idea in New York with glass-front cabinets, light wood cabinets, beige backsplash, glass sheet backsplash and two islands

 Digital Living
Inspiration for a mid-sized timeless underground concrete floor basement remodel in Chicago with beige walls and no fireplace

 Structures Building Company
Holger Obenaus
Inspiration for a coastal medium tone wood floor bedroom remodel in Charleston with beige walls and a standard fireplace
Inspiration for a coastal medium tone wood floor bedroom remodel in Charleston with beige walls and a standard fireplace
 Digital Living
 Home Automation and Theater Project
Example of a mid-sized eclectic enclosed carpeted and gray floor home theater design in Chicago with gray walls and a projector screen
Example of a mid-sized eclectic enclosed carpeted and gray floor home theater design in Chicago with gray walls and a projector screen



 Audio Video Design
The Lutron lighting control keypad with custom programmed scenes provides access to lighting paths within the home. An All Off button allows the homeowner to turn off all lighting when leaving the home.
Photo by Greg Premru

 Natural Stone Institute
This residential kitchen project was performed in conjunction with Legacy Custom Homes/RSD, Frank Ponterio Interiors, and NuHaus/Exclusive
Woodworking.
The goal of this project was to fabricate and install marble slabs in a fashion that mimicked the custom millwork in the rest of this estate home on the
Northshore of Chicago. John Tithof and Jason Cranmer, along with the fabrication production team, executed this project on behalf of Tithof Tile & Marble.
The client wanted the panels to appear as if carved from dimensional stone blocks rather than the classic full height stone backsplash. One of the primary focuses was keeping the client involved through the templating
and layout process to ensure they knew what their project would look like before anything was cut or installed. The evolution of this process has changed in recent years. Gone are the days of blue tape and visualizing the completed job. With the recent introduction of the revolutionary Perfect Match and Slabsmith software programs we have the ability to digitally layout every slab project and create a virtual representation of the project for approval prior to cutting.

 O’Hara Interiors
Martha O'Hara Interiors, Interior Design & Photo Styling | Corey Gaffer, Photography
Please Note: All “related,” “similar,” and “sponsored” products tagged or listed by Houzz are not actual products pictured. They have not been approved by Martha O’Hara Interiors nor any of the professionals credited. For information about our work, please contact design@oharainteriors.com.
6