
Search results for "Digital wall" in Home Design Ideas
 Fox + Chenko Interiors, Ltd.
Direct Digital Photography, New York
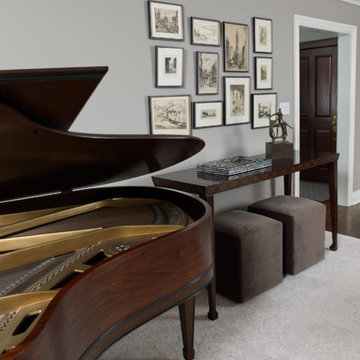
Living room - transitional living room idea in New York
Living room - transitional living room idea in New York
 H3 Digital

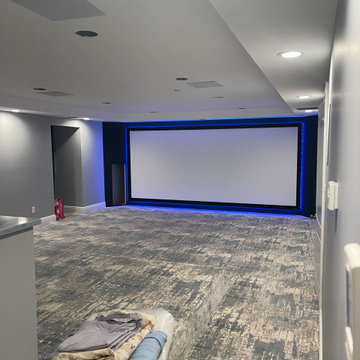
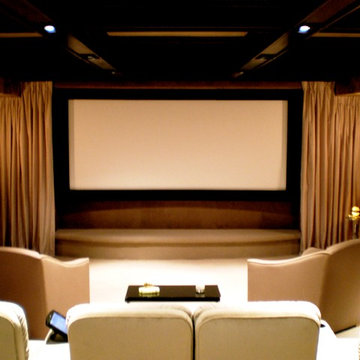
Home Cinema featuring 120" screen, Marantz THX amplifier and Klipsch THX Speakers all controlled via Harmony on-touch smart remote.
Home theater - home theater idea in Other
Home theater - home theater idea in Other
 H3 Digital
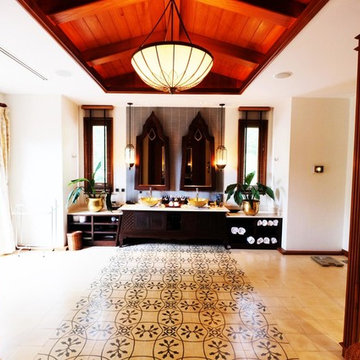
In-Ceiling speakers and audio in the Master Ensuite controlled via Nuvo keypad.
Inspiration for an asian home design remodel in Other
Inspiration for an asian home design remodel in Other
Find the right local pro for your project
 Regal Homes Long Island
Photos: Richard Law Digital
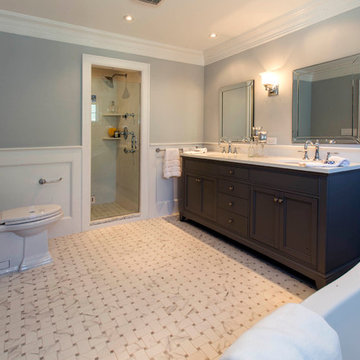
Bathroom - large contemporary master porcelain tile bathroom idea in New York with furniture-like cabinets, dark wood cabinets, a one-piece toilet, gray walls, an undermount sink and quartzite countertops
Bathroom - large contemporary master porcelain tile bathroom idea in New York with furniture-like cabinets, dark wood cabinets, a one-piece toilet, gray walls, an undermount sink and quartzite countertops
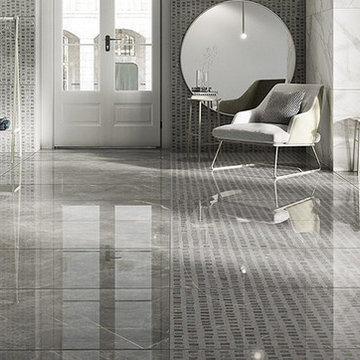
 Olympia Tile
Our Marmorea series is a beautiful marbleized collection bringing life to surfaces with great depth and luminosity. The digital decoration technology has successfully developed the typical colours and shading of the most classic marbles, reproducing their characteristic variability on porcelain stoneware.
Related Pins

 Janelle Interiors
Two Fish Digital
Example of a large minimalist master carpeted and beige floor bedroom design in Los Angeles with beige walls, a standard fireplace and a wood fireplace surround
Example of a large minimalist master carpeted and beige floor bedroom design in Los Angeles with beige walls, a standard fireplace and a wood fireplace surround
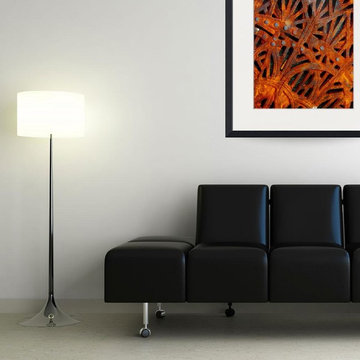
 Chanda Hopkins Artistry
The photo on the wall is called Austin Sidewalk Grate by artist Chanda Hopkins.
Available in a wide variety of printing and framing options.
Large trendy open concept limestone floor living room photo in Los Angeles with no tv, white walls and no fireplace
Large trendy open concept limestone floor living room photo in Los Angeles with no tv, white walls and no fireplace

Sponsored
Delaware, OH

Buckeye Basements, Inc.
Central Ohio's Basement Finishing ExpertsBest Of Houzz '13-'21
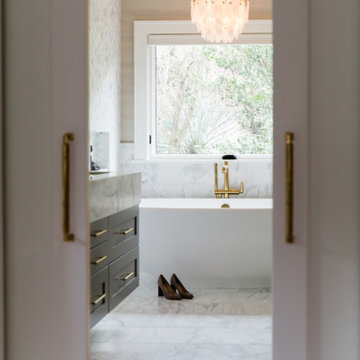
 Jennifer Gardner Design
This luxury primary suite was designed for two hard-working parents seeking a tranquil sanctuary to recharge after a long day. The bathroom’s finishes were chosen to evoke a sense of serene beauty, while a new oversized casement window invites abundant natural light and offers a soothing view of the lush, private backyard. Thoughtful touches like a heated towel rail, amenity niches, dimmable light fixtures, and automated window shades elevate the suite's spa-like atmosphere.
Design by: Jennifer Gardner Design
Photography by: Emily Keeney
 Soul Interiors Design, LLC

Our Pasadena studio transformed this 1908 carriage house for our clients, a husband-and-wife team who own a leading Family Law practice in Pasadena. We created an inspiring workspace that doubles as a craft area, promising to boost energy and promote relaxation. We started with Thibaut's eye-catching Dynasty collection wallcovering, which served as an inspiration for the space and satisfied the client's love of mood-boosting color. Charming floral-inspired hardware from Modern Matter (with original roots as a jewelry atelier) serves as a nod to the client's love of fine detail and complements the room's botanical wallcovering. We also carved out a dedicated jewelry-making area, which serves as a relaxing break from day-to-day pressures. Built-in desks, cabinets, and tall storage from California Closets make organizing a breeze. At the same time, plants, improved LED lighting, a music system, and vibrant colors enhance the space's mood-boosting benefits promoting creativity, focus, and energy – a perfect antidote to a hectic digital lifestyle.

 Spire North
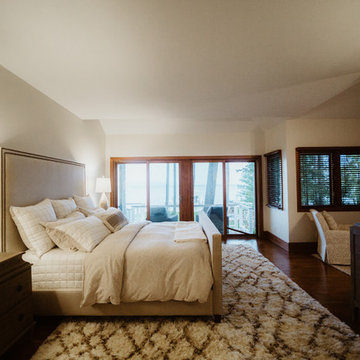
When integrating technology into this Northern Michigan home in Torch Lake, Spire embraced the ‘Up North’ design and made sure the technology did not compromise the aesthetic of the home. The homeowners enjoy the complete control of their home using the Savant Control System by using multiple devices including an iPad, Savant touchscreen remotes and multiple in-wall digital keypads. Photos by Jessie Zevalkink.
 Spire North
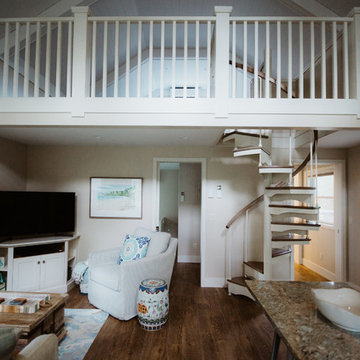
When integrating technology into this Northern Michigan home in Torch Lake, Spire embraced the ‘Up North’ design and made sure the technology did not compromise the aesthetic of the home. The homeowners enjoy the complete control of their home using the Savant Control System via multiple devices including an iPad, Savant touchscreen remotes and multiple in-wall digital keypads. Photos by Jessie Zevalkink.

Sponsored
Sunbury, OH

J.Holderby - Renovations
Franklin County's Leading General Contractors - 2X Best of Houzz!
 Alexander Homes LLC
Alaska Virtual Digital Photo
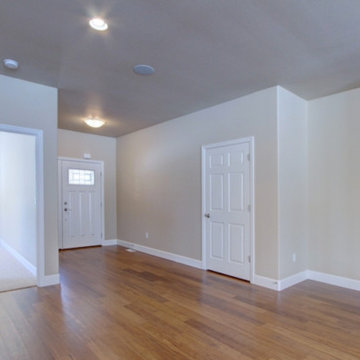
Inspiration for a large timeless medium tone wood floor hallway remodel in Other with beige walls
Inspiration for a large timeless medium tone wood floor hallway remodel in Other with beige walls

 Alexander Homes LLC
Alaska Virtual Digital Photo
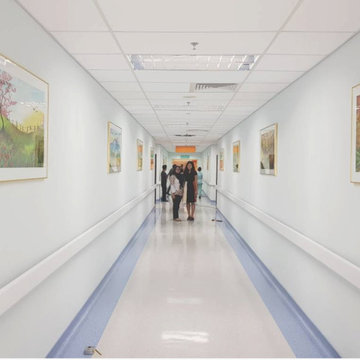
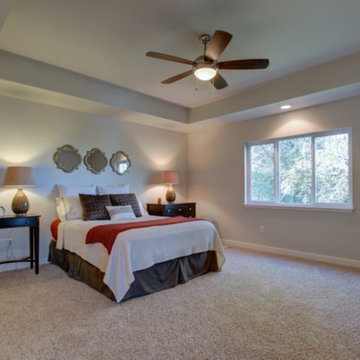
Example of a large classic master medium tone wood floor bedroom design in Other with beige walls and no fireplace
Example of a large classic master medium tone wood floor bedroom design in Other with beige walls and no fireplace
 DawnElise Interiors
ACH Digital Photography
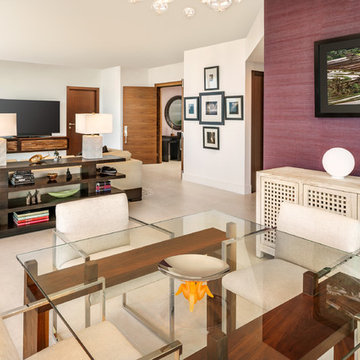
Inspiration for a mid-sized contemporary porcelain tile and beige floor great room remodel in Miami with red walls and no fireplace
Inspiration for a mid-sized contemporary porcelain tile and beige floor great room remodel in Miami with red walls and no fireplace

Sponsored
Columbus, OH

Hope Restoration & General Contracting
Columbus Design-Build, Kitchen & Bath Remodeling, Historic Renovations
 Jordan Parnass Digital Architecture
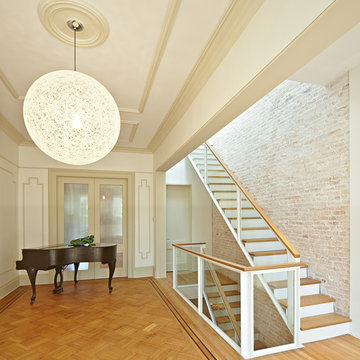
Renovated parlor floor with new stair, recreated molding and new lighting.
Living room - contemporary living room idea in New York
Living room - contemporary living room idea in New York
 Jennifer Gardner Design
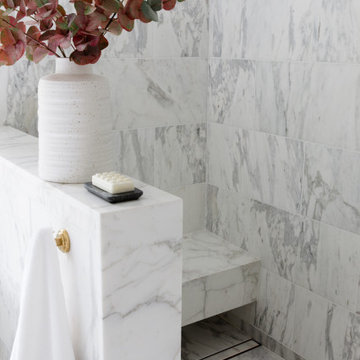
This luxury primary suite was designed for two hard-working parents seeking a tranquil sanctuary to recharge after a long day. The bathroom’s finishes were chosen to evoke a sense of serene beauty, while a new oversized casement window invites abundant natural light and offers a soothing view of the lush, private backyard. Thoughtful touches like a heated towel rail, amenity niches, dimmable light fixtures, and automated window shades elevate the suite's spa-like atmosphere.
Design by: Jennifer Gardner Design
Photography by: Emily Keeney
 Zion Home and Building, LLC
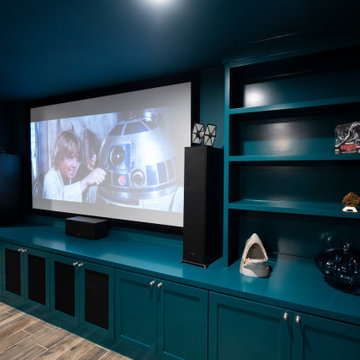
Most home theaters feel like an afterthought—a dark box in the basement with a few recliners. For this project, we wanted to build something that inspired pride the moment you walked in with a guest.
We leaned into a Moody Transitional aesthetic, using a "color-drenching" technique with a deep, sophisticated teal across the walls, ceiling, and custom millwork. This creates an immersive, cocoon-like feel that’s as much about the atmosphere as it is about the movie.
The centerpiece is the waterfall-edge stone bar. We designed this specifically so the host can pour a drink or serve appetizers without being tucked away in a kitchen or disconnected from the conversation. It bridges the gap between a high-end sports lounge and a professional-grade cinema. From the custom-curated memorabilia gallery to the digital "Now Showing" display, every detail was executed with elite craftsmanship to ensure this space feels like an extension of the homeowner’s success.
156