
Search results for "Digital wall" in Home Design Ideas
 Contact Renovations & Custom Homes Ltd.
Digital Video Listings
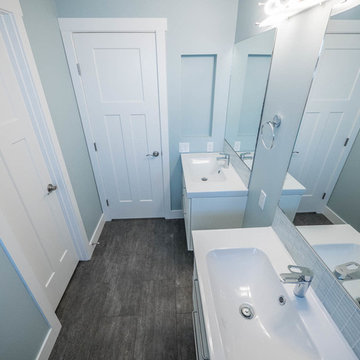
Mid-sized trendy 3/4 beige tile, white tile and mosaic tile porcelain tile and brown floor bathroom photo in Edmonton with flat-panel cabinets, white cabinets, gray walls and a console sink
Mid-sized trendy 3/4 beige tile, white tile and mosaic tile porcelain tile and brown floor bathroom photo in Edmonton with flat-panel cabinets, white cabinets, gray walls and a console sink

 DKOR Interiors Inc.- Interior Designers Miami, FL
Master bathroom design - Contemporary Twilight Residential Interior Design Project in Aventura, Florida by DKOR Interiors.
Photos by Alexia Fodere
Inspiration for a contemporary master white tile bathroom remodel in Miami with flat-panel cabinets and white cabinets
Inspiration for a contemporary master white tile bathroom remodel in Miami with flat-panel cabinets and white cabinets
 Williamson Development
master digital
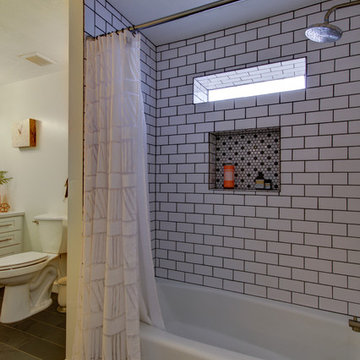
Bathroom - small traditional master white tile and subway tile porcelain tile bathroom idea in Phoenix with shaker cabinets, white cabinets, a two-piece toilet, gray walls, an undermount sink and quartzite countertops
Bathroom - small traditional master white tile and subway tile porcelain tile bathroom idea in Phoenix with shaker cabinets, white cabinets, a two-piece toilet, gray walls, an undermount sink and quartzite countertops
Find the right local pro for your project
 Mezzanine Miami
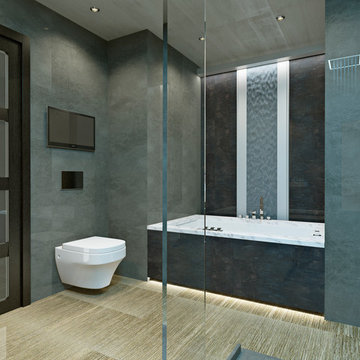
Example of a mid-sized master gray tile and ceramic tile ceramic tile doorless shower design in Miami with an undermount sink, an undermount tub, a wall-mount toilet and green walls
 B Designs Interior's
...and AFTER! Bathroom remodel.
Inspiration for a mid-sized timeless master black and white tile and marble tile marble floor, multicolored floor, wall paneling and single-sink bathroom remodel in Other with shaker cabinets, white cabinets, a one-piece toilet, blue walls, an undermount sink, marble countertops, gray countertops, a freestanding vanity and a niche
Inspiration for a mid-sized timeless master black and white tile and marble tile marble floor, multicolored floor, wall paneling and single-sink bathroom remodel in Other with shaker cabinets, white cabinets, a one-piece toilet, blue walls, an undermount sink, marble countertops, gray countertops, a freestanding vanity and a niche
 The Ensuite Winnipeg
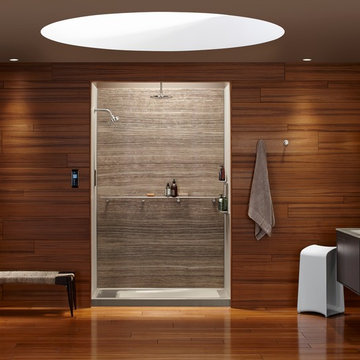
Bathroom - mid-sized contemporary master medium tone wood floor and brown floor bathroom idea in Other with flat-panel cabinets, gray cabinets, a one-piece toilet, brown walls, a drop-in sink and granite countertops
 B Designs Interior's

... and AFTER
Bathroom - mid-sized traditional master black and white tile and marble tile ceramic tile, multicolored floor, single-sink and wall paneling bathroom idea in Other with shaker cabinets, white cabinets, a one-piece toilet, blue walls, an undermount sink, marble countertops, gray countertops, a niche and a freestanding vanity
Bathroom - mid-sized traditional master black and white tile and marble tile ceramic tile, multicolored floor, single-sink and wall paneling bathroom idea in Other with shaker cabinets, white cabinets, a one-piece toilet, blue walls, an undermount sink, marble countertops, gray countertops, a niche and a freestanding vanity


 Change Your Bathroom©

The detailed plans for this bathroom can be purchased here: https://www.changeyourbathroom.com/shop/sophisticated-spa-bathroom-plans/
This bathroom features a steam shower, 6 body sprays, 2 wands and 2 rain heads controlled with a digital shower valve. Built in medicine cabinets, side towers and a make up area. Bidet toilet, towel warmer and accent lighting along with an additional storage cabinet give this bathroom a luxurious spa feel.
 Owings Brothers Contracting
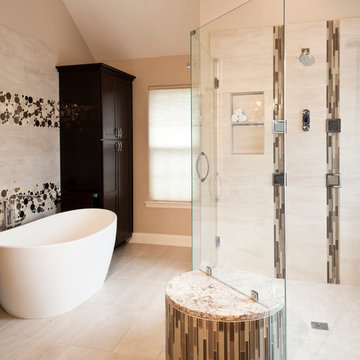
Thomas Sommerville Allure Floor Mounted Tub faucet, Kohler Watertile Body Spray, Whitington Winifred Freestanding Resin Tub, Kabinart Linen Cabinet 84" x 21",

 SV Design
A desire for a more modern and zen-like environment in a historical, turn of the century stone and stucco house was the drive and challenge for this sophisticated Siemasko + Verbridge Interiors project. Along with a fresh color palette, new furniture is woven with antiques, books, and artwork to enliven the space. Carefully selected finishes enhance the openness of the glass pool structure, without competing with the grand ocean views. Thoughtfully designed cabinetry and family friendly furnishings, including a kitchenette, billiard area, and home theater, were designed for both kids and adults.
 atelier KS
atelier KS
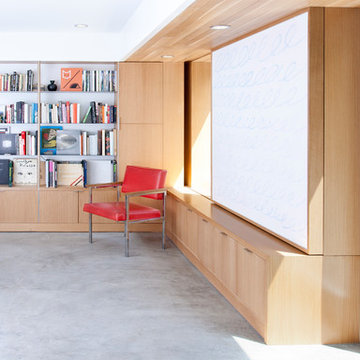
Example of a minimalist concrete floor family room library design in San Francisco with white walls
Example of a minimalist concrete floor family room library design in San Francisco with white walls
 Nicholas Design Collaborative
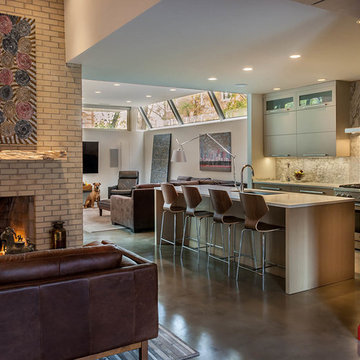
View of kitchen and family room. Living room fireplace in foreground
Photo: Van Inwegen Digital Arts
Mid-sized trendy formal and open concept concrete floor living room photo in Chicago with multicolored walls, a standard fireplace, a brick fireplace and no tv
Mid-sized trendy formal and open concept concrete floor living room photo in Chicago with multicolored walls, a standard fireplace, a brick fireplace and no tv


Sponsored
Columbus, OH

Wannemacher Interiors
Customized Award-Winning Interior Design Solutions in Franklin Cnty OH

 Charmean Neithart Interiors
Erika Bierman Photography www.erikabiermanphotography.com
Kitchen - traditional kitchen idea in Los Angeles with gray cabinets, recessed-panel cabinets, white backsplash, subway tile backsplash and stainless steel appliances
Kitchen - traditional kitchen idea in Los Angeles with gray cabinets, recessed-panel cabinets, white backsplash, subway tile backsplash and stainless steel appliances
 Dream Home Services Inc.
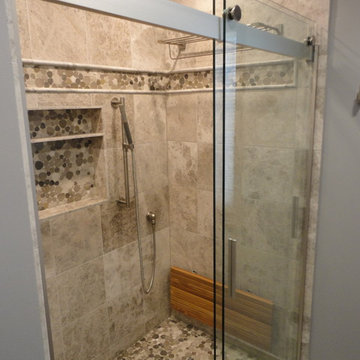

Inspiration for a mid-sized contemporary 3/4 beige tile and ceramic tile pebble tile floor and brown floor bathroom remodel in Chicago with gray walls
 User
UserVan Inwegen Digital Arts

Bathroom - mid-sized craftsman blue tile and mosaic tile porcelain tile bathroom idea in Chicago with shaker cabinets, white cabinets, blue walls, an undermount sink and quartz countertops
Bathroom - mid-sized craftsman blue tile and mosaic tile porcelain tile bathroom idea in Chicago with shaker cabinets, white cabinets, blue walls, an undermount sink and quartz countertops
 Contact Renovations & Custom Homes Ltd.
Digital Video Listings
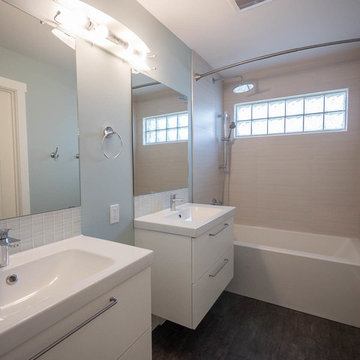
Inspiration for a mid-sized contemporary 3/4 beige tile, white tile and mosaic tile porcelain tile and brown floor bathroom remodel in Edmonton with flat-panel cabinets, white cabinets, gray walls and a console sink
Inspiration for a mid-sized contemporary 3/4 beige tile, white tile and mosaic tile porcelain tile and brown floor bathroom remodel in Edmonton with flat-panel cabinets, white cabinets, gray walls and a console sink


 Jane Ellison
This home in Napa off Silverado was rebuilt after burning down in the 2017 fires. Architect David Rulon, a former associate of Howard Backen, known for this Napa Valley industrial modern farmhouse style. Composed in mostly a neutral palette, the bones of this house are bathed in diffused natural light pouring in through the clerestory windows. Beautiful textures and the layering of pattern with a mix of materials add drama to a neutral backdrop. The homeowners are pleased with their open floor plan and fluid seating areas, which allow them to entertain large gatherings. The result is an engaging space, a personal sanctuary and a true reflection of it's owners' unique aesthetic.
Inspirational features are metal fireplace surround and book cases as well as Beverage Bar shelving done by Wyatt Studio, painted inset style cabinets by Gamma, moroccan CLE tile backsplash and quartzite countertops.

 Alair Homes Plano
This new home was built on an old lot in Dallas, TX in the Preston Hollow neighborhood. The new home is a little over 5,600 sq.ft. and features an expansive great room and a professional chef’s kitchen. This 100% brick exterior home was built with full-foam encapsulation for maximum energy performance. There is an immaculate courtyard enclosed by a 9' brick wall keeping their spool (spa/pool) private. Electric infrared radiant patio heaters and patio fans and of course a fireplace keep the courtyard comfortable no matter what time of year. A custom king and a half bed was built with steps at the end of the bed, making it easy for their dog Roxy, to get up on the bed. There are electrical outlets in the back of the bathroom drawers and a TV mounted on the wall behind the tub for convenience. The bathroom also has a steam shower with a digital thermostatic valve. The kitchen has two of everything, as it should, being a commercial chef's kitchen! The stainless vent hood, flanked by floating wooden shelves, draws your eyes to the center of this immaculate kitchen full of Bluestar Commercial appliances. There is also a wall oven with a warming drawer, a brick pizza oven, and an indoor churrasco grill. There are two refrigerators, one on either end of the expansive kitchen wall, making everything convenient. There are two islands; one with casual dining bar stools, as well as a built-in dining table and another for prepping food. At the top of the stairs is a good size landing for storage and family photos. There are two bedrooms, each with its own bathroom, as well as a movie room. What makes this home so special is the Casita! It has its own entrance off the common breezeway to the main house and courtyard. There is a full kitchen, a living area, an ADA compliant full bath, and a comfortable king bedroom. It’s perfect for friends staying the weekend or in-laws staying for a month.
 Hulburd Design
Cesar Rubio
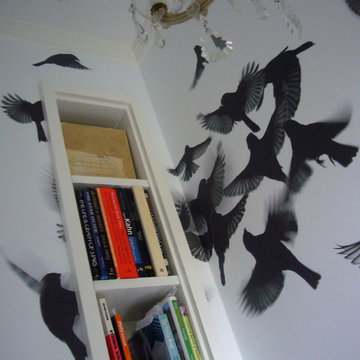
Inspiration for a mid-sized modern master mosaic tile floor bathroom remodel in San Francisco with beaded inset cabinets, white cabinets, blue walls, an undermount sink and granite countertops
Inspiration for a mid-sized modern master mosaic tile floor bathroom remodel in San Francisco with beaded inset cabinets, white cabinets, blue walls, an undermount sink and granite countertops
17