
Search results for "Digital wall" in Home Design Ideas
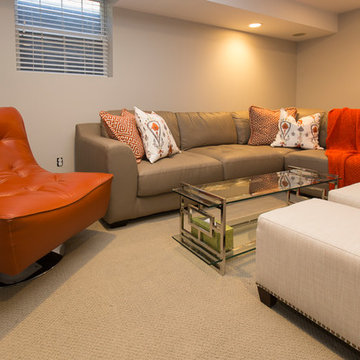
 Margali & Flynn Designs
Photo: Richard Law Digital
Large trendy look-out carpeted and beige floor basement photo in New York with brown walls
Large trendy look-out carpeted and beige floor basement photo in New York with brown walls
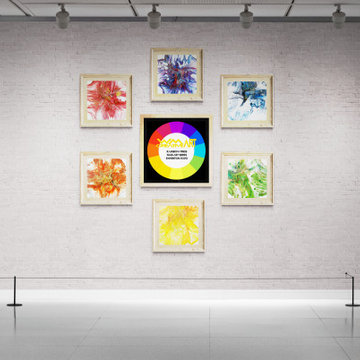
 WM Creative Art
This project was to create a “virtual art gallery exhibit” featuring all six. Have any of you noticed that a lot of shops and galleries don’t seem to be open these days ;) - well I thought with the help of some online and my open digital assets I might be able to create at least a part of the experience. (Albeit without the wine and cheese snacks)
So here is my virtual exhibit. I painted all the originals on 12 x 12 canvas. The “exhibit” would be what 24 x 24 inch framed prints would appear like together. The quality of the images used to produce the prints is high enough to go up to 36 x 36 with good confidence. Framed those are substantial pieces of artwork in either residential or office settings. In the future I’ll try going bigger and share the quality with you.
Also what is showing in this virtual setting would be traditional framing and matting over giclee, acrylic sealed or metal prints. The frames for canvas wrap prints would look much better using the floating frame format - especially if you choose the option for having the artwork image “wrap” over the sides.
You can explore the possibilities at the web address below.
https://www.wmcreativeart.com/shop-prints
The following six images give a little more detail about materials used including special formulas of metallic powder and acrylic media that achieve a unique shimmering effect beyond what can be achieved with acrylic paints alone. For more closeups of the details please have a look at my youtube channel for artwork overviews.
shorturl.at/HIM89
 Wike LaFrey
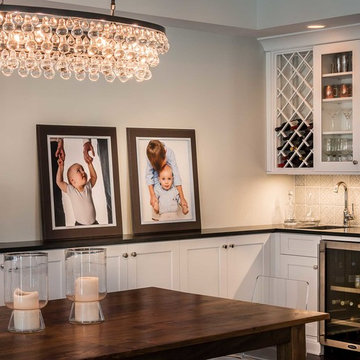
An open dining space ready for entertaining this family's large entourage of friends and family.
Photo credit: Van Inwegen Digital Arts
Inspiration for a transitional medium tone wood floor great room remodel in Chicago with gray walls, a standard fireplace and a stone fireplace
Inspiration for a transitional medium tone wood floor great room remodel in Chicago with gray walls, a standard fireplace and a stone fireplace
Find the right local pro for your project
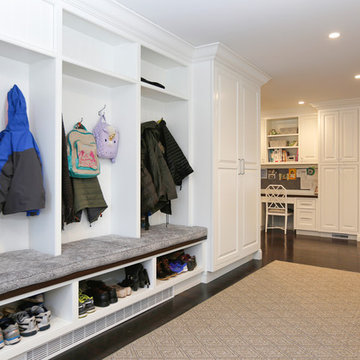 Margali & Flynn Designs
Photos: Richard Law Digital
Example of a large trendy dark wood floor and brown floor entryway design in New York with white walls and a white front door
Example of a large trendy dark wood floor and brown floor entryway design in New York with white walls and a white front door
 Inspired Spaces by D, LLC
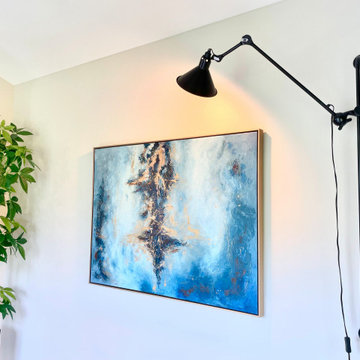
From empty to stunning and functional contemporary breakfast area. An eye catchy and contrasting accent wall, customized quartz table top, and personalized modern oil painting enhance this space. The various light fixture bring different ambiance and perfect illumination.
 Masterworks Window Fashions & Design, LLC
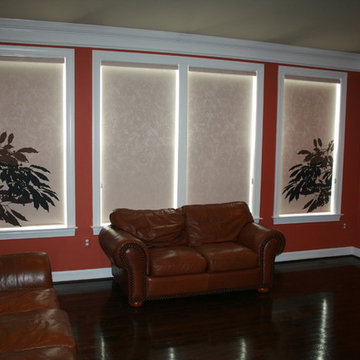
These custom digitally printed roller shades from Comfortex include two roller shades in a botanical pattern. The middle two were left in a solid room darkening fabric, to keep the room from being too busy. The colors of the shades were selected through Comfortex's custom shade program. McLean VA.
Design and Photo by Linda H. Bassert, Masterworks Window Fashions & Design LLC.
 Laqfoil Ltd.
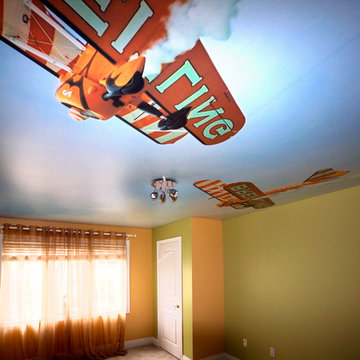
Laqfoil stretch ceiling, digitally printed with a dreamlike retro flying biplane graphic. Design and installation by Laqfoil authorized dealer Porevit Inc.

Sponsored
Sunbury, OH

J.Holderby - Renovations
Franklin County's Leading General Contractors - 2X Best of Houzz!
 Margali & Flynn Designs
Photos: Richard Law Digital
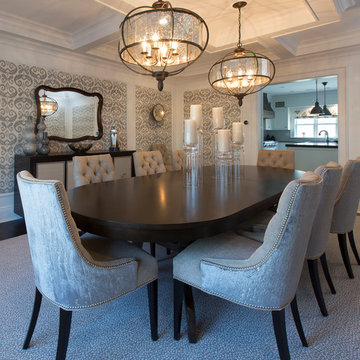
Example of a large trendy medium tone wood floor and brown floor kitchen/dining room combo design in New York with beige walls
Example of a large trendy medium tone wood floor and brown floor kitchen/dining room combo design in New York with beige walls

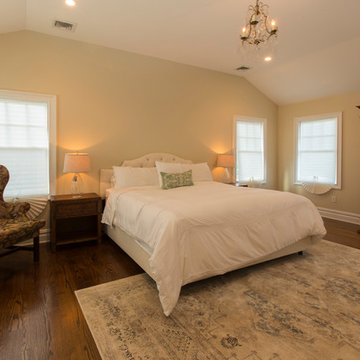
 Regal Homes Long Island
Photos: Richard Law Digital
Example of a large trendy master medium tone wood floor bedroom design in New York with yellow walls
Example of a large trendy master medium tone wood floor bedroom design in New York with yellow walls

 Studio 76 Kitchens and Baths
This lovely, contemporary lakeside home underwent a major renovation that also involved a two-story addition. Every room’s design takes full advantage of the stunning lake view. Second-floor changes include all new flooring from Urban Floor in a workout room / home gym with sauna hidden behind a sliding metal door. The sauna is by Jacuzzi - Clearlight Sanctuary model - Italian inspired design with full infrared spectrum, ergonomic bench, and digital controls.
 Margali & Flynn Designs
Photos: Richard Law Digital
Example of a large trendy ceramic tile and white floor hallway design in New York with gray walls
Example of a large trendy ceramic tile and white floor hallway design in New York with gray walls
 Northwest Floors
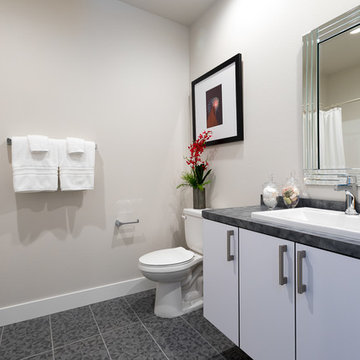
Example of a mid-sized transitional 3/4 porcelain tile and gray floor doorless shower design in Other with a hinged shower door, flat-panel cabinets, white cabinets, a one-piece toilet, gray walls and a drop-in sink


 Straightedge Construction
Photo Credit: Outbound Digital
www.outbounddigital.com
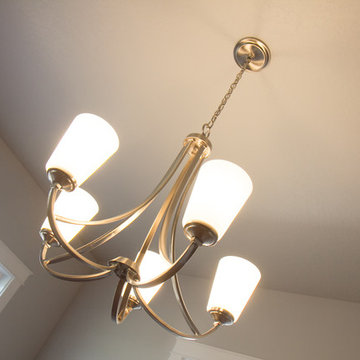
Example of a large classic guest carpeted bedroom design in Other with gray walls and no fireplace
Example of a large classic guest carpeted bedroom design in Other with gray walls and no fireplace
 Margali & Flynn Designs
Photo: Richard Law Digital
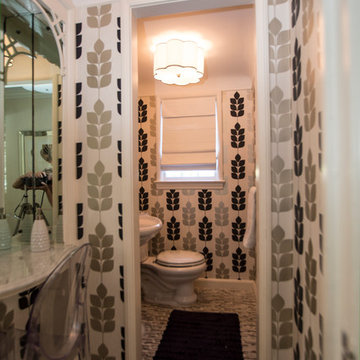
Bathroom - small contemporary 3/4 ceramic tile bathroom idea in New York with a two-piece toilet, multicolored walls and a pedestal sink
Bathroom - small contemporary 3/4 ceramic tile bathroom idea in New York with a two-piece toilet, multicolored walls and a pedestal sink
 Margali & Flynn Designs
Photos: Richard Law Digital
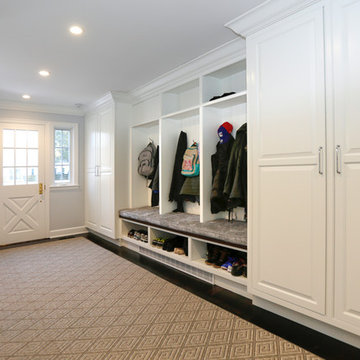
Inspiration for a large contemporary dark wood floor and brown floor entryway remodel in New York with white walls and a white front door
Inspiration for a large contemporary dark wood floor and brown floor entryway remodel in New York with white walls and a white front door
 Margali & Flynn Designs
Photo: Richard Law Digital
Large trendy carpeted and gray floor game room photo in New York with beige walls
Large trendy carpeted and gray floor game room photo in New York with beige walls


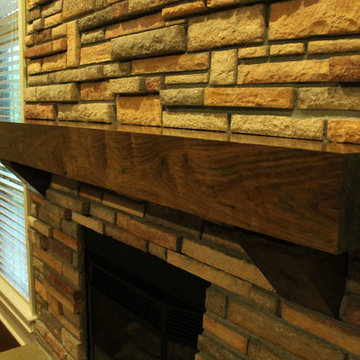
 CMI Construction
Large home remodel with addition of theater room, covered deck with outdoor kitchen.
Photography-Digital Art 1
Example of a large classic open concept medium tone wood floor family room design in Other with green walls, a standard fireplace and a stone fireplace
Example of a large classic open concept medium tone wood floor family room design in Other with green walls, a standard fireplace and a stone fireplace
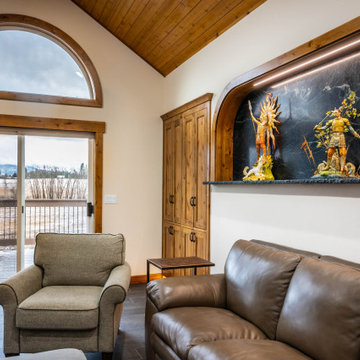
 Elite Empire Construction Inc.
Seamless Indoor-Outdoor Flow & Architectural Millwork Integration
This view captures the relationship between the great room's high-end interior finishes and the surrounding landscape. The design focuses on framing the view while maintaining a consistent aesthetic through custom woodwork and premium stone elements.
Key Features:
Estate-View Glazing: A large arched transom window paired with a heavy-duty sliding glass door system creates a flood of natural light and provides a clear sightline to the expansive deck and rural acreage.
Custom Wood Cabinetry: Deep-toned, handcrafted wood pantry or storage cabinets are built directly into the wall, featuring recessed panels and rustic hardware that complement the home's timber-frame feel.
Soapstone Feature Continuation: The custom-fabricated soapstone alcove remains a focal point even from a distance, with the hidden LED wash highlighting the unique veining and character of the slab.
Italian Porcelain Flooring: The large-body Italian porcelain plank tile provides a sleek, high-durability floor that handles the high-traffic transition to the outdoor deck area without compromising the room's luxury feel.
Timber Ceiling Transition: The cedar tongue-and-groove ceiling meets the clean lines of the drywall with expert precision, emphasizing the high-level carpentry required for vaulted, multi-plane structures.
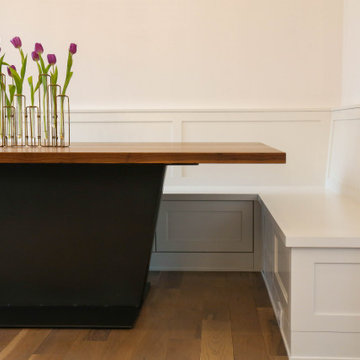
 Rustic Trades Furniture
This home, nestled in the city of Atlanta, is captivated by this custom-designed kitchen table! Our customer came to us with a vision of a contemporary spin on a metal pedestal. Our Designer and Head Craftsman came together and created this beauty!
Table Details: 94″L, 53″W, 30″H, Natural Walnut Seamless Slab top, Clean Rustic Level, Standard Matte Finish. The base is crafted out of Metal and has a Dark Bronze Finish. Up close you can see the hand-welded base and intricate detail of this magnificent piece.
If you have a custom table design in mind we would love to partner with you to bring it to life! For a project of this capacity, a Titanium Design Package is required.
The package includes an exclusive meeting with our Head Craftsman, Lead Creative Designer, and Your Sales Representative to discuss the details and plans for your unique custom design! A digital rendering with 3 angled images will be provided along with a custom shop layout. This package includes up to 3 edits to the design retailing at $850.
175