
Search results for "Digital wall" in Home Design Ideas
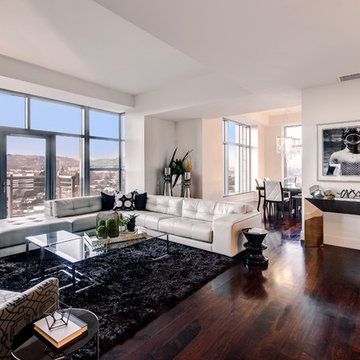
 Cantoni Los Angeles
Soaring 18 stories above the Wilshire Corridor, The Cantoni Home is the newest designer model home at The Carlyle Residences, and the latest in a series of apartments available fully furnished. The spacious two-bedroom, two-and-a-half bathroom Cantoni Home designed by Cantoni LA designer, Kyle Spivey showcases a fabulous portfolio of our coveted contemporary furnishings, art and accessories.
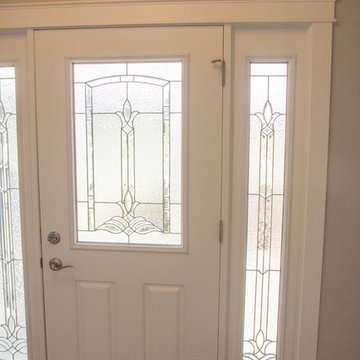
 Straightedge Construction
Photo Credit: Outbound Digital
www.outbounddigital.com
Example of a large classic light wood floor entryway design in Other with gray walls and a white front door
Example of a large classic light wood floor entryway design in Other with gray walls and a white front door

Find the right local pro for your project
 Margali & Flynn Designs
Photo: Richard Law Digital
Basement - large contemporary look-out carpeted and beige floor basement idea in New York with brown walls
Basement - large contemporary look-out carpeted and beige floor basement idea in New York with brown walls
 Regal Homes Long Island
Photos: Richard Law Digital
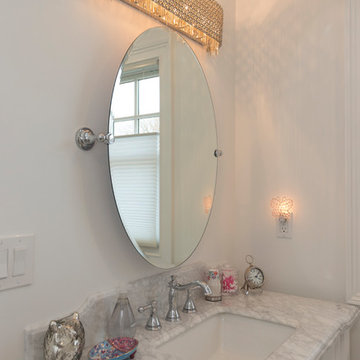
Inspiration for a large contemporary 3/4 porcelain tile and beige floor bathroom remodel in New York with recessed-panel cabinets, white cabinets, a two-piece toilet, white walls, a console sink, marble countertops and white countertops
Inspiration for a large contemporary 3/4 porcelain tile and beige floor bathroom remodel in New York with recessed-panel cabinets, white cabinets, a two-piece toilet, white walls, a console sink, marble countertops and white countertops
 Acoustic Architects
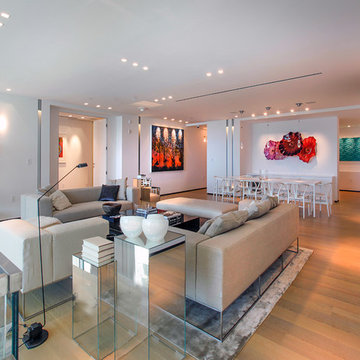
A temperature-controlled living room, with an ambiance you’ll never want to leave featuring Lutron Electronics, Savant temperature control and Sonance speakers.
 B Designs Interior's
... and AFTER
The Kitchen remodel was the last leg of it and with a bitter sweet ending as it was so hard to say good bye

Mid-sized mid-century modern l-shaped ceramic tile and black floor open concept kitchen photo in Other with an undermount sink, shaker cabinets, white cabinets, granite countertops, black backsplash, ceramic backsplash, stainless steel appliances, a peninsula and black countertops
Mid-sized mid-century modern l-shaped ceramic tile and black floor open concept kitchen photo in Other with an undermount sink, shaker cabinets, white cabinets, granite countertops, black backsplash, ceramic backsplash, stainless steel appliances, a peninsula and black countertops


 Contact Renovations & Custom Homes Ltd.
Digital Video Listings
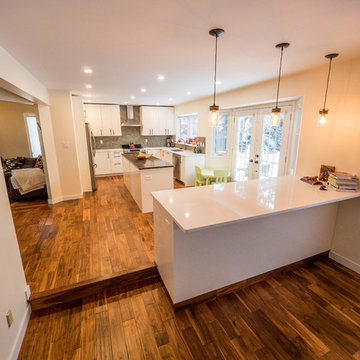
Example of a mid-sized transitional u-shaped medium tone wood floor and brown floor eat-in kitchen design in Edmonton with an undermount sink, white cabinets, brown backsplash, glass tile backsplash, stainless steel appliances, an island, shaker cabinets, quartzite countertops and white countertops
Example of a mid-sized transitional u-shaped medium tone wood floor and brown floor eat-in kitchen design in Edmonton with an undermount sink, white cabinets, brown backsplash, glass tile backsplash, stainless steel appliances, an island, shaker cabinets, quartzite countertops and white countertops
 Studio Design Elements
Take it Digital
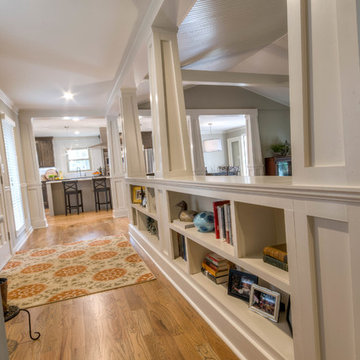
Example of a mid-sized cottage light wood floor entryway design in Atlanta with gray walls and a white front door
Example of a mid-sized cottage light wood floor entryway design in Atlanta with gray walls and a white front door



 GR Burgess Co.
Applied Digital Photography
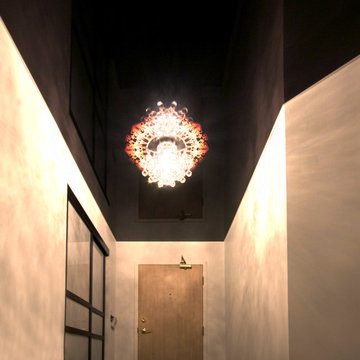
Inspiration for a mid-sized timeless entryway remodel in Seattle with black walls
Inspiration for a mid-sized timeless entryway remodel in Seattle with black walls
 Laqfoil Ltd.
The issues that annoyed the family in this condo are common to new condo units: Low ceilings covered with a popcorn finish, small rooms, low light in the bedrooms and living room, and no ceiling light fixtures. Concrete ceilings are not only difficult to drill into to install fixtures, installing wiring behind them for such fixtures is impossible. There are often conduits for building services embedded in the concrete along with structural steel reinforcements, so drilling without x-raying first is dangerous.
Laqfoil stretch ceiling provided a solution to all of these issues for this condo unit. A high gloss finish was chosen, as the reflections visually double the height of the space. Installing a stretch ceiling also naturally conceals the popcorn ceiling behind it, but in this case, was also used to conceal the wiring necessary to add ceiling lights in every room. The wiring was simply attached to the existing popcorn ceiling. Laqfoil stretch ceiling is supported around the perimeter only, by tracks, or profiles which are only about 0.75" thick. The ceiling membrane itself is less than one millimetre thick.
We also added a small vector graphic, printed in each corner of the living room ceiling, for a unique aesthetic effect.
We constructed a suspended bulkhead above the island and covered it with red high gloss membrane, to visually separate the kitchen and living room while keeping the design's open concept. This also provided a supporting structure for 3 mini chandelier pendant lights.
A red rose depicted on a black and white textured ground was chosen for the kitchen ceiling and applied using digital wide format printing technology, to tie the red, black and white colour scheme with the kitchen cabinets' texture.

Sponsored
Columbus, OH

Wannemacher Interiors
Customized Award-Winning Interior Design Solutions in Franklin Cnty OH
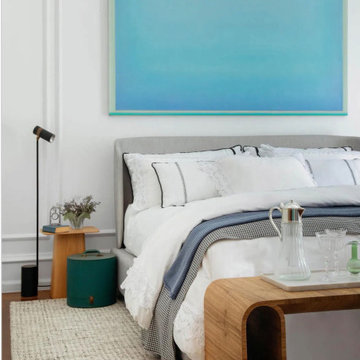
 Carina Vaz Interiors
The room follows a palette with a light and neutral base – from white to gray, through off-white, with shades of blue extracted from the tiles (especially the painting by the artist Sergio Lucena, above the bed) and sprinkles. of fresh green, present in works of art, books covered with fabric and decorative objects. Another highlight of the room is the TV that displays a digital work of art when turned off, thus becoming an integral part of the decor. Finally, various flower arrangements, from lavender to rosemary, exude a unique scent in the environment, increasing the feeling of well-being and relaxation so fundamental in bedrooms.”
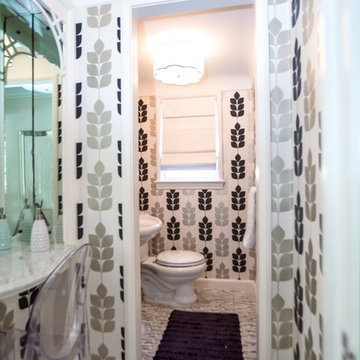 Margali & Flynn Designs
Photos: Richard Law Digital
Inspiration for a large contemporary kids' ceramic tile and gray floor bathroom remodel in New York with a one-piece toilet, gray walls and a pedestal sink
Inspiration for a large contemporary kids' ceramic tile and gray floor bathroom remodel in New York with a one-piece toilet, gray walls and a pedestal sink
 B Designs Interior's
Jim being a single man wanted a masculan but streamlined and modern home. We removed an old cabinet, added black tile and custom brass-pipe and glass shelving to create a bar area in Jims kitchen.
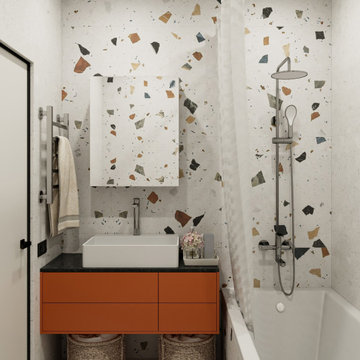
 DEZAI | ONLINE INTERIOR DESIGN
Compact terrazzo bathroom with the tub and orange vanity cabinet.
Inspiration for a small contemporary master ceramic tile single-sink bathroom remodel in Surrey with a built-in vanity
Inspiration for a small contemporary master ceramic tile single-sink bathroom remodel in Surrey with a built-in vanity


 Elite Empire Construction Inc.
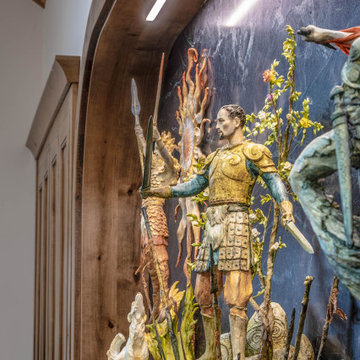
Custom Architectural Niche: Artistry in the Details
A luxury estate is defined by its unique focal points. This custom-built architectural wall niche was designed to transform a hallway or transition space into a private gallery. Featuring a deep, arced wood frame that mirrors the home's timber accents, the niche provides a sophisticated stage for high-value art and collectibles.
Craftsmanship Details:
Integrated Precision Lighting: A sleek, recessed LED light bar is built directly into the upper arch, providing clean, museum-quality illumination that brings the artwork to life without visible fixtures.
Luxury Material Contrast: The dark, textured stone backdrop provides a dramatic contrast to the warm wood grain of the casing, adding depth and a sense of permanence to the display.
Seamless Architectural Integration: The niche is built with the same level of precision as the primary cabinetry, ensuring a cohesive design language throughout the entire residence.
 Las Vegas Remodel & Construction
Photos by Wild Dog Digital
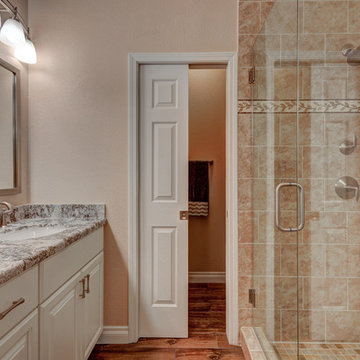
Bathroom - large traditional master beige tile bathroom idea in Las Vegas with white cabinets and granite countertops
Bathroom - large traditional master beige tile bathroom idea in Las Vegas with white cabinets and granite countertops
 Studio Design Elements
Take it Digital
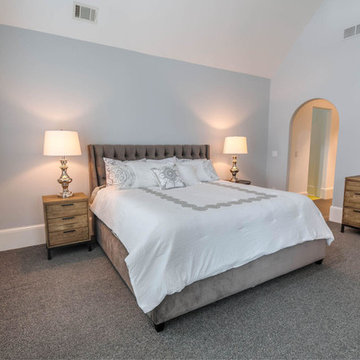
Example of a mid-sized transitional guest carpeted and gray floor bedroom design in Atlanta with gray walls
Example of a mid-sized transitional guest carpeted and gray floor bedroom design in Atlanta with gray walls
187