
Search results for "Digital wall" in Home Design Ideas
 Creative Touch Interiors
Photography: Julie Soefer
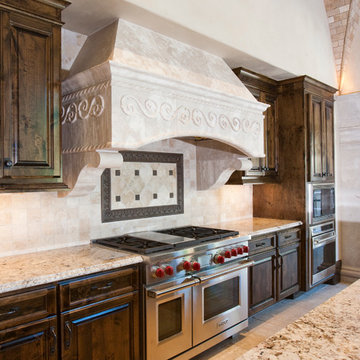
Example of a huge tuscan l-shaped travertine floor open concept kitchen design in Houston with a drop-in sink, raised-panel cabinets, dark wood cabinets, marble countertops, beige backsplash, stone tile backsplash, stainless steel appliances and an island
Example of a huge tuscan l-shaped travertine floor open concept kitchen design in Houston with a drop-in sink, raised-panel cabinets, dark wood cabinets, marble countertops, beige backsplash, stone tile backsplash, stainless steel appliances and an island
 Dig Your Garden Landscape Design

Perspective Drawing. This contemporary front landscape drawing for a San Rafael residence, depicts the new design that includes a poured in place concrete pathway with mexican pebbles in-between. Two vertical ipe wood structures are surrounded by a variety of succulents and other low water architectural plantings. New raised concrete planters along side of the driveway define the property line an help to enclose space. See photos of the finished transformation!
Drawings, Design and Photos © Eileen Kelly, Dig Your Garden Landscape Design
Find the right local pro for your project
 BuyTile
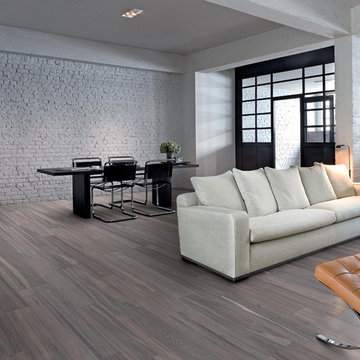
Signum is a rectified colored-body porcelain. Coem has created a cutting-edge contemporary wood-look using the latest inkjet technology. Signum captures the natural colors and shades in real wood planks and provides the contemporary alternative for projects that need the high technical qualities of porcelain tile. It is produced in four rectified plank formats and four colors to offer a variety of options for designing installations. A digital design replicating wood-grain. These tiles are rectified. This collection is rated for all walls and residential floors, as well as most commercial applications. USAGE: Signum is suitable for residential and commercial use on walls, counters and light to heavy traffic floors.
 Better By Design LLC
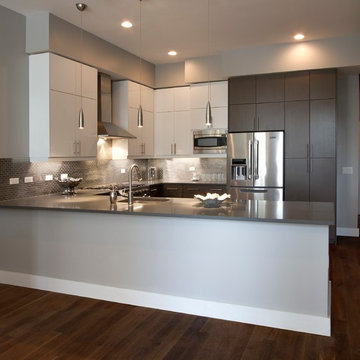
Mid-sized trendy l-shaped dark wood floor and brown floor open concept kitchen photo in New York with an undermount sink, flat-panel cabinets, white cabinets, quartz countertops, white backsplash, glass tile backsplash, stainless steel appliances and an island

 Nicole Norris Design Studio, Inc.
Timeless Memories Photography
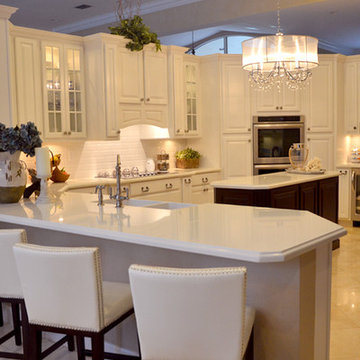
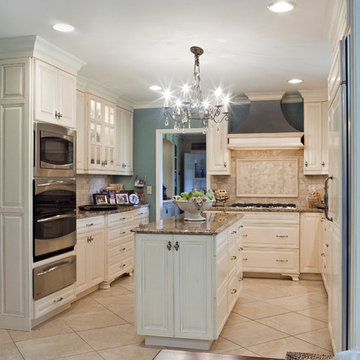
Large elegant u-shaped travertine floor eat-in kitchen photo in Charleston with raised-panel cabinets, beige cabinets, granite countertops, beige backsplash, stone tile backsplash, stainless steel appliances and an island
Large elegant u-shaped travertine floor eat-in kitchen photo in Charleston with raised-panel cabinets, beige cabinets, granite countertops, beige backsplash, stone tile backsplash, stainless steel appliances and an island


 J. Anderson Contracting

Backsplash and tile floors by J. Anderson Contracting; Cabinets by Bombergers; Countertops by Lapps; Painting, finishing, structural and project managment by Josh Strayer Home Improvement.

 Arizona Tile
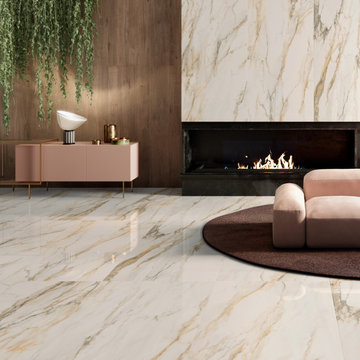
The Tru Marmi Series is a rectified glazed porcelain. Digital print technology creates some of the same characteristics as some of the most sought-after natural stones, including marble. Because this material is a porcelain product, maintenance risks involved with actual stone are eliminated.
 Designers Point
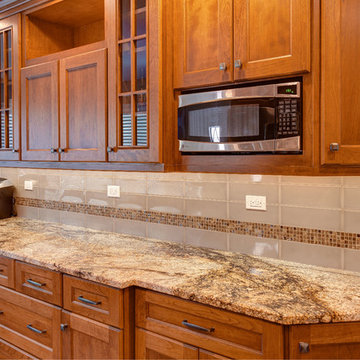
Here you can see the detail in this large bank of cabinetry: The center drawer base has large drawers for a ton of storage, the wall cabinets are perfectly symmetrical with glass cabinets flanking an open center cabinet, and angled cabinets on the ends to aid traffic flow.
Photos by Thomas Miller


Sponsored
Columbus, OH

Hope Restoration & General Contracting
Columbus Design-Build, Kitchen & Bath Remodeling, Historic Renovations
 Pine Street Carpenters & The Kitchen Studio
Inspiration for a master double-sink bathroom remodel in Philadelphia with flat-panel cabinets, white countertops and a floating vanity



 Galle Construction Inc
Digital Properties
Example of a classic medium tone wood floor dining room design in Toronto
Example of a classic medium tone wood floor dining room design in Toronto




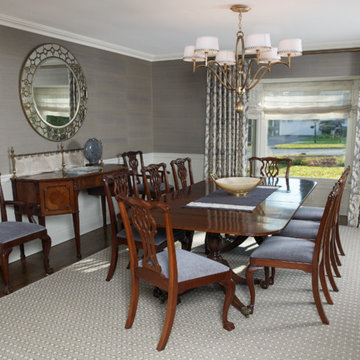
 Fox + Chenko Interiors, Ltd.
Direct Digital Photography, New York
Example of a transitional dining room design in New York
Example of a transitional dining room design in New York
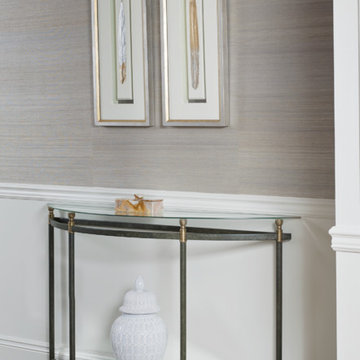 Fox + Chenko Interiors, Ltd.
Direct Digital Photography, New York
Inspiration for a transitional home design remodel in New York
Inspiration for a transitional home design remodel in New York
191