
Search results for "Digital wall" in Home Design Ideas
 Contact Renovations & Custom Homes Ltd.
Digital Video Listings
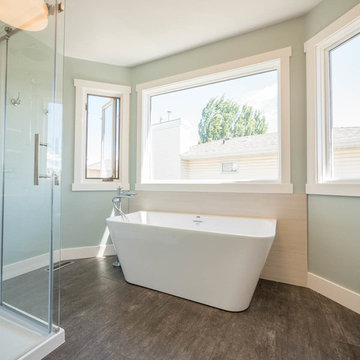
Bathroom - mid-sized contemporary master blue tile, white tile and mosaic tile porcelain tile and brown floor bathroom idea in Edmonton with flat-panel cabinets, white cabinets, multicolored walls, a vessel sink and quartz countertops
Bathroom - mid-sized contemporary master blue tile, white tile and mosaic tile porcelain tile and brown floor bathroom idea in Edmonton with flat-panel cabinets, white cabinets, multicolored walls, a vessel sink and quartz countertops
 Contact Renovations & Custom Homes Ltd.
Digital Video Listings
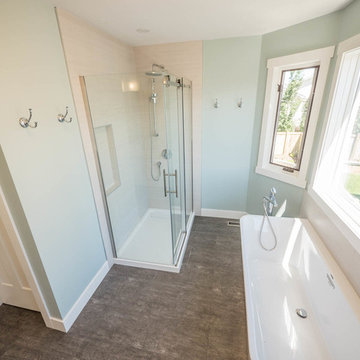
Mid-sized trendy master blue tile, white tile and mosaic tile porcelain tile and brown floor bathroom photo in Edmonton with flat-panel cabinets, white cabinets, multicolored walls, a vessel sink and quartz countertops
Mid-sized trendy master blue tile, white tile and mosaic tile porcelain tile and brown floor bathroom photo in Edmonton with flat-panel cabinets, white cabinets, multicolored walls, a vessel sink and quartz countertops

 Susan Glick Interiors
JANE BEILES
Elegant formal carpeted living room photo in New York with white walls and a standard fireplace
Elegant formal carpeted living room photo in New York with white walls and a standard fireplace
Find the right local pro for your project

 Hyde Evans Design
Medina Guest and Pool House Kitchen by Seattle Interior Design Firm Hyde Evans Design. Photo by Benjamin Benschneider
Inspiration for a timeless u-shaped kitchen remodel in Seattle with a farmhouse sink, raised-panel cabinets, blue cabinets, white backsplash, subway tile backsplash, paneled appliances and marble countertops
Inspiration for a timeless u-shaped kitchen remodel in Seattle with a farmhouse sink, raised-panel cabinets, blue cabinets, white backsplash, subway tile backsplash, paneled appliances and marble countertops

 Moriq
MoriqInspiration for a mid-sized contemporary galley kitchen remodel in Hyderabad with flat-panel cabinets, beige cabinets, solid surface countertops, stainless steel appliances and an island

 Prime Five Homes
The Sunset Team
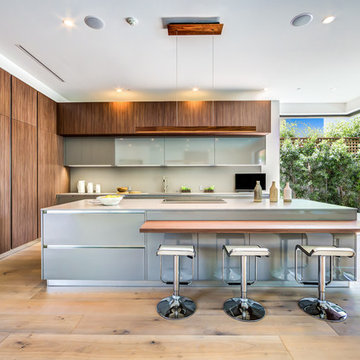
Large trendy single-wall light wood floor open concept kitchen photo in Los Angeles with brown cabinets, granite countertops, gray backsplash and an island
Large trendy single-wall light wood floor open concept kitchen photo in Los Angeles with brown cabinets, granite countertops, gray backsplash and an island



 Westbrook Interiors
Photography by Erica Dines
Example of a transitional living room design in Atlanta with a music area
Example of a transitional living room design in Atlanta with a music area
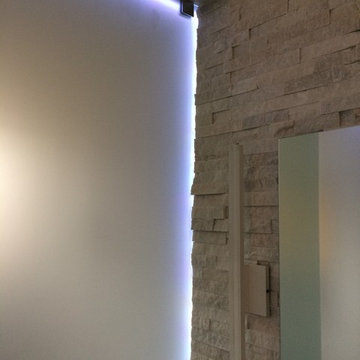
 Atlanta Digital Homes LLC
This client requested a custom, multi-color LED surround for their new, glass watercloset. Custom aluminum extrusion, LED lighting strips and a soft white diffuser were installed to create the desired effect. The LED uses a custom controller as well to integrate the lighting into the Home Automation system.
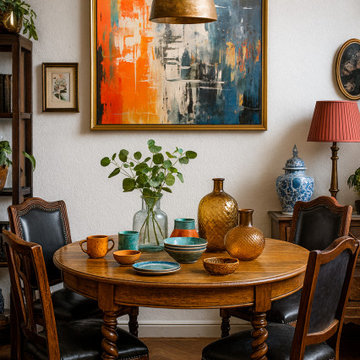
 PI Photography Wall Art & Fine Art
Chromatic Crossroads Abstract Digital Painting Wall Art Print - Loose in Eclectic Style Dining Room. Explore print options:
https://pipafineart.com/pages/chromatic-crossroads-abstract-painting-digital-artwork-prints-and-digital-backgrounds
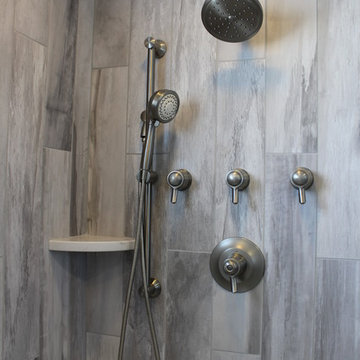
 Best Tile
Falling Water is a glazed porcelain collection imported from Italy displaying an unusual shade formation of grey, beige, and white tones to resemble petrified wood and rushing water. Falling Water is designed using digital ink jet technology allowing for a wider variation and enhanced precision of each porcelain tile. Available in four captivating colors and two contemporary formats. Images show Falling Water tile in the color Niagara in the size 6x36. Rated for both floor and wall use in all residential and light commercial spaces.
Photo Credit: Lindsey DiFlorio for Best Tile

 Marcus Gleysteen Architects
48" Viking Professional Style Gas Range Top and 48" Viking Professional Downdraft with remote exterior exhaust.
Open concept kitchen - rustic open concept kitchen idea in Burlington with an undermount sink, stainless steel cabinets and stainless steel appliances
Open concept kitchen - rustic open concept kitchen idea in Burlington with an undermount sink, stainless steel cabinets and stainless steel appliances
 Structures Building Company
Holger Obenaus
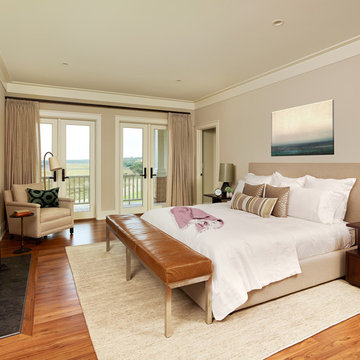
Inspiration for a coastal medium tone wood floor bedroom remodel in Charleston with beige walls and a standard fireplace
Inspiration for a coastal medium tone wood floor bedroom remodel in Charleston with beige walls and a standard fireplace

Sponsored
Delaware, OH

Buckeye Basements, Inc.
Central Ohio's Basement Finishing ExpertsBest Of Houzz '13-'21
 Chase & Arnold, Inc.

Kitchen - craftsman u-shaped medium tone wood floor kitchen idea in San Francisco with a single-bowl sink, shaker cabinets, medium tone wood cabinets, white backsplash, stainless steel appliances and an island
 Alair Homes Plano

This new home was built on an old lot in Dallas, TX in the Preston Hollow neighborhood. The new home is a little over 5,600 sq.ft. and features an expansive great room and a professional chef’s kitchen. This 100% brick exterior home was built with full-foam encapsulation for maximum energy performance. There is an immaculate courtyard enclosed by a 9' brick wall keeping their spool (spa/pool) private. Electric infrared radiant patio heaters and patio fans and of course a fireplace keep the courtyard comfortable no matter what time of year. A custom king and a half bed was built with steps at the end of the bed, making it easy for their dog Roxy, to get up on the bed. There are electrical outlets in the back of the bathroom drawers and a TV mounted on the wall behind the tub for convenience. The bathroom also has a steam shower with a digital thermostatic valve. The kitchen has two of everything, as it should, being a commercial chef's kitchen! The stainless vent hood, flanked by floating wooden shelves, draws your eyes to the center of this immaculate kitchen full of Bluestar Commercial appliances. There is also a wall oven with a warming drawer, a brick pizza oven, and an indoor churrasco grill. There are two refrigerators, one on either end of the expansive kitchen wall, making everything convenient. There are two islands; one with casual dining bar stools, as well as a built-in dining table and another for prepping food. At the top of the stairs is a good size landing for storage and family photos. There are two bedrooms, each with its own bathroom, as well as a movie room. What makes this home so special is the Casita! It has its own entrance off the common breezeway to the main house and courtyard. There is a full kitchen, a living area, an ADA compliant full bath, and a comfortable king bedroom. It’s perfect for friends staying the weekend or in-laws staying for a month.
 Change Your Bathroom©
The goal of this project was to upgrade the builder grade finishes and create an ergonomic space that had a contemporary feel. This bathroom transformed from a standard, builder grade bathroom to a contemporary urban oasis. This was one of my favorite projects, I know I say that about most of my projects but this one really took an amazing transformation. By removing the walls surrounding the shower and relocating the toilet it visually opened up the space. Creating a deeper shower allowed for the tub to be incorporated into the wet area. Adding a LED panel in the back of the shower gave the illusion of a depth and created a unique storage ledge. A custom vanity keeps a clean front with different storage options and linear limestone draws the eye towards the stacked stone accent wall.
Houzz Write Up: https://www.houzz.com/magazine/inside-houzz-a-chopped-up-bathroom-goes-streamlined-and-swank-stsetivw-vs~27263720
The layout of this bathroom was opened up to get rid of the hallway effect, being only 7 foot wide, this bathroom needed all the width it could muster. Using light flooring in the form of natural lime stone 12x24 tiles with a linear pattern, it really draws the eye down the length of the room which is what we needed. Then, breaking up the space a little with the stone pebble flooring in the shower, this client enjoyed his time living in Japan and wanted to incorporate some of the elements that he appreciated while living there. The dark stacked stone feature wall behind the tub is the perfect backdrop for the LED panel, giving the illusion of a window and also creates a cool storage shelf for the tub. A narrow, but tasteful, oval freestanding tub fit effortlessly in the back of the shower. With a sloped floor, ensuring no standing water either in the shower floor or behind the tub, every thought went into engineering this Atlanta bathroom to last the test of time. With now adequate space in the shower, there was space for adjacent shower heads controlled by Kohler digital valves. A hand wand was added for use and convenience of cleaning as well. On the vanity are semi-vessel sinks which give the appearance of vessel sinks, but with the added benefit of a deeper, rounded basin to avoid splashing. Wall mounted faucets add sophistication as well as less cleaning maintenance over time. The custom vanity is streamlined with drawers, doors and a pull out for a can or hamper.
A wonderful project and equally wonderful client. I really enjoyed working with this client and the creative direction of this project.
Brushed nickel shower head with digital shower valve, freestanding bathtub, curbless shower with hidden shower drain, flat pebble shower floor, shelf over tub with LED lighting, gray vanity with drawer fronts, white square ceramic sinks, wall mount faucets and lighting under vanity. Hidden Drain shower system. Atlanta Bathroom.
 Digital Living
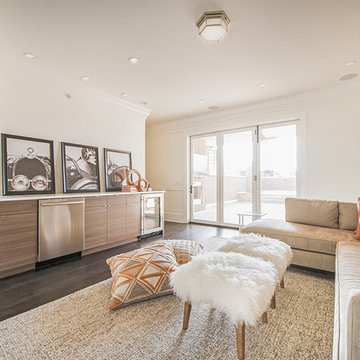
Large elegant enclosed dark wood floor and brown floor home theater photo in Chicago with white walls and a wall-mounted tv

Sponsored
Columbus, OH

Wannemacher Interiors
Customized Award-Winning Interior Design Solutions in Franklin Cnty OH

 Jordan Parnass Digital Architecture
Master Bath. Barkow Photography.
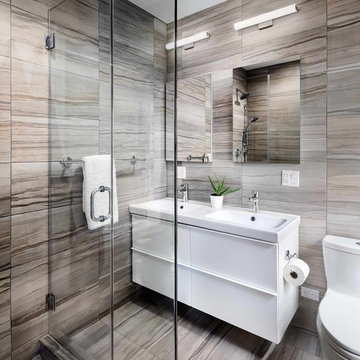
Example of a small minimalist master multicolored tile and porcelain tile porcelain tile and multicolored floor corner shower design in New York with flat-panel cabinets, white cabinets, a one-piece toilet, multicolored walls, an integrated sink and a hinged shower door
Example of a small minimalist master multicolored tile and porcelain tile porcelain tile and multicolored floor corner shower design in New York with flat-panel cabinets, white cabinets, a one-piece toilet, multicolored walls, an integrated sink and a hinged shower door
 Elikki Digits
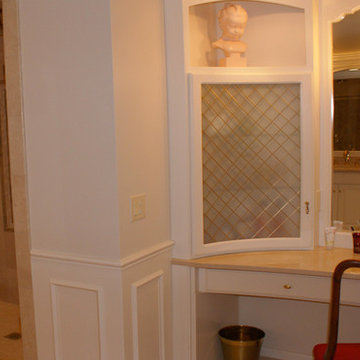
Bathroom - large traditional master beige tile and porcelain tile ceramic tile bathroom idea in Seattle with an undermount sink, raised-panel cabinets, white cabinets, granite countertops, a two-piece toilet and beige walls
25