
Search results for "Digital wall" in Home Design Ideas
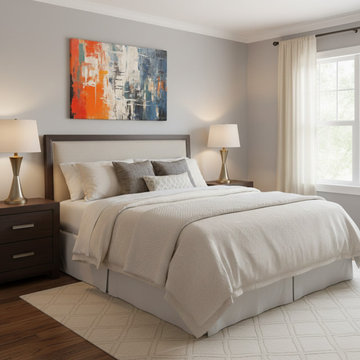
 PI Photography Wall Art & Fine Art
Chromatic Crossroads Abstract Digital Painting Wall Art Print - Canvas in Transitional Style Bedroom. Explore print options: https://pipafineart.com/pages/chromatic-crossroads-abstract-painting-digital-artwork-prints-and-digital-backgrounds

 SAV Digital Environments
The story of this home is very unassuming, but that was the objective, to create the most intuitive, discreet, thoughtful smart home possible for our client.
The clients are very tech-savvy individuals, but not over the top. They knew what they wanted, and what they wanted was clean and reliable technology in their home. Simple as that. A complete smart home system built just for them, providing a seamless experience. Automated lighting and shades timed and tuned to their preferences, security and surveillance giving them 24/7 peace of mind, climate control always at the ideal temperature, and an audio/video system that is not only brilliant in sound, but modern, easy to control, and beautiful. Two words come to mind for these clients after the project was complete… “Welcome Home.”
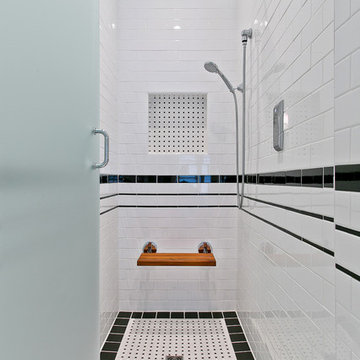
 Alair Homes Plano
This Master Bathroom was dated, dark, and in dire need of an overhaul. Our clients were inspired by a vacation home and wanted black and white basket-weave tile and tiled wainscoting. We used traditional plumbing fixtures, cabinets, and finishes that would complement the tile. We modernized the shower with dual shower heads, DTV, and teak seat. Detailed tile plans were executed to ensure the tile was impeccably installed throughout. This bath was further enhanced with added lighting and radiant heat flooring. This renovation came together beautifully and our clients are thrilled with their classically elegant new master bathroom. Design by: Hatfield Builders | Photography by: Travis G Lilley
Find the right local pro for your project

 CL Waterfront Properties, LLC
Inspiration for a contemporary white tile alcove shower remodel in Boston with flat-panel cabinets and dark wood cabinets
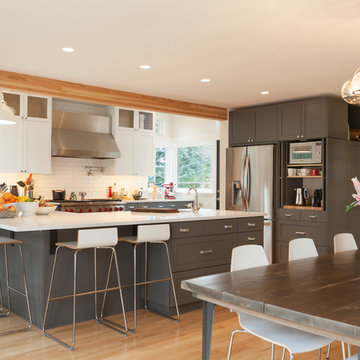
 barisof interior design
Evan Parker, digital home show
Eat-in kitchen - transitional eat-in kitchen idea in Seattle
Eat-in kitchen - transitional eat-in kitchen idea in Seattle

 Chicago Specialty Gardens, Inc.
Custom privacy screen by CSG. Lighting by FXL.
Photos courtesy Van Inwegen Digital Arts
Patio - contemporary concrete patio idea in Chicago with a fire pit and no cover
Patio - contemporary concrete patio idea in Chicago with a fire pit and no cover
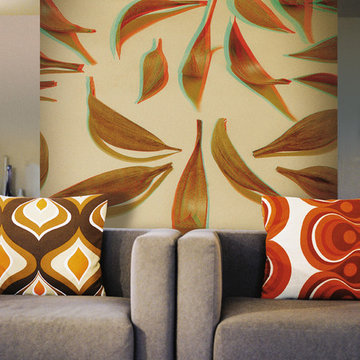
 NewWall
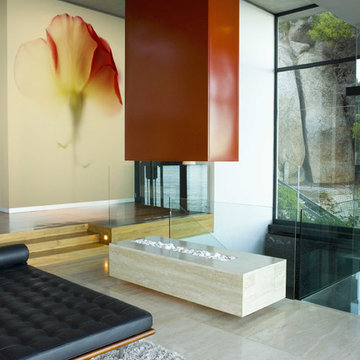
Wallpaper by J&V Digital. Available at NewWall.com | A collection of rare and exquisite wallcovering designs by five of Milan’s most notable photographers. The Wonder Collection has incredible range, from modern minimalistic to 3D murals of driftwood piled high on a beach. This collection makes you stop and “Wonder” what the possibilities of Digital wallcoverings really are.


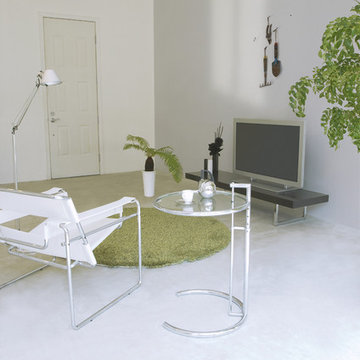 NewWall
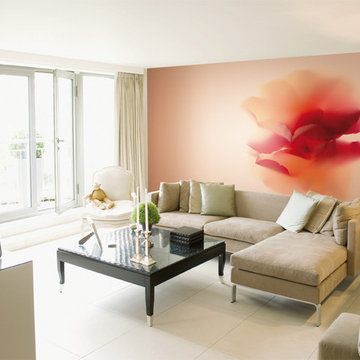
Wallpaper by J&V Digital. Available at NewWall.com | A collection of rare and exquisite wallcovering designs by five of Milan’s most notable photographers. The Wonder Collection has incredible range, from modern minimalistic to 3D murals of driftwood piled high on a beach. This collection makes you stop and “Wonder” what the possibilities of Digital wallcoverings really are.
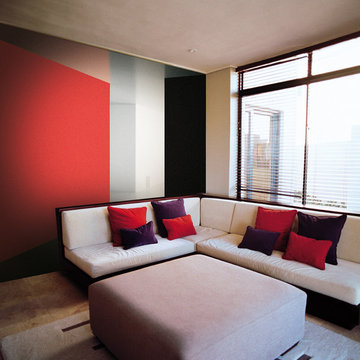 NewWall
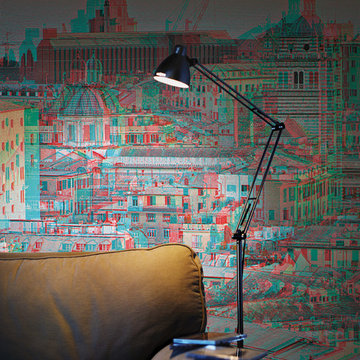
Wallpaper by J&V Digital. Available at NewWall.com | A collection of rare and exquisite wallcovering designs by five of Milan’s most notable photographers. The Wonder Collection has incredible range, from modern minimalistic to 3D murals of driftwood piled high on a beach. This collection makes you stop and “Wonder” what the possibilities of Digital wallcoverings really are.
 NewWall
Wallpaper by J&V Digital. Available at NewWall.com | A collection of rare and exquisite wallcovering designs by five of Milan’s most notable photographers. The Wonder Collection has incredible range, from modern minimalistic to 3D murals of driftwood piled high on a beach. This collection makes you stop and “Wonder” what the possibilities of Digital wallcoverings really are.
 NewWall
Wallpaper by J&V Digital. Available at NewWall.com | A collection of rare and exquisite wallcovering designs by five of Milan’s most notable photographers. The Wonder Collection has incredible range, from modern minimalistic to 3D murals of driftwood piled high on a beach. This collection makes you stop and “Wonder” what the possibilities of Digital wallcoverings really are.
 NewWall
Wallpaper by J&V Digital. Available at NewWall.com | A collection of rare and exquisite wallcovering designs by five of Milan’s most notable photographers. The Wonder Collection has incredible range, from modern minimalistic to 3D murals of driftwood piled high on a beach. This collection makes you stop and “Wonder” what the possibilities of Digital wallcoverings really are.

 Chervin Kitchen & Bath Inc.
An elevated modern cottage living room with a custom-built wall unit featuring a sleek bookshelf. Crafted with a keen eye for contemporary design, this project seamlessly blends functionality and style. The unit boasts clean lines and a minimalist aesthetic, perfectly complementing the cozy charm of the cottage space. With ample shelving for favourite reads and display items, this bespoke addition transforms the living room into a curated haven of sophistication and comfort.

Sponsored
Plain City, OH

Kuhns Contracting, Inc.
Central Ohio's Trusted Home Remodeler Specializing in Kitchens & Baths

 KASA Interior Design
The existing stained oak paneling remains with new cabinetry in Benjamin Moore Blue Note.
Inspiration for a contemporary freestanding desk carpeted and wainscoting home office remodel in Minneapolis
Inspiration for a contemporary freestanding desk carpeted and wainscoting home office remodel in Minneapolis
 Milwaukee/NARI Home Improvement Council, Inc.
Quality Remodeling Specialists: Whole House Remodel
Adjacent to the kitchen, the first floor bath was completely gutted. It now displays a furniture-style vanity with vessel sink and a glass-enclosed tile shower. The master bath has a fully custom walk-in shower with nine showerheads, all digitally controlled. A double vanity and linen cabinets float on the opposite wall. Stacked stone on two of the walls is reminiscent of the materials used on the first floor, while 24” X 48” ceramic floor tile accentuate the room size. The balance of the master suite work included expanding the walk-in closet, a new fireplace and full home theater in the bedroom, and sliding barn-style doors in the entryway. The second floor main bath received a face-lift, with 20” ceramic floor tile, a granite vanity top, and new fixtures. Cherry cabinets with furniture legs and custom cherry tops, along with new lighting, update the dining room. The home now features fully automated lighting, blinds, and audio and video, controlled from the owner’s phones or the wall-mounted keypads.
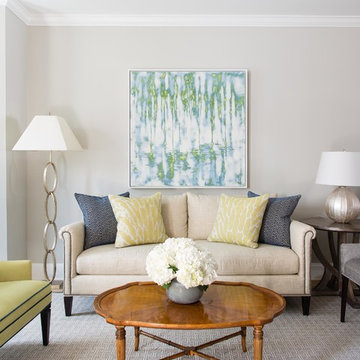
 Manlove and Company Interiors
To obtain sources, copy and paste this link into your browser.
https://www.arlingtonhomeinteriors.com/downsized-city-living
Photographer: Bonnie Sen
 Alair Homes Plano
Our clients house was built in 2012, so it was not that outdated, it was just dark. The clients wanted to lighten the kitchen and create something that was their own, using more unique products. The master bath needed to be updated and they wanted the upstairs game room to be more functional for their family.
The original kitchen was very dark and all brown. The cabinets were stained dark brown, the countertops were a dark brown and black granite, with a beige backsplash. We kept the dark cabinets but lightened everything else. A new translucent frosted glass pantry door was installed to soften the feel of the kitchen. The main architecture in the kitchen stayed the same but the clients wanted to change the coffee bar into a wine bar, so we removed the upper cabinet door above a small cabinet and installed two X-style wine storage shelves instead. An undermount farm sink was installed with a 23” tall main faucet for more functionality. We replaced the chandelier over the island with a beautiful Arhaus Poppy large antique brass chandelier. Two new pendants were installed over the sink from West Elm with a much more modern feel than before, not to mention much brighter. The once dark backsplash was now a bright ocean honed marble mosaic 2”x4” a top the QM Calacatta Miel quartz countertops. We installed undercabinet lighting and added over-cabinet LED tape strip lighting to add even more light into the kitchen.
We basically gutted the Master bathroom and started from scratch. We demoed the shower walls, ceiling over tub/shower, demoed the countertops, plumbing fixtures, shutters over the tub and the wall tile and flooring. We reframed the vaulted ceiling over the shower and added an access panel in the water closet for a digital shower valve. A raised platform was added under the tub/shower for a shower slope to existing drain. The shower floor was Carrara Herringbone tile, accented with Bianco Venatino Honed marble and Metro White glossy ceramic 4”x16” tile on the walls. We then added a bench and a Kohler 8” rain showerhead to finish off the shower. The walk-in shower was sectioned off with a frameless clear anti-spot treated glass. The tub was not important to the clients, although they wanted to keep one for resale value. A Japanese soaker tub was installed, which the kids love! To finish off the master bath, the walls were painted with SW Agreeable Gray and the existing cabinets were painted SW Mega Greige for an updated look. Four Pottery Barn Mercer wall sconces were added between the new beautiful Distressed Silver leaf mirrors instead of the three existing over-mirror vanity bars that were originally there. QM Calacatta Miel countertops were installed which definitely brightened up the room!
Originally, the upstairs game room had nothing but a built-in bar in one corner. The clients wanted this to be more of a media room but still wanted to have a kitchenette upstairs. We had to remove the original plumbing and electrical and move it to where the new cabinets were. We installed 16’ of cabinets between the windows on one wall. Plank and Mill reclaimed barn wood plank veneers were used on the accent wall in between the cabinets as a backing for the wall mounted TV above the QM Calacatta Miel countertops. A kitchenette was installed to one end, housing a sink and a beverage fridge, so the clients can still have the best of both worlds. LED tape lighting was added above the cabinets for additional lighting. The clients love their updated rooms and feel that house really works for their family now.
Design/Remodel by Hatfield Builders & Remodelers | Photography by Versatile Imaging

Sponsored
Columbus, OH

Structural Remodeling
Franklin County's Heavy Timber Specialists | Best of Houzz 2020!

 Elite Empire Construction Inc.
Hayden Estate Spa: The DTV Digital Command Center & Total Hydrotherapy
This close-up perspective dives into the high-tech core of the en-suite’s 18-head steam suite. This view demonstrates the sophisticated integration required to pull off a private, residential spa. By utilizing a central Kohler DTV digital command center, we provided the homeowner with total, computerized control over their hydrotherapy, steam, and environmental settings in one seamless, wall-mounted interface.
Advanced Technical & Design Specs:
DTV Digital Interface: This wall-mounted, computerized controller is the hub of the entire system. It orchestrates water temperature, flow, steam duration, integrated lighting, and the Bluetooth Polk Audio soundscape, all from a user-friendly digital display.
18-Outlet Command Matrix: The system manages an expansive array of 18 total water sources, including the visible column of high-pressure wall-mounted massaging body sprayers. Note the precision vertical alignment, engineered to provide a customizable full-body massage.
Racing-Grade Steam Suite: This view highlights the steam-tight glass enclosure, essential for maintaining the custom "racing-grade" steam generator's efficiency. The deep, radius-cornered LED-lit shampoo niche adds functionality while proving that technical spaces don’t sacrifice artisan finish.
Integrated Precision Lighting: The subtle linear LED lighting in the recessed niche and the computerized ambient light settings controlled by the DTV panel ensure the perfect atmosphere, from an energizing morning shower to a relaxing evening steam.
Material Integrity: The large-format Italian porcelain tile flows directly into the shower floor over the thermostat-controlled radiant heating system, providing a "cold-spot-free" transition into the hydrotherapy zone.
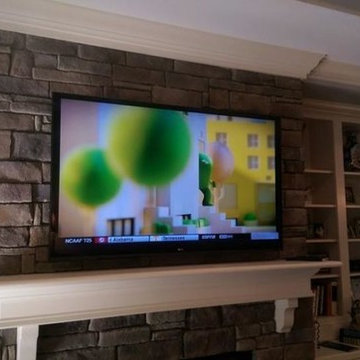
 Elite Sight and Sound
Elite Sight & Sound is a Raleigh based commercial and residential audio/video contractor specializing in custom installations of video, audio, automation and networking solutions. We’ve been designing and installing products such as Home Theater Systems, business conference room audio & video systems, video walls, digital signs, outdoor living audio & lighting, media rooms, home security automation and much more, in the Raleigh – Durham area and eastern North Carolina area since 2006. Give us a call or read more at http://www.elitesightandsoundnc.com/
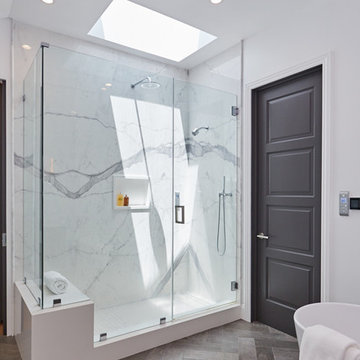
 KMB Custom Homes
Book matched porcelain slabs
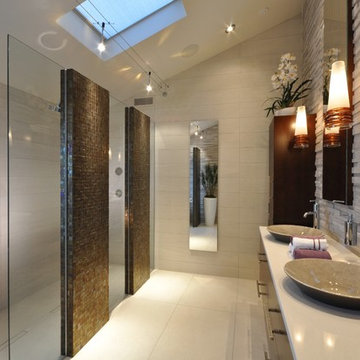
Digital shower control and opening skylight
Design, Construction and Photography © KMB Design Build
Inspiration for a mid-sized transitional master white tile and porcelain tile porcelain tile and gray floor bathroom remodel in Los Angeles with raised-panel cabinets, gray cabinets, a wall-mount toilet, white walls, an undermount sink, marble countertops and a hinged shower door
Inspiration for a mid-sized transitional master white tile and porcelain tile porcelain tile and gray floor bathroom remodel in Los Angeles with raised-panel cabinets, gray cabinets, a wall-mount toilet, white walls, an undermount sink, marble countertops and a hinged shower door
29