
Search results for "Digital wall" in Home Design Ideas
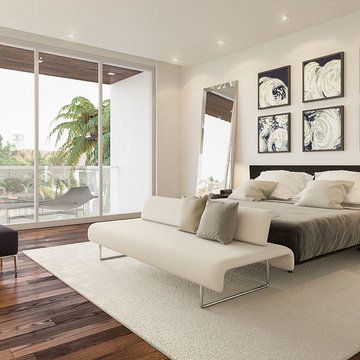
 Digital Design Group International
Architectural Visualization for Private Contractor
Example of a trendy bedroom design in Other
Example of a trendy bedroom design in Other
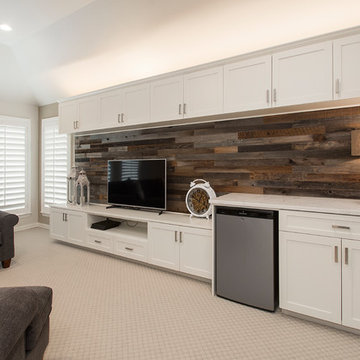
 Alair Homes Plano
Our clients house was built in 2012, so it was not that outdated, it was just dark. The clients wanted to lighten the kitchen and create something that was their own, using more unique products. The master bath needed to be updated and they wanted the upstairs game room to be more functional for their family.
The original kitchen was very dark and all brown. The cabinets were stained dark brown, the countertops were a dark brown and black granite, with a beige backsplash. We kept the dark cabinets but lightened everything else. A new translucent frosted glass pantry door was installed to soften the feel of the kitchen. The main architecture in the kitchen stayed the same but the clients wanted to change the coffee bar into a wine bar, so we removed the upper cabinet door above a small cabinet and installed two X-style wine storage shelves instead. An undermount farm sink was installed with a 23” tall main faucet for more functionality. We replaced the chandelier over the island with a beautiful Arhaus Poppy large antique brass chandelier. Two new pendants were installed over the sink from West Elm with a much more modern feel than before, not to mention much brighter. The once dark backsplash was now a bright ocean honed marble mosaic 2”x4” a top the QM Calacatta Miel quartz countertops. We installed undercabinet lighting and added over-cabinet LED tape strip lighting to add even more light into the kitchen.
We basically gutted the Master bathroom and started from scratch. We demoed the shower walls, ceiling over tub/shower, demoed the countertops, plumbing fixtures, shutters over the tub and the wall tile and flooring. We reframed the vaulted ceiling over the shower and added an access panel in the water closet for a digital shower valve. A raised platform was added under the tub/shower for a shower slope to existing drain. The shower floor was Carrara Herringbone tile, accented with Bianco Venatino Honed marble and Metro White glossy ceramic 4”x16” tile on the walls. We then added a bench and a Kohler 8” rain showerhead to finish off the shower. The walk-in shower was sectioned off with a frameless clear anti-spot treated glass. The tub was not important to the clients, although they wanted to keep one for resale value. A Japanese soaker tub was installed, which the kids love! To finish off the master bath, the walls were painted with SW Agreeable Gray and the existing cabinets were painted SW Mega Greige for an updated look. Four Pottery Barn Mercer wall sconces were added between the new beautiful Distressed Silver leaf mirrors instead of the three existing over-mirror vanity bars that were originally there. QM Calacatta Miel countertops were installed which definitely brightened up the room!
Originally, the upstairs game room had nothing but a built-in bar in one corner. The clients wanted this to be more of a media room but still wanted to have a kitchenette upstairs. We had to remove the original plumbing and electrical and move it to where the new cabinets were. We installed 16’ of cabinets between the windows on one wall. Plank and Mill reclaimed barn wood plank veneers were used on the accent wall in between the cabinets as a backing for the wall mounted TV above the QM Calacatta Miel countertops. A kitchenette was installed to one end, housing a sink and a beverage fridge, so the clients can still have the best of both worlds. LED tape lighting was added above the cabinets for additional lighting. The clients love their updated rooms and feel that house really works for their family now.
Design/Remodel by Hatfield Builders & Remodelers | Photography by Versatile Imaging

 EnviroHomeDesign LLC
Eat-in kitchen - small traditional galley medium tone wood floor eat-in kitchen idea in DC Metro with an undermount sink, raised-panel cabinets, white cabinets, quartz countertops, beige backsplash, terra-cotta backsplash, white appliances and an island
Find the right local pro for your project
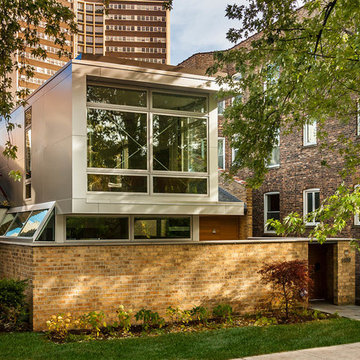
 Nicholas Design Collaborative
Aluminum clad master bedroom space cantilevers over top of existing brick wall
Photo: Van Inwegen Digital Arts
Inspiration for a large contemporary gray one-story mixed siding flat roof remodel in Chicago
Inspiration for a large contemporary gray one-story mixed siding flat roof remodel in Chicago
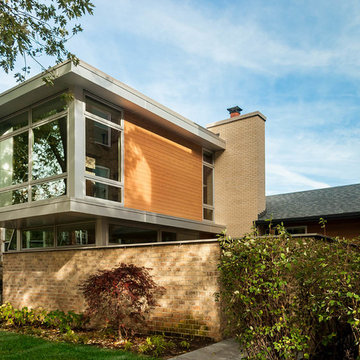 Nicholas Design Collaborative
Aluminum and cedar clad master bedroom volume space cantilevers over top of existing brick wall
Photo: Van Inwegen Digital Arts
Example of a large minimalist gray one-story mixed siding flat roof design in Chicago
Example of a large minimalist gray one-story mixed siding flat roof design in Chicago
 Signature Designs Kitchen | Bath | Interiors
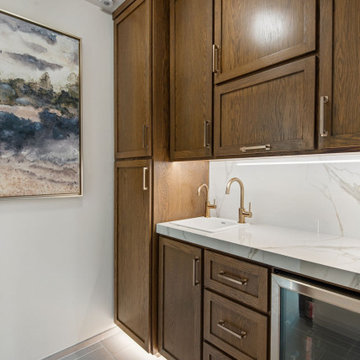
We just completed this complicated bathroom remodel. Now you can step into serene luxury primary bathroom with oversized Royal Peacock porcelain slabs that create a bold, sophisticated statement in this meticulously designed bathroom. The deep, calming hues of the tiles contrast elegantly with sleek, modern fixtures, inviting a spa-like experience. Every detail in this space exudes elegance and relaxation, perfect for unwinding in style.
Designed by @signaturedesigns.kbi and multiple collaborators
@lusso_porcelain_and_design
View the entire project on our website. https://www.signaturedesignskitchenbath.com/.../littleton...
#masterbathroom #masterbathroomdesign #bathroomideas #bathroom #bathroomstyling #bathroominspo #homedesign #interiordesign #interiordesigner #bathroomlights
 New Ravenna
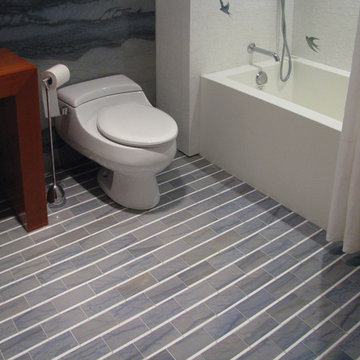
Gracie, a natural stone mosaic in Blue Lightning and Thassos, is shown here as a custom bathroom floor.
Trendy multicolored tile marble floor bathroom photo in Other with white walls
Trendy multicolored tile marble floor bathroom photo in Other with white walls

Sponsored
Sunbury, OH

J.Holderby - Renovations
Franklin County's Leading General Contractors - 2X Best of Houzz!
 Las Vegas Remodel & Construction
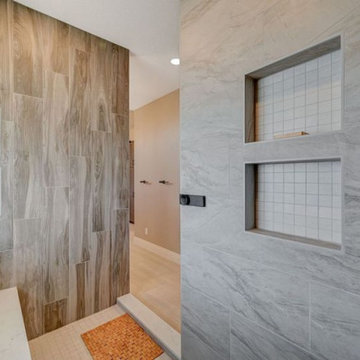
Valve-Kohler Anthem-3 Way Digital Valve; digital controller: matte black
Rain Head-Kohler Statement Matte Black
Shower Head 3 Function w/ STD Arm-Kohler Statement Matte Black
Handheld Showerhead w/ hook and 72" hose w/ elbow-Kohler Statement Matte Black
Drain-Square-Matte Black
Shower back wall/front wall/bench/curb-MSI Durban Grey Matte 12"x24"
Shower right wall-Arizona Tile Savanah Dust 8"x40"
Edge-Schluter Jolly 100-Classic Grey
Shower floor/Shampoo Recess-MSI Focus Glacier 2"x2" mosaic
Flooring-Marazzi Louge 14 Spritzer 12"x24"
 Kingdom & Co.
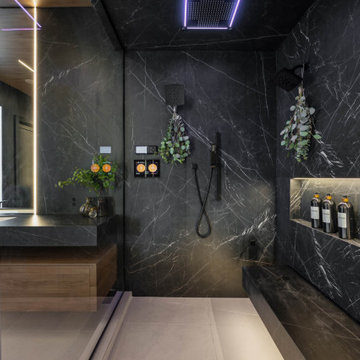
Inside the walk-in shower, dark marble slabs run continuously from the walls to the ceiling with no visible tile joints. A ceiling-mounted rainfall head with purple LED chromotherapy lighting sits overhead while a wall-mounted hand shower and digital thermostatic controls are set into the stone. A full-width stone bench and a recessed product niche with LED backlighting are built into the back wall.
 Las Vegas Remodel & Construction
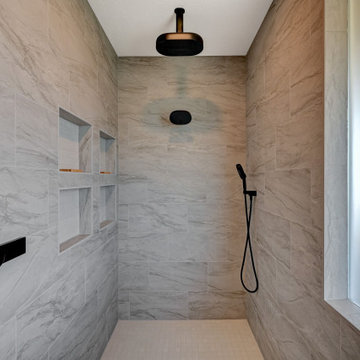
Valve-Kohler Anthem-3 Way Digital Valve; digital controller: matte black
Rain Head-Kohler Statement Matte Black
Shower Head 3 Function w/ STD Arm-Kohler Statement Matte Black
Handheld Showerhead w/ hook and 72" hose w/ elbow-Kohler Statement Matte Black
Drain-Square-Matte Black
Shower back wall/front wall/bench/curb-MSI Durban Grey Matte 12"x24"
Shower right wall-Arizona Tile Savanah Dust 8"x40"
Edge-Schluter Jolly 100-Classic Grey
Shower floor/Shampoo Recess-MSI Focus Glacier 2"x2" mosaic
Flooring-Marazzi Louge 14 Spritzer 12"x24"

 Drury Design
THE SETUP
Sam’s client had lived in her downtown townhome home for less than a year when she decided to remodel the spacious second level. This open area consisted of three sections: a TV and fireplace zone, a sparsely furnished dining area, and a dominant central kitchen. The kitchen featured a long back wall with three segmented sections and a massive island housing the cooktop. She found the kitchen’s functionality lacking and its presence overwhelming – it dominated the entire floor, regardless of where you stood.
Design objectives:
- Reconfigure key kitchen elements (sink, cooktop, oven) while minimizing the kitchen’s visual impact
- Optimize the kitchen’s back wall, eliminating existing dead space
- Create a purposeful, well-defined dining area
- Establish a distinct, comfortable living area
- Reuse existing appliances and flooring
- Maintain an overall modern design aesthetic
THE REMODEL
Design challenges to be solved:
- Redesign the island to reduce its overwhelming presence
- Create a comfortable, dedicated living room within the available space
- Establish a distinct, inviting dining area within spatial constraints
- Enhance kitchen functionality and style without dominating the entire floor
THE RENEWED SPACE
Design solutions:
- Sam created raised end caps for the island. This separated the kitchen from adjacent living and dining areas while focusing the kitchen’s functionality. The new sink location offers ample workspace, allowing the cook to interact with guests seated at the island. The redesigned island also provides additional storage.
- For the living area, Sam opted for a functional-yet-minimalist approach. Large-format tile creates a natural stone look for the fireplace and TV wall. The recessed TV and extended fireplace shelf maintain a sleek profile. - Artistic wallpaper adds depth and texture, while the intentional lack of extensive shelving keeps the space open and distinct.
- Sam transformed the dining area’s blank wall into a feature, adding a unique dry bar with counter space, open shelves, cabinet storage and a beverage fridge. - - - Wallpaper behind and above the bar contributes to the area’s personality. A mirror adds depth while pendant lights add style and visual interest.
Relocating the cooktop to the back wall facilitates hidden ventilation, reducing visual clutter. Sam balanced transitional and modern elements for a contemporary yet comfortable feel. The digital control panel on the convection cooktop maintains a sleek look, while the wall oven is now at an easy-to-use height. ----- Mirrored base cabinet fronts and a paneled fridge prevent cabinetry monotony.
The redesign has delighted Sam’s client, achieving her main goal of creating a more inviting and visually appealing space. Each section now has its own visual personality and functionality while harmonizing within a monochromatic palette. The entire floor offers wow-factor pop upon first glance, with each area maintaining its distinct character while contributing to a cohesive, modern aesthetic.
 Janelle Interiors
two fish digital

Mid-sized beach style beige floor and light wood floor entryway photo in Los Angeles with white walls and a white front door
Mid-sized beach style beige floor and light wood floor entryway photo in Los Angeles with white walls and a white front door
 Janelle Interiors
two fish digital

Example of a mid-sized beach style kids' gray tile and glass sheet marble floor and white floor bathroom design in Los Angeles with recessed-panel cabinets, medium tone wood cabinets, a one-piece toilet, gray walls, an undermount sink and quartzite countertops
Example of a mid-sized beach style kids' gray tile and glass sheet marble floor and white floor bathroom design in Los Angeles with recessed-panel cabinets, medium tone wood cabinets, a one-piece toilet, gray walls, an undermount sink and quartzite countertops

Sponsored
Sunbury, OH
J.Holderby - Renovations
Franklin County's Leading General Contractors - 2X Best of Houzz!

 Donna Kacmar
Luis Ayala
Open concept kitchen - contemporary l-shaped open concept kitchen idea in Houston with an undermount sink, flat-panel cabinets, light wood cabinets and stainless steel appliances
Open concept kitchen - contemporary l-shaped open concept kitchen idea in Houston with an undermount sink, flat-panel cabinets, light wood cabinets and stainless steel appliances

 Elton R Construction
This beautiful shower is equipped with a full entourage of showerheads and options, along with a full steam system and digital controls. The glass enclosure allows for the shower to be more open, and seal tightly when using the steam shower!

 Pazera Cabinetry
Photo by Tony Lopez / East End Film & Digital
Inspiration for a mid-sized coastal single-wall light wood floor and brown floor wet bar remodel in New York with an undermount sink, shaker cabinets, light wood cabinets and blue backsplash
Inspiration for a mid-sized coastal single-wall light wood floor and brown floor wet bar remodel in New York with an undermount sink, shaker cabinets, light wood cabinets and blue backsplash
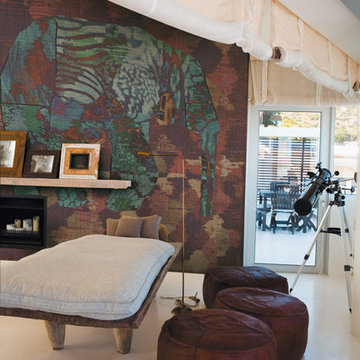
 NewWall
Wallpaper by J&V Digital. Available at NewWall.com | A survey of colonial representations from English roses, Scottish tartans and exotic animals. The unique designs available in the Nomad Collection are printed on either a JanVel which is a Velcro substrate that offers a velvet finish, or on Big Flock, which is a rough, full-bodied substrate with deep embossing.

Sponsored
Sunbury, OH
J.Holderby - Renovations
Franklin County's Leading General Contractors - 2X Best of Houzz!
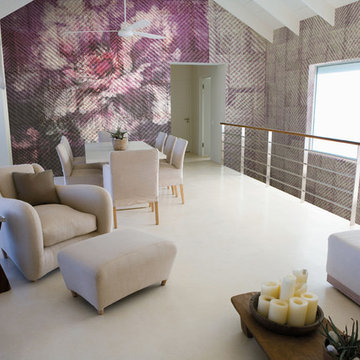 NewWall
Wallpaper by J&V Digital. Available at NewWall.com | A survey of colonial representations from English roses, Scottish tartans and exotic animals. The unique designs available in the Nomad Collection are printed on either a JanVel which is a Velcro substrate that offers a velvet finish, or on Big Flock, which is a rough, full-bodied substrate with deep embossing.
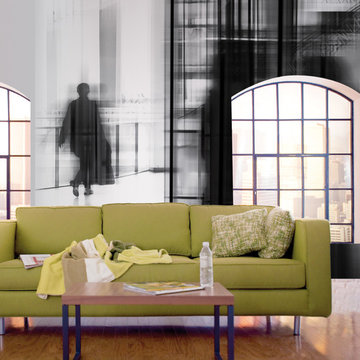 NewWall
Wallpaper by J&V Digital. Available at NewWall.com | This collection explores the diffusion of light through cityscapes, people and landmarks such as Grand Central Station. The unique designs available in the Glance Collection are printed on either JanVel, which is a Velcro substrate that offers a velvet finish or on Metallic, a silver polished substrate that offers a metallic finish.
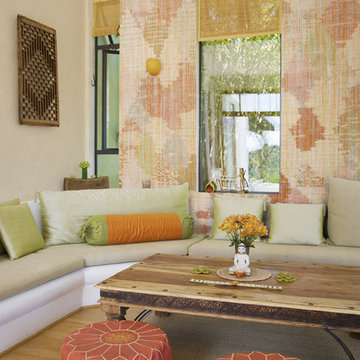 NewWall
Wallpaper by J&V Digital. Available at NewWall.com | A survey of colonial representations from English roses, Scottish tartans and exotic animals. The unique designs available in the Nomad Collection are printed on either a JanVel which is a Velcro substrate that offers a velvet finish, or on Big Flock, which is a rough, full-bodied substrate with deep embossing.
31