
Search results for "Digital wall" in Home Design Ideas
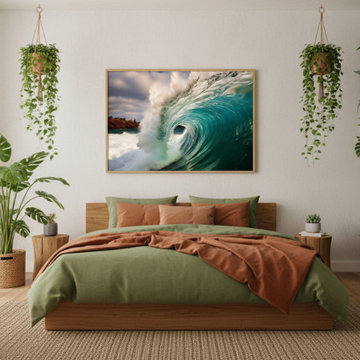
 PI Photography Wall Art & Fine Art
Aqua Embrace Photorealistic Digital Painting Coastal Wave Large Framed Print in Biophilic Style Bedroom. Explore print options: https://pipafineart.com/pages/aqua-embrace-photorealistic-digital-coastal-artwork-wall-art-prints-and-backgrounds
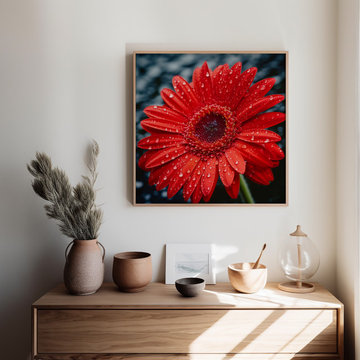 PI Photography Wall Art & Fine Art
After the Rain Gerbera Daisy Photorealistic Floral Digital Artwork Downloadable Printable Art in Bedroom Setting Hung over Dresser. Explore print options: https://pipafineart.com/pages/after-the-rain-gerbera-daisy-realism-painting-digital-artwork-prints-and-digital-backgrounds

Find the right local pro for your project
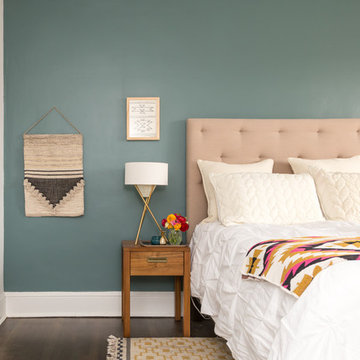
 Razan Altiraifi - ALT DIGITAL PHOTOGRAPHY
Photo Credit: Razan Altiraifi - ALT Digital Photography
Inspiration for a mid-sized eclectic master dark wood floor bedroom remodel in DC Metro with blue walls and no fireplace
Inspiration for a mid-sized eclectic master dark wood floor bedroom remodel in DC Metro with blue walls and no fireplace

 DigitalSafe
The Silver Wall Safe is one of our most popular wall safe models. Accessibility and protection for passports, hand guns, cash and jewelry are possible with DigitalSafe.
www.digitalsafeonline.com

 Digital Living
Mid-sized minimalist enclosed carpeted and multicolored floor home theater photo in Chicago with beige walls and a projector screen

 West Bay Landscape Co.
John Benson Photography / SSA Landscape Architects
Inspiration for a timeless patio remodel in San Francisco
Inspiration for a timeless patio remodel in San Francisco

Sponsored
Columbus, OH

Hope Restoration & General Contracting
Columbus Design-Build, Kitchen & Bath Remodeling, Historic Renovations


 RadioActive Electronics
RadioActive Electronics was created to serve a need to homeowners and businesses seeking help with installation of new technology in audio and video products like televisions, home theater systems, and the integration of sound and video systems for commercial establishments. We specialize in security and home theater and we seek a long-lasting relationship with our customers.

 Thomas Roszak Architecture, LLC
Photo credit: Scott McDonald @ Hedrich Blessing
7RR-Ecohome:
The design objective was to build a house for a couple recently married who both had kids from previous marriages. How to bridge two families together?
The design looks forward in terms of how people live today. The home is an experiment in transparency and solid form; removing borders and edges from outside to inside the house, and to really depict “flowing and endless space”. The house floor plan is derived by pushing and pulling the house’s form to maximize the backyard and minimize the public front yard while welcoming the sun in key rooms by rotating the house 45-degrees to true north. The angular form of the house is a result of the family’s program, the zoning rules, the lot’s attributes, and the sun’s path. We wanted to construct a house that is smart and efficient in terms of construction and energy, both in terms of the building and the user. We could tell a story of how the house is built in terms of the constructability, structure and enclosure, with a nod to Japanese wood construction in the method in which the siding is installed and the exposed interior beams are placed in the double height space. We engineered the house to be smart which not only looks modern but acts modern; every aspect of user control is simplified to a digital touch button, whether lights, shades, blinds, HVAC, communication, audio, video, or security. We developed a planning module based on a 6-foot square room size and a 6-foot wide connector called an interstitial space for hallways, bathrooms, stairs and mechanical, which keeps the rooms pure and uncluttered. The house is 6,200 SF of livable space, plus garage and basement gallery for a total of 9,200 SF. A large formal foyer celebrates the entry and opens up to the living, dining, kitchen and family rooms all focused on the rear garden. The east side of the second floor is the Master wing and a center bridge connects it to the kid’s wing on the west. Second floor terraces and sunscreens provide views and shade in this suburban setting. The playful mathematical grid of the house in the x, y and z axis also extends into the layout of the trees and hard-scapes, all centered on a suburban one-acre lot.
Many green attributes were designed into the home; Ipe wood sunscreens and window shades block out unwanted solar gain in summer, but allow winter sun in. Patio door and operable windows provide ample opportunity for natural ventilation throughout the open floor plan. Minimal windows on east and west sides to reduce heat loss in winter and unwanted gains in summer. Open floor plan and large window expanse reduces lighting demands and maximizes available daylight. Skylights provide natural light to the basement rooms. Durable, low-maintenance exterior materials include stone, ipe wood siding and decking, and concrete roof pavers. Design is based on a 2' planning grid to minimize construction waste. Basement foundation walls and slab are highly insulated. FSC-certified walnut wood flooring was used. Light colored concrete roof pavers to reduce cooling loads by as much as 15%. 2x6 framing allows for more insulation and energy savings. Super efficient windows have low-E argon gas filled units, and thermally insulated aluminum frames. Permeable brick and stone pavers reduce the site’s storm-water runoff. Countertops use recycled composite materials. Energy-Star rated furnaces and smart thermostats are located throughout the house to minimize duct runs and avoid energy loss. Energy-Star rated boiler that heats up both radiant floors and domestic hot water. Low-flow toilets and plumbing fixtures are used to conserve water usage. No VOC finish options and direct venting fireplaces maintain a high interior air quality. Smart home system controls lighting, HVAC, and shades to better manage energy use. Plumbing runs through interior walls reducing possibilities of heat loss and freezing problems. A large food pantry was placed next to kitchen to reduce trips to the grocery store. Home office reduces need for automobile transit and associated CO2 footprint. Plan allows for aging in place, with guest suite than can become the master suite, with no need to move as family members mature.
 User

UserSwitching from a nursery to a toddler room can be challenging. We moved into our new house when my son was about one year old, crawling and walking like a champ. So it was my chance to make the switch. My usual process is figuring out the main colors first, well this time it was different since I had already few furniture pieces. Before we moved in I bough the beautiful Atlas Tapestry from Urban Outfitters which set the tone for the room. I was lucky enough to find turquoise curtains and storage bins from Ikea. I couldn’t stay away from Land of Nod so I had to get the Touch Tone Wall Hanger and the Grand Canvas USA Map. I got the growth chart from Etsy, there are a plenty of options and you can even get a personalized decal monogram.
 MHM Interiors LLC
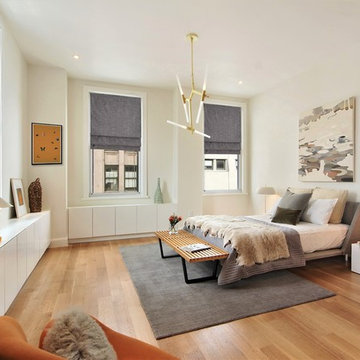
Example of a trendy medium tone wood floor and brown floor bedroom design in New York with white walls and no fireplace
 Zion Home and Building, LLC
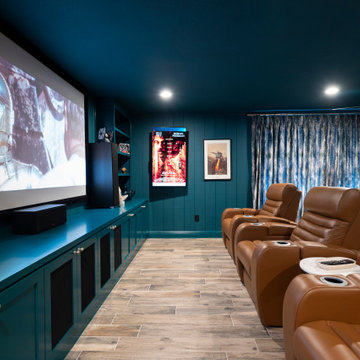
Most home theaters feel like an afterthought—a dark box in the basement with a few recliners. For this project, we wanted to build something that inspired pride the moment you walked in with a guest.
We leaned into a Moody Transitional aesthetic, using a "color-drenching" technique with a deep, sophisticated teal across the walls, ceiling, and custom millwork. This creates an immersive, cocoon-like feel that’s as much about the atmosphere as it is about the movie.
The centerpiece is the waterfall-edge stone bar. We designed this specifically so the host can pour a drink or serve appetizers without being tucked away in a kitchen or disconnected from the conversation. It bridges the gap between a high-end sports lounge and a professional-grade cinema. From the custom-curated memorabilia gallery to the digital "Now Showing" display, every detail was executed with elite craftsmanship to ensure this space feels like an extension of the homeowner’s success.

Sponsored
Delaware, OH

Buckeye Basements, Inc.
Central Ohio's Basement Finishing ExpertsBest Of Houzz '13-'21

 Nathan Stinson Photography
Nathan Stinson Photography, digital touch up includ outside, fire, art and some minor touch ups to column in windo, newly completed project. See before shot.

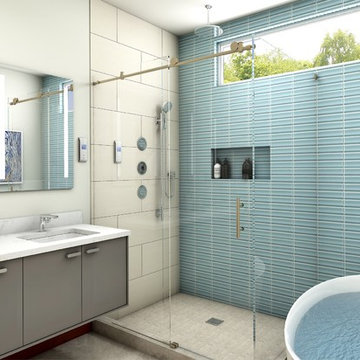
 KOHLER Bathroom Design Service
Kohler Bathroom Design Service 3D Rendering
Master Bathroom Remodel with a featured wall with Glass Tile. Showering space offers at the user a relaxing experience with 3 body sprays, Rainhead, and a hand shower that will also work as a traditional shower head. With a touch of a button, the digital prompt delivers the perfect water temperature while using one, two or all three components. Double Vanity in offers great storage with additional storage located in the Kohler Verdera lighted cabinets. Featuring Composed faucets in Polished Chrome.
Tile:
Accent Wall: Daltile Color Wave in Blue Lagoon
Side Shower Wall: Daltile Formula Theorem Ivory
Paint:
Wall: Benjamin Moore Affinity Paint in Steam (AF-15)
Ceiling: Benjamin Moore Aura Bath in White Opulence (OC-69)


Sponsored
Delaware, OH
Buckeye Basements, Inc.
Central Ohio's Basement Finishing ExpertsBest Of Houzz '13-'21
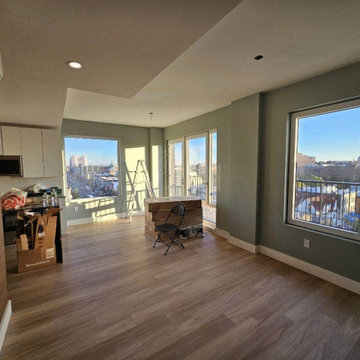
 Personalized Wallpaper Installers
"Executive Office Wallpaper Installation in Lakeway – Hill Country Elegance Meets Professional Polish"
Elevate your workspace with our premium office wallpaper installation services in Lakeway. As the trusted choice for Hill Country businesses and home offices, we blend Texas-inspired sophistication with high-performance wallcoverings designed to impress clients and inspire productivity.
Why Lakeway Professionals Choose Us
✔ Texas-Tough Materials – Scratch-resistant vinyl for high-traffic offices
✔ Hill Country Aesthetics – Live oak textures, limestone patterns, and subtle bluebonnet motifs
✔ Tech-Savvy Installations – Precise cuts for wall-mounted equipment and wiring
✔ After-Hours Service – Available evenings/weekends to avoid business disruptions
✔ Free Commercial Consultations – Including 3D digital mockups
Signature Lakeway Office Styles
? Lakefront Executive – Water-inspired blues with organic textures
? Rustic Refined – Reclaimed wood looks with metallic accents
⛳ Golf Course Contemporary – Clean lines with green/tan palettes
? Tech Professional – Geometric patterns with circuit board inspiration
Our Business-Class Service Includes:
✅ Sound-Absorbing Options – Reduce echo in open-concept spaces
✅ Brand Alignment Services – Custom colors to match company logos
✅ One-Day Installations – Most projects completed in 8-12 hours
✅ 5-Year Commercial Warranty
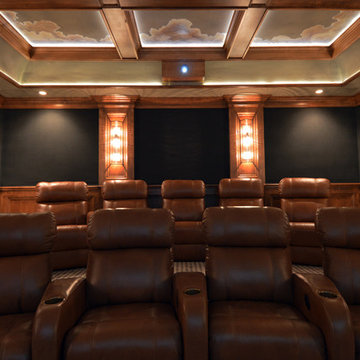
 WIRED Technologies Group
7 Luxury, leather, motorized, reclining seats make movie watching an experience.
Large elegant enclosed carpeted home theater photo in Orlando with green walls and a wall-mounted tv
Large elegant enclosed carpeted home theater photo in Orlando with green walls and a wall-mounted tv
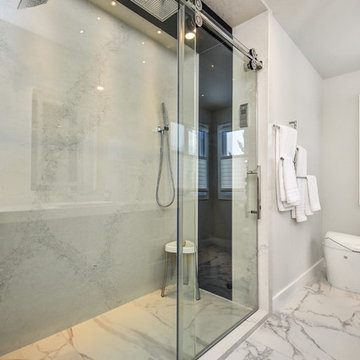
 Sheridan Interiors, Kitchens and Baths

Large Master Shower with Quartz walls and ceilings. Darker accent coloured quartz on end wall and ceiling bulkhead. Flush rainhead in shower ceiling bulkhead, standard rainhead and hand-held shower spray in shower. Digital shower interface for perfect water temperature. Sliding glass shower door with stainless steel bearings. A very contemporary Kohler toilet installed with no visible plumbing. Large format porcelain floor tiles resemble stone.
84