
Search results for "Digitization" in Home Design Ideas

Kids' bedroom - bedroom and mid-sized traditional boy dark wood floor kids' bedroom idea in New York with multicolored walls


Find the right local pro for your project
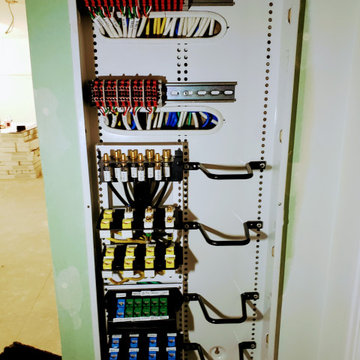
 Denali Tech
Structured wiring panels provide a centralized location for all low voltage wiring. The wiring is punched down into keystone jacks or patch panels, which are then connected to the appropriate equipment. This centralized location makes it easy to manage and troubleshoot any issues with the wiring.

 Digital Installers
Example of a large minimalist formal gray floor living room design in Los Angeles with white walls, a standard fireplace, a stone fireplace and a concealed tv
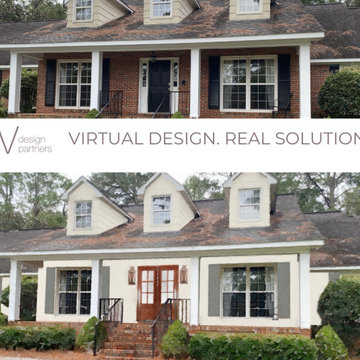
 LIV Design Partners
Our client wanted to freshen up. front entry and to paint their brick house. Taking out the side lites created a large enough space to install double doors. The 2 lanterns illuminate a soft light to welcome guest at night.
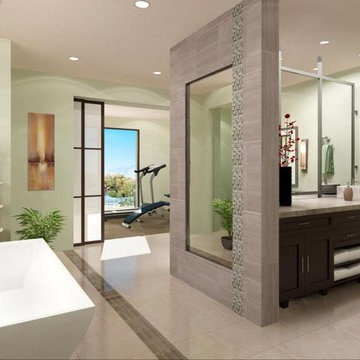


 Vision Interiors
This is a classic simple kitchen. Raised panel doors, glass cabinets with mullions and a clean fresh feel.
Open concept kitchen - small traditional u-shaped dark wood floor open concept kitchen idea in Orange County with an undermount sink, raised-panel cabinets, white cabinets, granite countertops, beige backsplash, porcelain backsplash, stainless steel appliances and no island
Open concept kitchen - small traditional u-shaped dark wood floor open concept kitchen idea in Orange County with an undermount sink, raised-panel cabinets, white cabinets, granite countertops, beige backsplash, porcelain backsplash, stainless steel appliances and no island

 Corynne Pless
Photo: Corynne Pless © 2013 Houzz
Inspiration for an eclectic dark wood floor and red floor single front door remodel in New York with white walls and a glass front door
Inspiration for an eclectic dark wood floor and red floor single front door remodel in New York with white walls and a glass front door
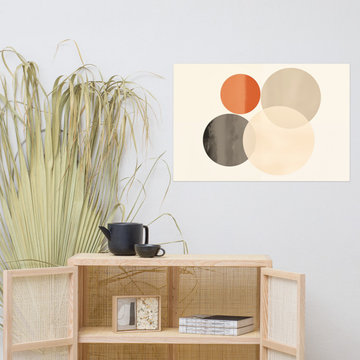



 Elite Empire Construction Inc.
Artisan Masonry: Precision Tile & Textural Contrast
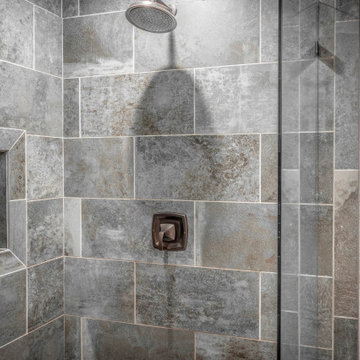
This view of the daughter’s bathroom highlights the high-end stone integration that defines the entire Hayden estate. We approached this shower not just as a utility, but as a showcase for large-format Italian porcelain and technical tile transitions. The result is a clean, sophisticated environment that balances modern durability with classic "Inland Northwest" textures.
Craftsmanship & Technical Details:
Large-Format Stone Integration: We utilized expansive Italian porcelain body tiles to create a monolithic, seamless look. This requires expert layout and substrate preparation to ensure the veining and texture flow naturally across the vertical surfaces.
Recessed Architectural Niche: A signature detail of our custom builds is the integrated shampoo niche. Note the precision mitered edges and the mosaic tile backset, which provides a subtle textural contrast to the smooth field tile while offering durable, high-end functionality.
Professional Oil-Rubbed Fixtures: The dark, high-contrast hardware provides a bold architectural accent against the grey-toned stone. This high-flow showerhead and pressure-balanced valve system are engineered for long-term reliability in a busy family home.
Textural Balance: The cool, organic tones of the masonry are warmed by the surrounding Knotty Alder casings, creating a cohesive design language that ties this suite into the rest of the home's "Mountain Modern" aesthetic.
Heavy-Duty Frameless Glass: To keep the focus on the intricate tile work and the recessed niche, we utilized a custom-cut, heavy-gauge frameless glass enclosure, ensuring the space feels open and high-end.

 Walker Zanger
Kitchen designed by Panageries and Photo by Fish Eye Studios featuring Soho Beveled Brick 3'' x 6'' in White Gloss
Transitional l-shaped dark wood floor kitchen photo in Los Angeles with white backsplash, ceramic backsplash, a farmhouse sink, shaker cabinets, gray cabinets and an island
Transitional l-shaped dark wood floor kitchen photo in Los Angeles with white backsplash, ceramic backsplash, a farmhouse sink, shaker cabinets, gray cabinets and an island
 Bedazzle Digital
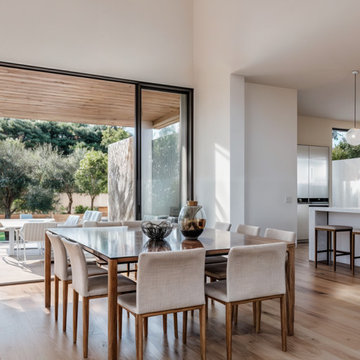
Open-concept dining space featuring a sleek dining table with upholstered chairs, seamlessly integrated with the kitchen. Floor-to-ceiling windows bring natural light and outdoor views.

 Moderne Builders
Gorgeous master bath with dramatic retro "wave" tile. Peak Photography
Example of a 1950s bathroom design in Los Angeles
Example of a 1950s bathroom design in Los Angeles

 SAV Digital Environments
Whitney Kamman
Foyer - mid-sized contemporary light wood floor and brown floor foyer idea with gray walls
Foyer - mid-sized contemporary light wood floor and brown floor foyer idea with gray walls

 Lecy Bros Homes & Remodeling
Inspiration for a large timeless galley carpeted seated home bar remodel in Minneapolis with raised-panel cabinets, medium tone wood cabinets and mirror backsplash

121