
Search results for "Digitization" in Home Design Ideas

 Semihandmade
Standard IKEA kitchen in Seattle, WA with custom Semihandmade Douglas Fir facing. Photo by Dave Scheibel
Inspiration for a mid-sized contemporary l-shaped medium tone wood floor eat-in kitchen remodel in Seattle with an undermount sink, flat-panel cabinets, light wood cabinets, quartz countertops, gray backsplash, ceramic backsplash, stainless steel appliances and beige walls
Inspiration for a mid-sized contemporary l-shaped medium tone wood floor eat-in kitchen remodel in Seattle with an undermount sink, flat-panel cabinets, light wood cabinets, quartz countertops, gray backsplash, ceramic backsplash, stainless steel appliances and beige walls

 Giniskills .com
Join the best Graphic Designing Course in Bhubaneswar at Giniskills. Gain hands-on experience with live projects and master tools like Photoshop, Illustrator, and CorelDRAW. Start your creative journey with expert-led training and placement support.

 Coyle Carpet One Floor & Home
Inspiration for a large contemporary master subway tile and white tile ceramic tile and multicolored floor corner shower remodel with furniture-like cabinets, brown cabinets, a two-piece toilet, white walls, an undermount sink, quartz countertops, white countertops and a hinged shower door
Find the right local pro for your project
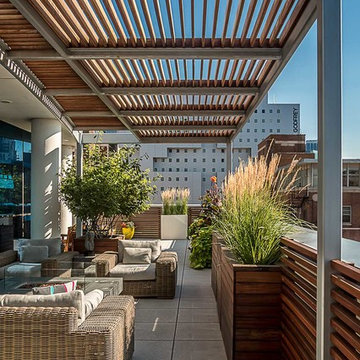
 Chicago Specialty Gardens, Inc.
Strong geometric forms define this space.
Photo courtesy Van Inwegen Digital Arts
Trendy home design photo in Chicago
Trendy home design photo in Chicago

 Melissa Hill Home Design
This client was so much fun to design for. Their project was all about color, texture and creating a master bedroom and guest bedroom that compliments their passion for traveling and eclectic style. We created a seating area in the master bedroom where the family can gather at night to read and spend time quality time. Their desire for deep color and bold pattern allowed us to create a casual space that is both warm and inviting at the end of a long day. Guests often visit and stay for a bit. They wanted to give their family and friends the same cozy feel in their guest bedroom. We were able to use a combination of patterns, textures and colors with our custom-made bedding and pillows. We also love to repurpose where we can and painted furniture is a great place to start. The depth of color used here is a true reflection of our clients' warm and friendly personality that says "welcome to our home."
Custom designed by Hartley and Hill Design
All materials and furnishings in this space are available through Hartley and Hill Design. www.hartleyandhilldesign.com
888-639-0639
Neil Landino Photography

 Creative Remodeling & Design
Alcove shower - mid-sized transitional master beige tile and stone tile travertine floor alcove shower idea in Philadelphia with flat-panel cabinets, dark wood cabinets, a two-piece toilet, an undermount sink and granite countertops

 Foster Hill Design
Joe Tighe
Example of a transitional single-wall kitchen design in Chicago with blue walls, no fireplace, recessed-panel cabinets, white cabinets, wood countertops, blue backsplash, glass tile backsplash, stainless steel appliances and no island
Example of a transitional single-wall kitchen design in Chicago with blue walls, no fireplace, recessed-panel cabinets, white cabinets, wood countertops, blue backsplash, glass tile backsplash, stainless steel appliances and no island
 Coyle Carpet One Floor & Home
Drop-in bathtub - mid-sized contemporary master subway tile and white tile cement tile floor and multicolored floor drop-in bathtub idea with furniture-like cabinets, brown cabinets, a two-piece toilet, an undermount sink, quartz countertops, white countertops and white walls

 Boyer Building Corporation
Paul Crosby Architectural Photography
Transitional u-shaped dark wood floor eat-in kitchen photo in Minneapolis with a farmhouse sink, flat-panel cabinets, white cabinets, marble countertops, white backsplash, stone slab backsplash, stainless steel appliances and an island
Transitional u-shaped dark wood floor eat-in kitchen photo in Minneapolis with a farmhouse sink, flat-panel cabinets, white cabinets, marble countertops, white backsplash, stone slab backsplash, stainless steel appliances and an island
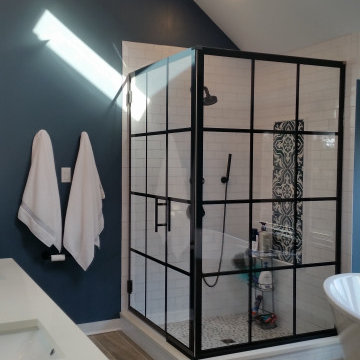
 Superior Glass
Digitally printed Grids on Shower Glass.
Inspiration for a modern white tile bathroom remodel in Philadelphia with a hinged shower door
Inspiration for a modern white tile bathroom remodel in Philadelphia with a hinged shower door


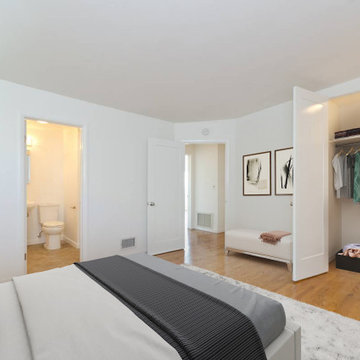

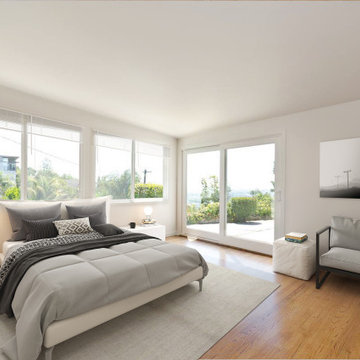


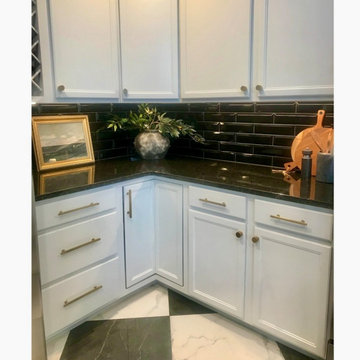
 B Designs Interior's
... and AFTER
The Kitchen remodel was the last leg of it and with a bitter sweet ending as it was so hard to say good bye
Mid-sized mid-century modern l-shaped ceramic tile and black floor open concept kitchen photo with an undermount sink, shaker cabinets, white cabinets, granite countertops, black backsplash, ceramic backsplash, stainless steel appliances, a peninsula and black countertops
Mid-sized mid-century modern l-shaped ceramic tile and black floor open concept kitchen photo with an undermount sink, shaker cabinets, white cabinets, granite countertops, black backsplash, ceramic backsplash, stainless steel appliances, a peninsula and black countertops
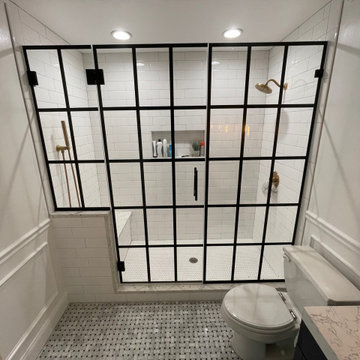 Superior Glass
Digitally printed Grids on Shower Glass.
Bathroom - modern white tile bathroom idea in Philadelphia with a hinged shower door
Bathroom - modern white tile bathroom idea in Philadelphia with a hinged shower door

 Valux Homes Ltd.
Digital Dean
Inspiration for a large transitional open concept medium tone wood floor and beige floor living room remodel in Vancouver with yellow walls, a standard fireplace, a stone fireplace and a wall-mounted tv
Inspiration for a large transitional open concept medium tone wood floor and beige floor living room remodel in Vancouver with yellow walls, a standard fireplace, a stone fireplace and a wall-mounted tv

 HSEarchitects
Private
Inspiration for a timeless l-shaped kitchen remodel in Oklahoma City with a double-bowl sink, shaker cabinets, white cabinets, white backsplash, subway tile backsplash, stainless steel appliances and an island
Inspiration for a timeless l-shaped kitchen remodel in Oklahoma City with a double-bowl sink, shaker cabinets, white cabinets, white backsplash, subway tile backsplash, stainless steel appliances and an island
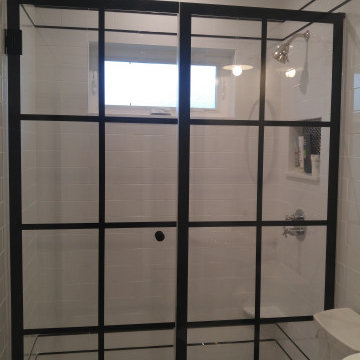 Superior Glass
Digitally printed Grids on Shower Glass.
Example of a minimalist white tile bathroom design in Philadelphia with a hinged shower door
Example of a minimalist white tile bathroom design in Philadelphia with a hinged shower door

 Raugstad Inc.
As a builder of custom homes primarily on the Northshore of Chicago, Raugstad has been building custom homes, and homes on speculation for three generations. Our commitment is always to the client. From commencement of the project all the way through to completion and the finishing touches, we are right there with you – one hundred percent. As your go-to Northshore Chicago custom home builder, we are proud to put our name on every completed Raugstad home.
140