
Search results for "Digitization" in Home Design Ideas

 Griggs Custom Homes, Inc.
Photos- Cinematic Digital Media
Inspiration for a rustic bedroom remodel in Sacramento
Inspiration for a rustic bedroom remodel in Sacramento
 Griggs Custom Homes, Inc.
Photos- Cinematic Digital Media
Inspiration for a rustic living room remodel in Sacramento
Inspiration for a rustic living room remodel in Sacramento


Find the right local pro for your project

 Contact Renovations & Custom Homes Ltd.
Digital Video Listings
Great room - mid-sized contemporary medium tone wood floor and brown floor great room idea in Edmonton with beige walls and no fireplace
Great room - mid-sized contemporary medium tone wood floor and brown floor great room idea in Edmonton with beige walls and no fireplace
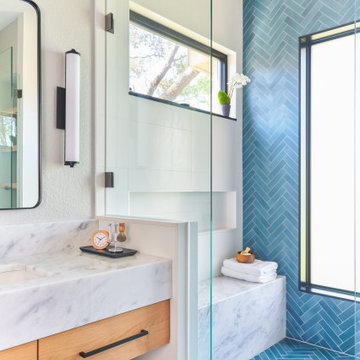
 CG&S Design-Build
Shower bench - mid-sized contemporary master blue tile blue floor and double-sink shower bench idea in Austin with flat-panel cabinets, light wood cabinets, white walls, an undermount sink, marble countertops and a floating vanity

 Building Center No.3
BC3
View of the overall kitchen that consists of a bar stool seating area and an opening connecting the space to the living and dining room.
Trendy porcelain tile kitchen photo in Miami with a drop-in sink, shaker cabinets, white cabinets, marble countertops, white backsplash, mosaic tile backsplash, stainless steel appliances and a peninsula
Trendy porcelain tile kitchen photo in Miami with a drop-in sink, shaker cabinets, white cabinets, marble countertops, white backsplash, mosaic tile backsplash, stainless steel appliances and a peninsula

 Riptide Builders, LLC
Digital Wunderland
Mid-sized elegant screened-in back porch photo with decking and a roof extension
Mid-sized elegant screened-in back porch photo with decking and a roof extension


 Riptide Builders, LLC
Digital Wunderland
Large elegant master gray tile and porcelain tile porcelain tile and beige floor drop-in bathtub photo with furniture-like cabinets, dark wood cabinets, a one-piece toilet, green walls, a drop-in sink and marble countertops
Large elegant master gray tile and porcelain tile porcelain tile and beige floor drop-in bathtub photo with furniture-like cabinets, dark wood cabinets, a one-piece toilet, green walls, a drop-in sink and marble countertops
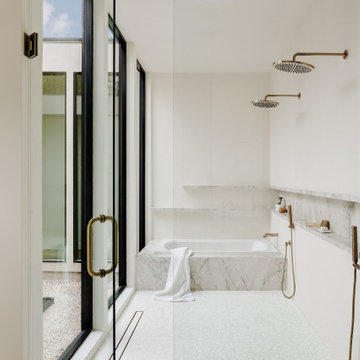


 Chicago Specialty Gardens, Inc.
SkyVue Home Theater. Gloster sectional.
Photos courtesy Van Inwegen Digital Arts
Inspiration for an eclectic home design remodel in Chicago
Inspiration for an eclectic home design remodel in Chicago

 H & S Jones Construction LTD
Digital Video Listings Ltd.
Example of a large ornate u-shaped porcelain tile and white floor eat-in kitchen design in Edmonton with an undermount sink, recessed-panel cabinets, white cabinets, marble countertops, white backsplash, ceramic backsplash, paneled appliances, an island and white countertops
Example of a large ornate u-shaped porcelain tile and white floor eat-in kitchen design in Edmonton with an undermount sink, recessed-panel cabinets, white cabinets, marble countertops, white backsplash, ceramic backsplash, paneled appliances, an island and white countertops


 Nicole Norris Design Studio, Inc.
Timeless Memories Photography
Large elegant u-shaped travertine floor eat-in kitchen photo in Charleston with raised-panel cabinets, beige cabinets, granite countertops, beige backsplash, stone tile backsplash, stainless steel appliances and an island
Large elegant u-shaped travertine floor eat-in kitchen photo in Charleston with raised-panel cabinets, beige cabinets, granite countertops, beige backsplash, stone tile backsplash, stainless steel appliances and an island
 H & S Jones Construction LTD
Digital Video Listings Ltd.
Eat-in kitchen - large victorian u-shaped porcelain tile and white floor eat-in kitchen idea in Edmonton with an undermount sink, recessed-panel cabinets, white cabinets, marble countertops, white backsplash, ceramic backsplash, paneled appliances, an island and white countertops
Eat-in kitchen - large victorian u-shaped porcelain tile and white floor eat-in kitchen idea in Edmonton with an undermount sink, recessed-panel cabinets, white cabinets, marble countertops, white backsplash, ceramic backsplash, paneled appliances, an island and white countertops

 Galle Construction Inc
Digital Properties
Large elegant l-shaped dark wood floor open concept kitchen photo in Toronto with an undermount sink, shaker cabinets, white cabinets, quartz countertops, stone tile backsplash, stainless steel appliances, gray backsplash and an island
Large elegant l-shaped dark wood floor open concept kitchen photo in Toronto with an undermount sink, shaker cabinets, white cabinets, quartz countertops, stone tile backsplash, stainless steel appliances, gray backsplash and an island
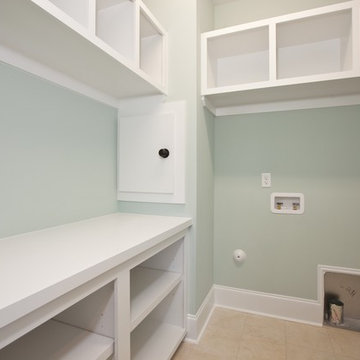 Riptide Builders, LLC
Digital Wunderland
Home design - mid-sized traditional l-shaped porcelain tile home design idea with open cabinets, white cabinets, wood countertops, green walls and a side-by-side washer/dryer
Home design - mid-sized traditional l-shaped porcelain tile home design idea with open cabinets, white cabinets, wood countertops, green walls and a side-by-side washer/dryer

 Nicholas Design Collaborative
View of Periscope from north
Photo: Van Inwegen Digital Arts
Inspiration for a large contemporary gray one-story mixed siding flat roof remodel in Chicago
Inspiration for a large contemporary gray one-story mixed siding flat roof remodel in Chicago

 Mora Builders Inc
Digital Growth Co.
Inspiration for a large modern dark wood floor hallway remodel in Chicago with beige walls
Inspiration for a large modern dark wood floor hallway remodel in Chicago with beige walls

 Caliber Developments Ltd.
Digital Dean
Living room - large transitional open concept ceramic tile living room idea in Vancouver with no tv
Living room - large transitional open concept ceramic tile living room idea in Vancouver with no tv
157