
Search results for "Dignity" in Home Design Ideas

 Dwell With Dignity
Lance Selgo at Unique Exposure Photography
Bedroom - small transitional master light wood floor bedroom idea in Dallas with beige walls
Bedroom - small transitional master light wood floor bedroom idea in Dallas with beige walls
 Dwell With Dignity
Lance Selgo at Unique Exposure Photography
Example of a small transitional light wood floor bedroom design in Dallas with beige walls
Example of a small transitional light wood floor bedroom design in Dallas with beige walls
 Dwell With Dignity
Unique Exposure Photography
Example of a small transitional carpeted kitchen/dining room combo design in Dallas with beige walls
Example of a small transitional carpeted kitchen/dining room combo design in Dallas with beige walls
Find the right local pro for your project
 Dwell With Dignity
Lance Selgo of Unique Exposure Photography
Small transitional formal medium tone wood floor living room photo in Dallas with a wall-mounted tv and beige walls
Small transitional formal medium tone wood floor living room photo in Dallas with a wall-mounted tv and beige walls
 Dwell With Dignity
Lance Selgo of Unique Exposure Photography
Kitchen/dining room combo - mid-sized transitional medium tone wood floor kitchen/dining room combo idea in Dallas with beige walls
Kitchen/dining room combo - mid-sized transitional medium tone wood floor kitchen/dining room combo idea in Dallas with beige walls
 Dwell With Dignity
Lance Selgo of Unique Exposure Photography
Living room - small transitional formal medium tone wood floor living room idea in Dallas with a wall-mounted tv and beige walls
Living room - small transitional formal medium tone wood floor living room idea in Dallas with a wall-mounted tv and beige walls
 Dwell With Dignity
Lance Selgo at Unique Exposure Photography
Bedroom - small transitional master carpeted bedroom idea in Dallas with beige walls
Bedroom - small transitional master carpeted bedroom idea in Dallas with beige walls

 Catherine Kwong Design
Bess Friday
Transitional dark wood floor living room photo in San Francisco with white walls and a standard fireplace
Transitional dark wood floor living room photo in San Francisco with white walls and a standard fireplace
 Dwell With Dignity
Lance Selgo of Unique Exposure Photography
Small transitional l-shaped medium tone wood floor eat-in kitchen photo in Dallas with an island, black cabinets, granite countertops, white backsplash, a drop-in sink and beige walls
Small transitional l-shaped medium tone wood floor eat-in kitchen photo in Dallas with an island, black cabinets, granite countertops, white backsplash, a drop-in sink and beige walls
 Dwell With Dignity
Lance Selgo of Unique Exposure Photography
Living room - small transitional formal medium tone wood floor living room idea in Dallas with a wall-mounted tv and beige walls
Living room - small transitional formal medium tone wood floor living room idea in Dallas with a wall-mounted tv and beige walls
 Dwell With Dignity
Unique Exposure Photography
Inspiration for a small transitional open concept carpeted living room remodel in Dallas with a tv stand
Inspiration for a small transitional open concept carpeted living room remodel in Dallas with a tv stand
 Dwell With Dignity
Lance Selgo of Unique Exposure Photography
Small transitional l-shaped medium tone wood floor eat-in kitchen photo in Dallas with an island, black cabinets, granite countertops, white backsplash, a drop-in sink and beige walls
Small transitional l-shaped medium tone wood floor eat-in kitchen photo in Dallas with an island, black cabinets, granite countertops, white backsplash, a drop-in sink and beige walls

 Gardner Architects LLC
Photography by Ken Wyner
2101 Connecticut Avenue (c.1928), an 8-story brick and limestone Beaux Arts style building with spacious apartments, is said to have been “the finest apartment house to appear in Washington between the two World Wars.” (James M. Goode, Best Addresses, 1988.) As advertised for rent in 1928, the apartments were designed “to incorporate many details that would aid the residents in establishing a home atmosphere, one possessing charm and dignity usually found only in a private house… the character and tenancy (being) assured through careful selection of guests.” Home to Senators, Ambassadors, a Vice President and a Supreme Court Justice as well as numerous Washington socialites, the building still stands as one of the undisputed “best addresses” in Washington, DC.)
So well laid-out was this gracious 3,000 sf apartment that the basic floor plan remains unchanged from the original architect’s 1927 design. The organizing feature was, and continues to be, the grand “gallery” space in the center of the unit. Every room in the apartment can be accessed via the gallery, thus preserving it as the centerpiece of the “charm and dignity” which the original design intended. Programmatic modifications consisted of the addition of a small powder room off of the foyer, and the conversion of a corner “sun room” into a room for meditation and study. The apartment received a thorough updating of all systems, services and finishes, including a new kitchen and new bathrooms, several new built-in cabinetry units, and the consolidation of numerous small closets and passageways into more accessible and efficient storage spaces.

 McKenzie Interior Design
Designed by Egypt Sherrod
Example of a bedroom classic boy carpeted kids' bedroom design in Atlanta with white walls
Example of a bedroom classic boy carpeted kids' bedroom design in Atlanta with white walls
 Dwell With Dignity
Lance Selgo of Unique Exposure Photography
Eat-in kitchen - small transitional l-shaped medium tone wood floor eat-in kitchen idea in Dallas with an island, black cabinets, granite countertops, white backsplash, a drop-in sink and beige walls
Eat-in kitchen - small transitional l-shaped medium tone wood floor eat-in kitchen idea in Dallas with an island, black cabinets, granite countertops, white backsplash, a drop-in sink and beige walls
 McKenzie Interior Design
Designed by Egypt Sherrod
Inspiration for a bedroom transitional girl medium tone wood floor kids' bedroom remodel in Atlanta with beige walls
Inspiration for a bedroom transitional girl medium tone wood floor kids' bedroom remodel in Atlanta with beige walls
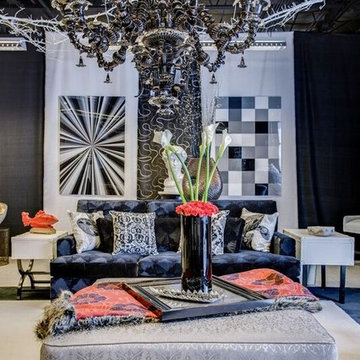


 Interiors by Maite Granda
Feature In: Visit Miami Beach Magazine & Island Living
A nice young couple contacted us from Brazil to decorate their newly acquired apartment. We schedule a meeting through Skype and from the very first moment we had a very good feeling this was going to be a nice project and people to work with. We exchanged some ideas, comments, images and we explained to them how we were used to worked with clients overseas and how important was to keep communication opened.
They main concerned was to find a solution for a giant structure leaning column in the main room, as well as how to make the kitchen, dining and living room work together in one considerably small space with few dimensions.
Whether it was a holiday home or a place to rent occasionally, the requirements were simple, Scandinavian style, accent colors and low investment, and so we did it. Once the proposal was signed, we got down to work and in two months the apartment was ready to welcome them with nice scented candles, flowers and delicious Mojitos from their spectacular view at the 41th floor of one of Miami's most modern and tallest building.
Rolando Diaz Photography


14