
Search results for "Dignity" in Home Design Ideas

 Mitch Wise Design,Inc.
www.steinbergerphotos.com
Example of a large trendy light wood floor and brown floor dining room design in Milwaukee with beige walls and no fireplace
Example of a large trendy light wood floor and brown floor dining room design in Milwaukee with beige walls and no fireplace

 Dwell With Dignity
Lance Selgo of Unique Exposure Photography
Bedroom - small transitional bedroom idea in Dallas with beige walls and engineered wood floors
Bedroom - small transitional bedroom idea in Dallas with beige walls and engineered wood floors

 Cameron's Design
Is it possible for an eating space to double as a showplace? Well this dining room, complete with vases, luminous lighting, elegant furnishings and opulent wall art, more than qualifies.
Find the right local pro for your project

 Taylor Pro Painting
Inspiration for a mid-sized contemporary master bedroom remodel in Dallas with green walls

 Gardner Architects LLC
Photography by Ken Wyner
2101 Connecticut Avenue (c.1928), an 8-story brick and limestone Beaux Arts style building with spacious apartments, is said to have been “the finest apartment house to appear in Washington between the two World Wars.” (James M. Goode, Best Addresses, 1988.) As advertised for rent in 1928, the apartments were designed “to incorporate many details that would aid the residents in establishing a home atmosphere, one possessing charm and dignity usually found only in a private house… the character and tenancy (being) assured through careful selection of guests.” Home to Senators, Ambassadors, a Vice President and a Supreme Court Justice as well as numerous Washington socialites, the building still stands as one of the undisputed “best addresses” in Washington, DC.)
So well laid-out was this gracious 3,000 sf apartment that the basic floor plan remains unchanged from the original architect’s 1927 design. The organizing feature was, and continues to be, the grand “gallery” space in the center of the unit. Every room in the apartment can be accessed via the gallery, thus preserving it as the centerpiece of the “charm and dignity” which the original design intended. Programmatic modifications consisted of the addition of a small powder room off of the foyer, and the conversion of a corner “sun room” into a room for meditation and study. The apartment received a thorough updating of all systems, services and finishes, including a new kitchen and new bathrooms, several new built-in cabinetry units, and the consolidation of numerous small closets and passageways into more accessible and efficient storage spaces.

 Sanctuary Kitchen and Bath Design
White oak flooring, walnut cabinetry, white quartzite countertops, stainless appliances, white inset wall cabinets
Open concept kitchen - large scandinavian u-shaped light wood floor open concept kitchen idea in Denver with an undermount sink, flat-panel cabinets, medium tone wood cabinets, quartzite countertops, white backsplash, ceramic backsplash, stainless steel appliances, an island and white countertops
Open concept kitchen - large scandinavian u-shaped light wood floor open concept kitchen idea in Denver with an undermount sink, flat-panel cabinets, medium tone wood cabinets, quartzite countertops, white backsplash, ceramic backsplash, stainless steel appliances, an island and white countertops

 Alinda Morris Interior Design LLC
Example of a transitional master white tile and ceramic tile porcelain tile and black floor bathroom design in Seattle with flat-panel cabinets, medium tone wood cabinets, quartz countertops and white countertops
 Dwell With Dignity
Lance Selgo of Unique Exposure Photography
Inspiration for a small transitional formal medium tone wood floor living room remodel in Dallas with a wall-mounted tv and beige walls
Inspiration for a small transitional formal medium tone wood floor living room remodel in Dallas with a wall-mounted tv and beige walls

 Jessica Cain
Jessica Cain © 2018 Houzz
Kids' bedroom - bedroom and mid-sized cottage girl kids' bedroom idea in Kansas City with pink walls
Kids' bedroom - bedroom and mid-sized cottage girl kids' bedroom idea in Kansas City with pink walls

 Jamestown Estate Homes
Starlight Images Inc
Eat-in kitchen - huge transitional galley light wood floor and beige floor eat-in kitchen idea in Houston with an undermount sink, shaker cabinets, blue cabinets, quartz countertops, metallic backsplash, mirror backsplash, stainless steel appliances and white countertops
Eat-in kitchen - huge transitional galley light wood floor and beige floor eat-in kitchen idea in Houston with an undermount sink, shaker cabinets, blue cabinets, quartz countertops, metallic backsplash, mirror backsplash, stainless steel appliances and white countertops


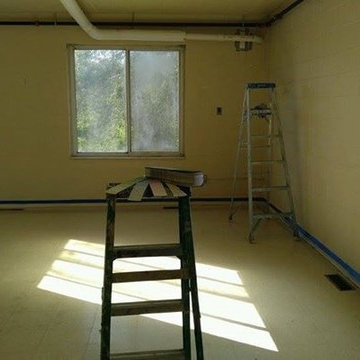
 Anita Roll Murals
Before picture for the new sewing room mural I donated to Dignity House for Enchanted Makeovers. Dignity House is a shelter for women in Detroit.
Farmhouse home design photo in Atlanta
Farmhouse home design photo in Atlanta


 Jenny Roush Newman, Designer
West End Remodel
Mid-sized transitional light wood floor eat-in kitchen photo with an undermount sink, flat-panel cabinets, blue cabinets, quartz countertops, white backsplash, ceramic backsplash, stainless steel appliances and an island
Mid-sized transitional light wood floor eat-in kitchen photo with an undermount sink, flat-panel cabinets, blue cabinets, quartz countertops, white backsplash, ceramic backsplash, stainless steel appliances and an island

 In the Deets
Great room. Photo by Exceptional Frames.
Example of a mid-sized transitional open concept dark wood floor living room design in San Francisco with gray walls, no fireplace and a tv stand
Example of a mid-sized transitional open concept dark wood floor living room design in San Francisco with gray walls, no fireplace and a tv stand
 Dwell With Dignity
Lance Selgo of Unique Exposure Photography
Small transitional formal medium tone wood floor living room photo in Dallas with a wall-mounted tv and beige walls
Small transitional formal medium tone wood floor living room photo in Dallas with a wall-mounted tv and beige walls



 Melissa Hill Home Design
As the entryway to the home, we wanted this foyer to be a truly refined welcome to each of its guests. As guests enter they will be greeted with this polished and inviting entry, which contrasts dark colors against stunning tall white millwork along the walls. As a designer there is always the challenge of working with aspects of a room that your clients are not going to be changing. For us this was the flooring, to which we fitted with a custom cut L shaped rug that would allow us to tie together the foyer to the stairs and better coincide with the rest of our designs. We added a touch of bright color in the side table with gold and light yellow elements, while still tying things together with the blue and white detailed vase that mirrors the rug design. As the eye travels up the stairs the iron wrought spindles wonderfully accent the stairway’s dark wood railings. Further upward and this captivating grand chandelier accentuates the whole room. The star of the show, this breathtaking chandelier is enhanced by a beautiful ceiling medallion that we had painted within in gold to capture the elegance and light from this chandelier. As a first impression of the household, this foyer space is truly an introduction to the refinement and dignity of this home, and the people within it.
Custom designed by Hartley and Hill Design. All materials and furnishings in this space are available through Hartley and Hill Design. www.hartleyandhilldesign.com 888-639-0639 ***Note: We recently went back to our client's home, and replaced the marble tiles with a herringbone hardwood floor.


17