
Search results for "Diligent" in Home Design Ideas

 Kelly Ferm Inc.
This gorgeous courtyard centers the home so the SoCal indoor/outdoor lifestyle is accessible from nearly every room.
Tuscan courtyard patio fountain photo in Los Angeles
Tuscan courtyard patio fountain photo in Los Angeles

 Copper Sky Design + Remodel
The primary goal of this basement project was to give these homeowners more space: both for their own everyday use and for guests. By excavating an unusable crawl space, we were able to build out a full basement with 9’ high ceilings, a guest bedroom, a full bathroom, a gym, a large storage room, and a spacious entertainment room that includes a kitchenette. In all, the homeowners gained over 1,100 of finished space.

 User
UserThis dining room combines modern, rustic and classic styles. The colors are inspired by the original art work placed on the accent wall. Dining room accessories are understated to compliment the dining room painting. Custom made draperies complete the look. Natural fabric for the upholstery chairs is selected to work with the modern dining room rug. A rustic chandelier is high above the dining room table to showcase the painting. Original painting: Nancy Eckels
Photo: Liz. McKay- McKay Imaging
Find the right local pro for your project

 Mike Schaap Builders
Captivated by South Haven’s natural charm and waterfront beauty, this storybook, waterfront abode is exceptionally true to its lakefront character.
Featuring over 3,600 square feet with five bedroom and three-and-a-half baths, the careful design of this open and charming layout paired with grand views from nearly every room, capture all the warmth and playfulness of lakefront living.
• A beach friendly fiber cement siding in a cheerful shade of blue blends seamlessly with the water backdrop, while contrasting white trim and darker blue window clad lend definition to the exterior.
• An impressive kitchen with stunning Ann Sachs tile backsplash, quartz countertops, richly stained bistro table and Viking Appliances overlook the generous, but clearly defined, living and dining rooms.
• Extensive built-ins with extra storage and workspace, such as a distinctive dining serving piece featuring quartz stone and a lake reflecting mirror, maximize space and make entertaining a breeze.
• Playful design elements like Thibaut wallpaper, braided hemp cabinet insets and white-washed European white oak floors complement the home’s coastal flair with nautical décor and warm hues.
• Fine finishes and rich trim details including wainscot, various painted ceilings, louvered doors on cabinetry, and fireplace surround with kitchen coordinating quartz stone, show off the intricate design gestures.
• Skillfully designed upstairs presents a restful master retreat with private balcony, two guest bedrooms, convenient laundry featuring sleek retractable doors and space maximizing built in bunk beds with ultra-clever steps that provide storage.
• The lower level’s extra guest quarters, additional laundry, full beach bath with top-to-bottom tiled shower, diligent kitchenette, beach-friendly stained concrete floors, outdoor shower that keeps sand at bay, and direct access to the sugary sands of Lake Michigan.
Photography by Chuck Heiney
 Courtney Holland
www.archphotogroup.com

Example of a transitional dark wood floor kitchen design in Houston with a double-bowl sink, shaker cabinets, white cabinets, soapstone countertops, multicolored backsplash, stainless steel appliances and an island
Example of a transitional dark wood floor kitchen design in Houston with a double-bowl sink, shaker cabinets, white cabinets, soapstone countertops, multicolored backsplash, stainless steel appliances and an island



 Hammer & Hand
We joined forces with JHL Design’s Holly Freres and Liz Morgan to transform a dark and dated Pearl District penthouse into an elegant and timeless home. The space was designed with European metropolitan interiors in mind, giving it the “Parisian Modern” look the clients desired.
The team replaced cherry casework and red and ochre walls with clean white and neutral shades to brighten the space. The new applied wood paneling serves as an interesting architectural detail while modern fixtures and furniture keep it from feeling too traditional. The project also included new casework, new wood floors and carpet, new terrazzo countertops, new vanity and plumbing fixtures, and reworked cabinetry in the kitchen and pantry.
Photos by Haris Kenjar.
 Weedman Design Partners
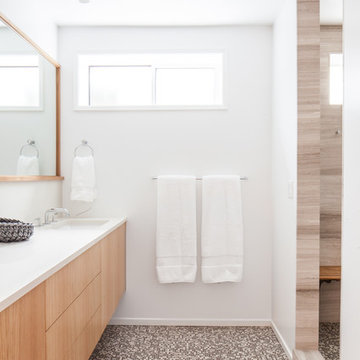
A new bathroom in the lower level renovation for the kids to share. Separate rooms for shower and toilet, touch-release custom oak cabinetry, and a clean white backdrop.
Leah Verwey
 Metropolitan Cabinets & Countertops
Eric Roth Photography


Home office - huge transitional built-in desk dark wood floor home office idea in Boston with gray walls
Home office - huge transitional built-in desk dark wood floor home office idea in Boston with gray walls
 Patrick James Hamilton Designs
Jody Kivort
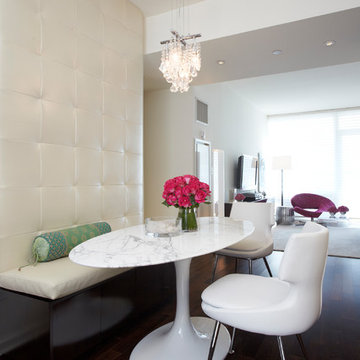
Great room - small transitional dark wood floor and brown floor great room idea in New York with white walls and no fireplace
Great room - small transitional dark wood floor and brown floor great room idea in New York with white walls and no fireplace


 Chi Renovation & Design
As a large studio, we decided to combine the living and bedroom area - creating the feeling of a master suite! The sleek living space features a yellow upholstered loveseat and two modern orange chairs. These bright but warm hues subtly stand out against the dark grey backdrop, espresso-toned hardwood floors, and charcoal-colored coffee table.
The bedroom area complements the dark hues of the living room but takes on a unique look of its own. With an exposed brick accent wall, gold and black decor, and crisp white bedding - the dark grey from the headboard creates congruency within the open space.
Designed by Chi Renovation & Design who serve Chicago and it's surrounding suburbs, with an emphasis on the North Side and North Shore. You'll find their work from the Loop through Lincoln Park, Skokie, Wilmette, and all the way up to Lake Forest.
For more about Chi Renovation & Design, click here: https://www.chirenovation.com/
To learn more about this project, click here:
https://www.chirenovation.com/portfolio/high-end-airbnb-renovation-design/




 1 Special Moment
Rick Janson
Example of a classic two-story brick exterior home design in Denver with a hip roof
Example of a classic two-story brick exterior home design in Denver with a hip roof
 By Design

This mud room is either entered via the mud room entry from the garage or through the glass exterior door. A large cabinetry coat closet flanks an expansive bench seat with drawer storage below for shoes. Floating shelves provide ample storage for small gardening items, hats and gloves. The bench seat upholstery adds warmth, comfort and a splash of color to the space. Stacked laundry behind retractable doors and a large folding counter completes the picture!
 Alair Homes Charlotte
Jim Schmid
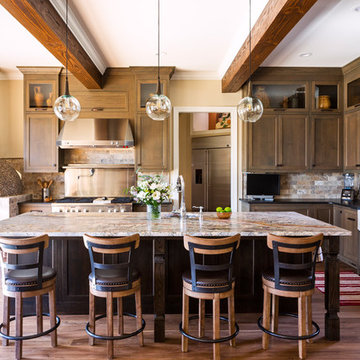
Inspiration for a rustic l-shaped medium tone wood floor and brown floor kitchen remodel in Charlotte with a farmhouse sink, granite countertops, multicolored backsplash, stone tile backsplash, stainless steel appliances, an island, black countertops, shaker cabinets and dark wood cabinets
Inspiration for a rustic l-shaped medium tone wood floor and brown floor kitchen remodel in Charlotte with a farmhouse sink, granite countertops, multicolored backsplash, stone tile backsplash, stainless steel appliances, an island, black countertops, shaker cabinets and dark wood cabinets


 Iron Work For Any Castle
all items shown are custom designs and the photos and the designs are the sole property of Kirk Jackson
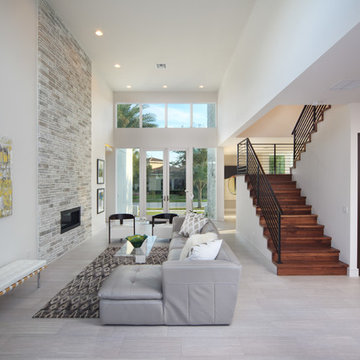
Trendy living room photo in Orlando
Trendy living room photo in Orlando
 Orange Coast Interior Design
Josh Bustos Architectural Photography

Transitional formal and open concept marble floor and beige floor living room photo in Orange County with gray walls
Transitional formal and open concept marble floor and beige floor living room photo in Orange County with gray walls
10