
Search results for "Dimension" in Home Design Ideas

 Diamond Custom Homes, Inc.
Kitchen - transitional beige floor kitchen idea in Miami with shaker cabinets, white cabinets, gray backsplash and two islands
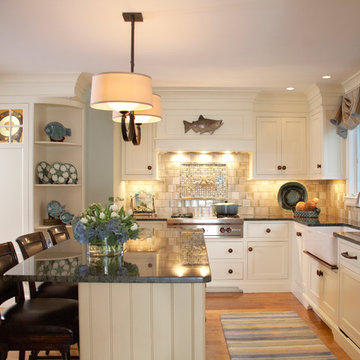
 Gale Michaud Interiors
Example of a beach style l-shaped kitchen design in Boston with a farmhouse sink, shaker cabinets, white cabinets, granite countertops and beige backsplash

 BC&J Architecture
This four bedroom beach house in Washington's South Sound is all about growing up near the water's edge during summer's freedom from school. The owner's childhood was spent in a small cabin on this site with her parents and siblings. Now married and with children of her own, it was time to savor those childhood memories and create new ones in a house designed for generations to come.
At 3,200 square feet, including a whimsical Crow's Nest, the new summer cabin is much larger than the original cabin. The home is still about family and fun though. Above the 600 square foot water toys filled garage, there is a 500 square foot bunk room for friends and family. The bunk room is connected to the main house by an upper bridge where built-in storage frames a window seat overlooking the property.
Throughout the home are playful details drawing from the waterfront locale. Paddles are integrated into the stair railing, engineered flooring with a weathered look, marine cleats as hardware, a boardwalk to the main entry, and nautical lighting are found throughout the house.
Designed by BC&J Architecture.
Find the right local pro for your project

 John Maniscalco Architecture
Open concept kitchen - mid-sized contemporary u-shaped open concept kitchen idea in San Francisco with an undermount sink, flat-panel cabinets, white cabinets, marble countertops, white backsplash, stone slab backsplash, paneled appliances and an island

 Alan Tufts Landscape Architecture
Pool - traditional backyard stone and rectangular aboveground pool idea in New York
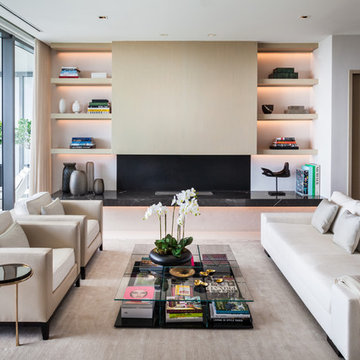
 Sofia Joelsson Design
Inspiration for a contemporary living room remodel in Miami with white walls, a ribbon fireplace and no tv


 Mendelson Group
Eric Piasecki

Home office - contemporary built-in desk carpeted home office idea in New York with blue walls
Home office - contemporary built-in desk carpeted home office idea in New York with blue walls

 MLM Custom Homes & Renovations
Mid-sized transitional l-shaped medium tone wood floor and brown floor enclosed kitchen photo in New Orleans with a farmhouse sink, recessed-panel cabinets, gray cabinets, quartzite countertops, white backsplash, marble backsplash, stainless steel appliances, an island and white countertops
 Malone Custom Homes LLC

Kitchen - contemporary beige floor kitchen idea in Phoenix with an undermount sink, flat-panel cabinets, light wood cabinets, gray backsplash, stainless steel appliances, an island and gray countertops

 Kimberly Dahlen Design
Kimberly Dahlen
Large elegant u-shaped light wood floor open concept kitchen photo in Portland with an undermount sink, shaker cabinets, white cabinets, quartz countertops, white backsplash, subway tile backsplash, stainless steel appliances and an island
Large elegant u-shaped light wood floor open concept kitchen photo in Portland with an undermount sink, shaker cabinets, white cabinets, quartz countertops, white backsplash, subway tile backsplash, stainless steel appliances and an island
 Jennifer Pacca Interiors
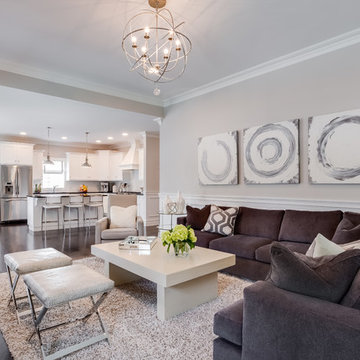
The suede sofas and shag rug make this contemporary family room very comfortable and relaxing.
DiMar Photography
Inspiration for a transitional formal and open concept living room remodel in New York
Inspiration for a transitional formal and open concept living room remodel in New York
 The Cabinet Gallery

Example of a transitional dark wood floor enclosed kitchen design in Salt Lake City with recessed-panel cabinets, white cabinets, white backsplash, subway tile backsplash, stainless steel appliances, an island and white countertops

Sponsored
Columbus, OH

Hope Restoration & General Contracting
Columbus Design-Build, Kitchen & Bath Remodeling, Historic Renovations
 GRADY-O-GRADY Construction & Development, Inc.
Applied Photography
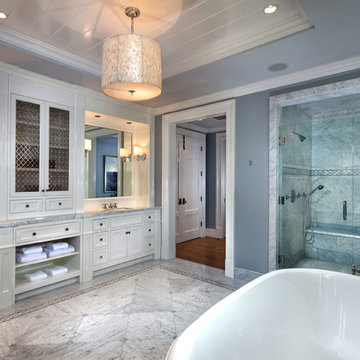
Example of a classic freestanding bathtub design in Orange County
Example of a classic freestanding bathtub design in Orange County
 Lake Flato Architects
Frank Ooms

Inspiration for a contemporary galley kitchen remodel in Austin with flat-panel cabinets, light wood cabinets, stainless steel appliances and an island
Inspiration for a contemporary galley kitchen remodel in Austin with flat-panel cabinets, light wood cabinets, stainless steel appliances and an island
 Neal's Design Remodel

Example of a transitional dark wood floor and brown floor kitchen design in Cincinnati with shaker cabinets, white cabinets, gray backsplash, stainless steel appliances, an island and gray countertops

 HDR Remodeling Inc.
The kitchen includes cabinets by Columbia in two different colors. The cabinets are maple with a furniture finish. Some of the upper cabinets were finished out with clear glass. The custom granite countertops installed by Bay Works unify the space with an eat-in area and dramatic lighting completes this lovely remodel. The Zephyr Venezia exhaust fan adds a nice finishing touch.
Treve Johnson Photography
HDR Remodeling Inc. specializes in classic East Bay homes. Whole-house remodels, kitchen and bathroom remodeling, garage and basement conversions are our specialties. Our start-to-finish process -- from design concept to permit-ready plans to production -- will guide you along the way to make sure your project is completed on time and on budget and take the uncertainty and stress out of remodeling your home. Our philosophy -- and passion -- is to help our clients make their remodeling dreams come true.

Sponsored
Sunbury, OH

J.Holderby - Renovations
Franklin County's Leading General Contractors - 2X Best of Houzz!

 Lily Mae Design
Photo by Angie seckinger
Lisa Puchalla
Lily Mae Design

Example of a classic l-shaped kitchen design in DC Metro with a farmhouse sink, beaded inset cabinets, white cabinets, quartz countertops, stainless steel appliances, white backsplash and subway tile backsplash
Example of a classic l-shaped kitchen design in DC Metro with a farmhouse sink, beaded inset cabinets, white cabinets, quartz countertops, stainless steel appliances, white backsplash and subway tile backsplash

 User
UserASID Design Excellence First Place Residential – Kitchen and Bathroom: Michael Merrill Design Studio was approached three years ago by the homeowner to redesign her kitchen. Although she was dissatisfied with some aspects of her home, she still loved it dearly. As we discovered her passion for design, we began to rework her entire home--room by room, top to bottom.
56