
Search results for "Dimension" in Home Design Ideas

 Architectural Collaborative
Joseph Smith
Inspiration for a timeless detached three-car garage remodel in Atlanta
Inspiration for a timeless detached three-car garage remodel in Atlanta

 | MARSHALL DESIGN GROUP |
Kitchen - contemporary kitchen idea in Los Angeles with recessed-panel cabinets, white cabinets and stainless steel appliances

 Monique Varsames Design, LLC
Interior finishes and selections by Monique Varsames Photos by Rich Borzak
Staging by Stage to Show (Lisa Hynes)
Mudroom - small transitional gray floor mudroom idea in New York with white walls
Mudroom - small transitional gray floor mudroom idea in New York with white walls
Find the right local pro for your project

 Rehkamp Larson Architects, Inc.
Andrea Rugg Photography
Elegant backyard patio photo in Minneapolis with a fire pit and no cover
Elegant backyard patio photo in Minneapolis with a fire pit and no cover

 Fryday & Doyne
Joel Lassiter
Mid-sized traditional gray two-story mixed siding house exterior idea in Charlotte with a hip roof and a shingle roof
Mid-sized traditional gray two-story mixed siding house exterior idea in Charlotte with a hip roof and a shingle roof

 Meiste Homes
Example of a cottage light wood floor kitchen/dining room combo design in Grand Rapids with white walls

 Elements Design Co. (DBA Kitchen Style, LLC)
Antique white kitchen- Vince Winteregg
Installation by Rochefort Construction
Inspiration for a large timeless u-shaped medium tone wood floor eat-in kitchen remodel in Tampa with a farmhouse sink, recessed-panel cabinets, white cabinets, granite countertops, stone tile backsplash and an island
Inspiration for a large timeless u-shaped medium tone wood floor eat-in kitchen remodel in Tampa with a farmhouse sink, recessed-panel cabinets, white cabinets, granite countertops, stone tile backsplash and an island

Sponsored
Columbus, OH

Hope Restoration & General Contracting
Columbus Design-Build, Kitchen & Bath Remodeling, Historic Renovations
 Isla Homes
Ryan Gamma

Example of a large minimalist master black and white tile and ceramic tile porcelain tile and gray floor bathroom design in Tampa with flat-panel cabinets, brown cabinets, white walls, an undermount sink, quartz countertops, a hinged shower door, white countertops and a wall-mount toilet
Example of a large minimalist master black and white tile and ceramic tile porcelain tile and gray floor bathroom design in Tampa with flat-panel cabinets, brown cabinets, white walls, an undermount sink, quartz countertops, a hinged shower door, white countertops and a wall-mount toilet
 Kaminski Studio
Todd Kaminski, Maguire Photo

Small urban l-shaped concrete floor kitchen photo in Cleveland with an integrated sink, recessed-panel cabinets, dark wood cabinets, stainless steel countertops, red backsplash, stainless steel appliances and an island
Small urban l-shaped concrete floor kitchen photo in Cleveland with an integrated sink, recessed-panel cabinets, dark wood cabinets, stainless steel countertops, red backsplash, stainless steel appliances and an island

 Muretto Custom Homes
Transitional light wood floor kitchen photo in Calgary with a double-bowl sink, recessed-panel cabinets, white cabinets, quartz countertops, white backsplash, paneled appliances, two islands and white countertops



 Scovell Remodeling, Inc.
This was an incredible patio home remodel we completed in the Fall of 2013. The original interior was straight from the early 1980s. We brought the property every luxury of a 21st century kitchen - slow close drawer glides, farmhouse sink, panel-front dishwasher and refrigerator, beaded inset cabinets, island with eat-in barstools....the list goes on. Every room on the first floor was transformed with newly installed hardwood floors, crown molding, and fresh paint. The two-sided fireplace was refaced on either side as well as given brand new molding, mantles, and recessed lighting. An alder wood bookshelf was installed in the dining room. The master bath received a full-size laundry closet (in lieu of the former laundry closet which was in the kitchen where we now have a built-in and TV!). We expanded the shower to give room for a seat. The original vanity was ripped out and replaced with custom-built vanities, new lighting, mirrors, etc.
Every inch of this patio home has been elevated!
Interior Design by Bonnie Taylor
Photo by Chad Jackson
Remodeled by Scovell Wolfe and Associates, Inc.
 Britt Design Group
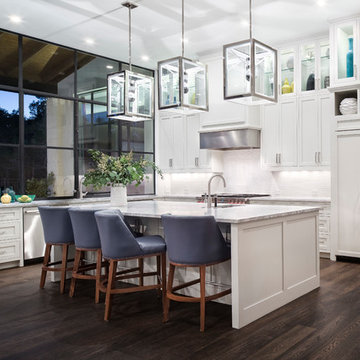
Transitional l-shaped dark wood floor open concept kitchen photo in Austin with an undermount sink, shaker cabinets, white cabinets, white backsplash, stainless steel appliances and an island



 Crisp Architects
Rob Karosis
Country u-shaped eat-in kitchen photo in New York with an undermount sink, shaker cabinets, blue cabinets, marble countertops, white backsplash, paneled appliances and marble backsplash
Country u-shaped eat-in kitchen photo in New York with an undermount sink, shaker cabinets, blue cabinets, marble countertops, white backsplash, paneled appliances and marble backsplash

 White Sands Coastal Development
This 5,200-square foot modern farmhouse is located on Manhattan Beach’s Fourth Street, which leads directly to the ocean. A raw stone facade and custom-built Dutch front-door greets guests, and customized millwork can be found throughout the home. The exposed beams, wooden furnishings, rustic-chic lighting, and soothing palette are inspired by Scandinavian farmhouses and breezy coastal living. The home’s understated elegance privileges comfort and vertical space. To this end, the 5-bed, 7-bath (counting halves) home has a 4-stop elevator and a basement theater with tiered seating and 13-foot ceilings. A third story porch is separated from the upstairs living area by a glass wall that disappears as desired, and its stone fireplace ensures that this panoramic ocean view can be enjoyed year-round.
This house is full of gorgeous materials, including a kitchen backsplash of Calacatta marble, mined from the Apuan mountains of Italy, and countertops of polished porcelain. The curved antique French limestone fireplace in the living room is a true statement piece, and the basement includes a temperature-controlled glass room-within-a-room for an aesthetic but functional take on wine storage. The takeaway? Efficiency and beauty are two sides of the same coin.

 Tim Barber Architects
Karyn Millet Photography
Kitchen - coastal l-shaped dark wood floor kitchen idea in Los Angeles with a farmhouse sink, shaker cabinets, white cabinets, white backsplash, subway tile backsplash, stainless steel appliances and an island
Kitchen - coastal l-shaped dark wood floor kitchen idea in Los Angeles with a farmhouse sink, shaker cabinets, white cabinets, white backsplash, subway tile backsplash, stainless steel appliances and an island

 Benson Interiors, Inc.
Freestanding bathtub - contemporary mosaic tile and white tile marble floor freestanding bathtub idea in Boston with an undermount sink, marble countertops, beaded inset cabinets, white cabinets and white walls

Sponsored
Columbus, OH
Hope Restoration & General Contracting
Columbus Design-Build, Kitchen & Bath Remodeling, Historic Renovations
 La Casa Builders Inc.
Dino Tonn Photography, Inc.

Example of a large tuscan freestanding desk medium tone wood floor study room design in Phoenix with beige walls
Example of a large tuscan freestanding desk medium tone wood floor study room design in Phoenix with beige walls

 Bel Arbor Builders, Inc.
*Interior Design by Jennifer Stoner of Jennifer Stoner Interiors http://www.houzz.com/pro/jstoner/jennifer-stoner-interiors
*Photography by Bryan Chavez
 Décor Aid

The bathroom includes chevron tile and a marble shower.
Elegant white tile medium tone wood floor bathroom photo in New York with white cabinets, a two-piece toilet, white walls, a console sink and flat-panel cabinets
Elegant white tile medium tone wood floor bathroom photo in New York with white cabinets, a two-piece toilet, white walls, a console sink and flat-panel cabinets
52