
Search results for "Dimensional solid" in Home Design Ideas


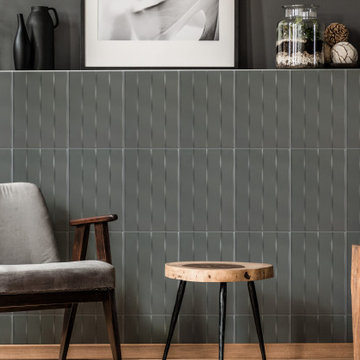
 Olympia Tile
Our Lindt collection of 3 Dimensional tiles in four solid colours. All colours are available in two finishes in matte and glossy.
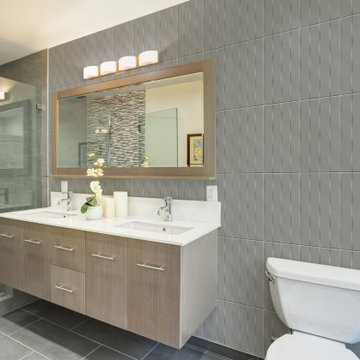 Olympia Tile
Our Lindt collection of 3 Dimensional tiles in four solid colours. All colours are available in two finishes in matte and glossy.
Find the right local pro for your project

 Hannah Dee Interiors
Courtney Apple Photography
Inspiration for a mid-sized coastal medium tone wood floor kitchen remodel in Philadelphia with shaker cabinets, quartz countertops, gray backsplash, porcelain backsplash, white appliances, no island and blue cabinets
Inspiration for a mid-sized coastal medium tone wood floor kitchen remodel in Philadelphia with shaker cabinets, quartz countertops, gray backsplash, porcelain backsplash, white appliances, no island and blue cabinets
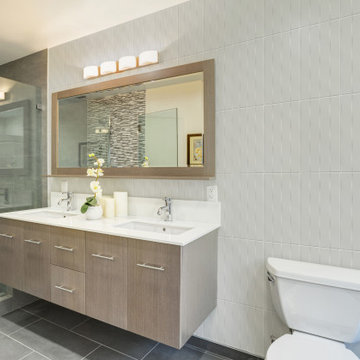 Olympia Tile
Our Lindt collection of 3 Dimensional tiles in four solid colours. All colours are available in two finishes in matte and glossy.

 NEST Design Group
Southwest dark wood floor and brown floor entryway photo in Houston with white walls
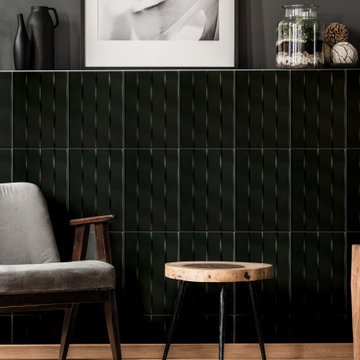 Olympia Tile
Our Lindt collection of 3 Dimensional tiles in four solid colours. All colours are available in two finishes in matte and glossy.

Sponsored
Sunbury, OH

J.Holderby - Renovations
Franklin County's Leading General Contractors - 2X Best of Houzz!

 Wendy Labrum Interiors
Meghan Bob Photography
Example of a classic enclosed living room design in Chicago
Example of a classic enclosed living room design in Chicago

 Shelby Wood Design
Inspiration for a contemporary l-shaped medium tone wood floor kitchen remodel with an undermount sink, flat-panel cabinets, medium tone wood cabinets, gray backsplash, stainless steel appliances and an island

 Dimensionally Yours, LLC
Custom-made in solid maple construction
Inspiration for a mid-sized transitional hallway remodel in Cleveland
Inspiration for a mid-sized transitional hallway remodel in Cleveland

 Masterpiece Design Group
This "smaller" living & dining room combination was given visual "separation" by use of dimensional wood panel behind the TV, and vertical flat stock to visually 'divide' the spaces.

 Design Alliance
Marisa Martinez Photography - www.mmpho.co
Eat-in kitchen - large contemporary travertine floor eat-in kitchen idea in Albuquerque with solid surface countertops, white backsplash, stone tile backsplash, black appliances, an island, an integrated sink and white cabinets
Eat-in kitchen - large contemporary travertine floor eat-in kitchen idea in Albuquerque with solid surface countertops, white backsplash, stone tile backsplash, black appliances, an island, an integrated sink and white cabinets

 Oakley Home Builders
Krista Sobkowiak
Inspiration for a large coastal stone front porch remodel in Chicago with a roof extension
Inspiration for a large coastal stone front porch remodel in Chicago with a roof extension

Sponsored
Columbus, OH

Hope Restoration & General Contracting
Columbus Design-Build, Kitchen & Bath Remodeling, Historic Renovations
 Design Alliance
Marisa Martinez Photography - www.mmpho.co
Inspiration for a large contemporary travertine floor eat-in kitchen remodel in Albuquerque with solid surface countertops, white backsplash, stone tile backsplash, black appliances, an island, an integrated sink and white cabinets
Inspiration for a large contemporary travertine floor eat-in kitchen remodel in Albuquerque with solid surface countertops, white backsplash, stone tile backsplash, black appliances, an island, an integrated sink and white cabinets

 Nico van der Meulen Architects
The three dimensionality of this contemporary home is celebrated with intersecting planes of steel and glass ‘hovering’ above the solid elements of concrete, stone and plastered brick work.

 Glenn Layton Homes
, LLC, "Building Your Coastal Lifestyle"
Example of a beach style gray three-story wood exterior home design in Jacksonville with a hip roof
Example of a beach style gray three-story wood exterior home design in Jacksonville with a hip roof
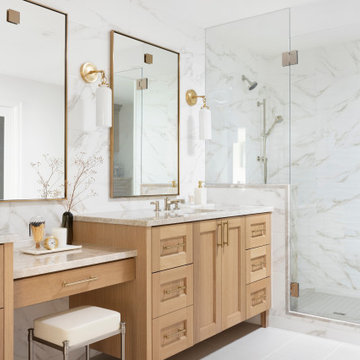
 Amy Pearson Design
APD was hired to update the kitchen, living room, primary bathroom and bedroom, and laundry room in this suburban townhome. The design brought an aesthetic that incorporated a fresh updated and current take on traditional while remaining timeless and classic. The kitchen layout moved cooking to the exterior wall providing a beautiful range and hood moment. Removing an existing peninsula and re-orienting the island orientation provided a functional floorplan while adding extra storage in the same square footage. A specific design request from the client was bar cabinetry integrated into the stair railing, and we could not be more thrilled with how it came together!
The primary bathroom experienced a major overhaul by relocating both the shower and double vanities and removing an un-used soaker tub. The design added linen storage and seated beauty vanity while expanding the shower to a luxurious size. Dimensional tile at the shower accent wall relates to the dimensional tile at the kitchen backsplash without matching the two spaces to each other while tones of cream, taupe, and warm woods with touches of gray are a cohesive thread throughout.

Sponsored
Columbus, OH
Hope Restoration & General Contracting
Columbus Design-Build, Kitchen & Bath Remodeling, Historic Renovations

 KD Landscape
Landscape design by John Algozzini and Kevin Manning.
Large elegant backyard stone patio kitchen photo in Chicago with a pergola
Large elegant backyard stone patio kitchen photo in Chicago with a pergola

 Meg B. Frank Interiors
Tyler Henderson
tylermarkhenderson.com
Example of a small urban open concept concrete floor family room design in San Luis Obispo with white walls and a tv stand
Example of a small urban open concept concrete floor family room design in San Luis Obispo with white walls and a tv stand

 Beyond Beige Interior Design Inc.
Beyond Beige Interior Design | www.beyondbeige.com | Ph: 604-876-3800 | Photography By Provoke Studios | Furniture Purchased From The Living Lab Furniture Co
3