
Search results for "Dimensional wall art" in Home Design Ideas

 Paper Moon Painting
In this lovely, luxurious master bedroom, we installed the headboard wallpaper with a white and gold pattern, and painted the walls and trim in a fresh soft white. Gold accents tie everything together!

 TVL Creative Ltd.
[Our Clients]
We were so excited to help these new homeowners re-envision their split-level diamond in the rough. There was so much potential in those walls, and we couldn’t wait to delve in and start transforming spaces. Our primary goal was to re-imagine the main level of the home and create an open flow between the space. So, we started by converting the existing single car garage into their living room (complete with a new fireplace) and opening up the kitchen to the rest of the level.
[Kitchen]
The original kitchen had been on the small side and cut-off from the rest of the home, but after we removed the coat closet, this kitchen opened up beautifully. Our plan was to create an open and light filled kitchen with a design that translated well to the other spaces in this home, and a layout that offered plenty of space for multiple cooks. We utilized clean white cabinets around the perimeter of the kitchen and popped the island with a spunky shade of blue. To add a real element of fun, we jazzed it up with the colorful escher tile at the backsplash and brought in accents of brass in the hardware and light fixtures to tie it all together. Through out this home we brought in warm wood accents and the kitchen was no exception, with its custom floating shelves and graceful waterfall butcher block counter at the island.
[Dining Room]
The dining room had once been the home’s living room, but we had other plans in mind. With its dramatic vaulted ceiling and new custom steel railing, this room was just screaming for a dramatic light fixture and a large table to welcome one-and-all.
[Living Room]
We converted the original garage into a lovely little living room with a cozy fireplace. There is plenty of new storage in this space (that ties in with the kitchen finishes), but the real gem is the reading nook with two of the most comfortable armchairs you’ve ever sat in.
[Master Suite]
This home didn’t originally have a master suite, so we decided to convert one of the bedrooms and create a charming suite that you’d never want to leave. The master bathroom aesthetic quickly became all about the textures. With a sultry black hex on the floor and a dimensional geometric tile on the walls we set the stage for a calm space. The warm walnut vanity and touches of brass cozy up the space and relate with the feel of the rest of the home. We continued the warm wood touches into the master bedroom, but went for a rich accent wall that elevated the sophistication level and sets this space apart.
[Hall Bathroom]
The floor tile in this bathroom still makes our hearts skip a beat. We designed the rest of the space to be a clean and bright white, and really let the lovely blue of the floor tile pop. The walnut vanity cabinet (complete with hairpin legs) adds a lovely level of warmth to this bathroom, and the black and brass accents add the sophisticated touch we were looking for.
[Office]
We loved the original built-ins in this space, and knew they needed to always be a part of this house, but these 60-year-old beauties definitely needed a little help. We cleaned up the cabinets and brass hardware, switched out the formica counter for a new quartz top, and painted wall a cheery accent color to liven it up a bit. And voila! We have an office that is the envy of the neighborhood.
 Steven Dewall Photography
© Steven Dewall Photography

Family room - mid-sized mid-century modern enclosed light wood floor family room idea in Los Angeles with a bar and multicolored walls
Family room - mid-sized mid-century modern enclosed light wood floor family room idea in Los Angeles with a bar and multicolored walls
Find the right local pro for your project
 Miera Melba
Ed Butera- IBI Design

Family room - tropical open concept family room idea in Miami with white walls, a ribbon fireplace and a wall-mounted tv
Family room - tropical open concept family room idea in Miami with white walls, a ribbon fireplace and a wall-mounted tv
 JMS Architects
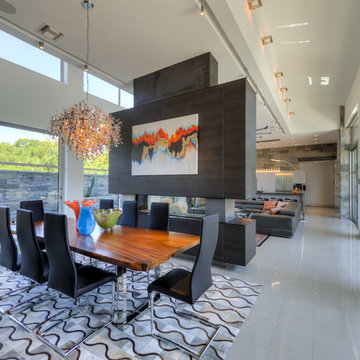
Great room - contemporary great room idea in Austin with white walls and a two-sided fireplace
 ScavulloDesign Interiors

Large elegant medium tone wood floor dining room photo in San Francisco with yellow walls and no fireplace
 Bottega Design Gallery

Powder room - transitional medium tone wood floor powder room idea in Dallas with a two-piece toilet, gray walls and a vessel sink

Sponsored
Sunbury, OH

J.Holderby - Renovations
Franklin County's Leading General Contractors - 2X Best of Houzz!
 Crystal Blackshaw Interiors

An area to create a spot for the kiddos to eat their breakfast in the morning was outfitted with a inexpensive pendant light and burlwood table with mid century chrome and green pleather chairs. Finding all of the vintage artwork was more fun then work exploring thrift shops, auctions and garage sales. Also makes for great extra seating when guests arrive for the holidays.
-jaziphotography

 Smith Boyd Interiors
Interior Design: By Michel Boyd of Smith Boyd Interiors
Photography: Allen Cooley
Example of a trendy formal living room design in Atlanta
Example of a trendy formal living room design in Atlanta

 F. D. Hodge Interiors
Master Bathroom,
Luxurious bathroom with an Art Deco feel. The Sherle Wagner faucets are like little pieces of sculpture. Tone on tone wall finish. Ann Sacks Tile. Frank Hodge Interiors
Photo: Michael J Lee
 Dona Rosene Interiors
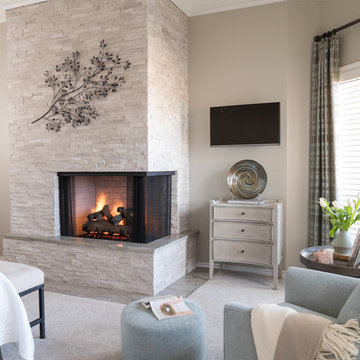
Using ivory stacked stone and sheet rock to cover and create space for the wall mounted TV, the fireplace was transformed from an eyesore to an asset in this ethereal retreat. Luxe Master Bedroom by Dona Rosene Interiors. Photos by Michael Hunter.

 Michael Wolk Design Associates
Basket-weave chairs surround the table in the casual dining area. Oak flooring from Home Expo Miami create a sand like foundation. Paintings by Richard Serra and Frank Stella from Evelyn Aimis Fine Art form a vertical gallery above the sideboard.

 Deborah Kirk Interiors, Inc.
Mid-sized mountain style guest bedroom photo in Austin with gray walls and no fireplace

Sponsored
Columbus, OH

Hope Restoration & General Contracting
Columbus Design-Build, Kitchen & Bath Remodeling, Historic Renovations



 Hsu McCullough
Bedroom. Photo by Clark Dugger
Bedroom - mid-sized contemporary master medium tone wood floor and brown floor bedroom idea in Los Angeles with white walls and no fireplace
Bedroom - mid-sized contemporary master medium tone wood floor and brown floor bedroom idea in Los Angeles with white walls and no fireplace

 Axis Mundi
Conceived by architect Rafael Viñoly—432 Park Avenue is the tallest residential skyscraper in the Western Hemisphere. This apartment designed by John Beckmann and his design firm Axis Mundi has some of the most breathtaking views in Manhattan.
Known for their glamorous low-slung aesthetic, Axis Mundi took the challenge to design the residence for an American client living in China with a family of four, and an important art collection (including the likes of Cy Twombly, Gerhard Richter, Susan Frecon, Vik Muniz and Lisette Schumacher, among others).
In the dining room, a Bocci “28 Chandelier” hangs above an intricate marble and brass table by Henge, with ceramics by John Born. Entering the main living area, a monumental “Let it Be” sectional from Poltrona Frau sits on a silver custom-designed Joseph Carini wool and silk rug. A ‘Surface” coffee table designed by Vincent Van Duysen and “Fulgens” armchairs in saddle leather by Antonio Citterio for B&B Italia create the penultimate space for entertaining.
The sensuous red library features custom-designed bookshelves in burnished brass and walnut, as a “Wing Sofa” in red velvet from Flexform floats atop a “Ponti” area rug from the Rug Company. “JJ Chairs” in Mongolian lamb fur from B&B Italia add a rock and roll swagger to the space.
The kitchen accentuates the grey marble flooring and all-white color palette, with the exception of a few light wood and marble details. A dramatic pendant in hand-burnished brass, designed by Henge, hovers above the kitchen island, while a floating marble counter spans the window opening. It is a serene spot to enjoy a morning cappuccino while pondering the ever-changing skyline of the Metropolis.
In a counterintuitive move, Beckmann decided to make the gallery dark by finishing the walls in a smoked lacquered plaster with hints of mica, which add sparkle and glitter.
John Beckmann made sure to include extravagant fabrics from Christopher Hyland and a deft mix of textures and colors to the design. In the master bedroom is a wall-length headboard system in leather and velvet panels from Poliform, with luxurious bedding from Frette. Dupre Lafon lounge chairs in a buttery leather rest on a custom golden silk carpet by Joseph Carini, while a pair of parchment bedside lamps by Jean Michel Frank complete the design.
The facade is treated with an LED lighting system which changes colors and can be controlled by the client with their iPhone from the street.
Design: John Beckmann, with Hannah LaSota
Photography: Durston Saylor
Renderings: 3DS
Contractor: Cardinal Construction
Size: 4000 sf
© Axis Mundi Design LLC


Sponsored
Sunbury, OH
J.Holderby - Renovations
Franklin County's Leading General Contractors - 2X Best of Houzz!

 Beverly Brown
This peaceful, modern living room features two 24" x 36" ready-to-hang canvas prints - "Path Conservatory Gardens" and "Sunlight & Foliage Conservatory Gardens." The wall paint color is Benjamin Moore Guilford Green (HC-116). Artwork © Beverly Brown

 Granit Architects + Interiors
Photo Credit: Andy Beasley
Sliding doors lead onto a tucked away patio area with wood clad wall. Texture and materials create an exciting space with a contrast to the large format grey floor tiles. Exposed brick walls are a great way to make a feature in any space this client did not want to use brick slips so real brick was exposed and the variation in tones makes for a warm and dynamic dining area.
The wrap around glazing and slot window makes the space feel lightweight without overexposing the area.
Wall Colour - Farrow & Ball Strong White.
Floor tiles - Worlds End Tiles (Around £45sqm)
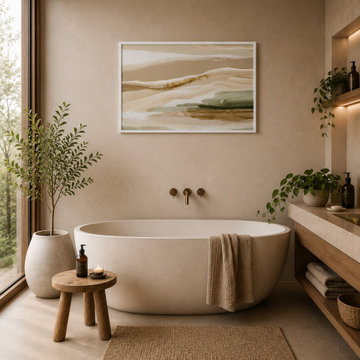
 Inprint Designs
bathroom wall art, bathroom framed art, neutral bathroom art, sage green wall art, beige wall art, organic landscape art, abstract landscape art, framed wall art, contemporary wall art, organic modern bathroom, minimalist bathroom decor, neutral bathroom decor, spa bathroom decor, nature inspired art, earthy wall art, calming wall art, botanical bathroom decor, modern bathroom art, luxury bathroom decor, Japandi wall art, Scandinavian wall art, beige bathroom decor, sage green decor, natural wood decor, serene wall art, landscape wall art, modern framed poster, neutral framed art, organic modern decor, contemporary bathroom
26