
Search results for "Dimensional wall art" in Home Design Ideas

 Jerome DeMarco ART.chitecture
 Jerome DeMarco Art.chitecture
May be subject to copyright
Example of a classic porte cochere design in Portland
Example of a classic porte cochere design in Portland

 CG&S Design-Build
Design by Joanna Hartman
Photography by Ryann Ford
Styling by Adam Fortner
This bath features 3cm Bianco Carrera Marble at the vanities, Restoration Hardware, Ann Sacks "Savoy" 3X6 and 2x4 tile in Dove on shower walls and backsplash, D190 Payette Liner for shower walls and niche, 3" Carrara Hex honed and polished floor and shower floor tile, Benjamin Moore "River Reflections" paint, and Restoration Hardware chrome Dillon sconces.

 Barbara Grushow Designs Inc.
Jim Bartsch Photography
Freestanding bathtub - mid-sized transitional master white tile and subway tile mosaic tile floor and gray floor freestanding bathtub idea in Los Angeles with a wall-mount sink, gray walls, a hinged shower door and a niche
Freestanding bathtub - mid-sized transitional master white tile and subway tile mosaic tile floor and gray floor freestanding bathtub idea in Los Angeles with a wall-mount sink, gray walls, a hinged shower door and a niche
Find the right local pro for your project

 Associate Interiors
The accent of glass and copper mosaic backslash tiles echoes the copper hood and farmhouse sink. This kitchen stands out with state of the art Wolf and Subzero appliances which are paired with the ingenuity of intricately constructed custom frameless cabinetry.
 Kim Scodro Interiors
Photographer: Mike Schwartz

Transitional gender-neutral carpeted and gray floor nursery photo in Chicago with orange walls
Transitional gender-neutral carpeted and gray floor nursery photo in Chicago with orange walls
 Derrick Architecture

A stair tower provides a focus form the main floor hallway. 22 foot high glass walls wrap the stairs which also open to a two story family room. A wide fireplace wall is flanked by recessed art niches.
 River City Custom Homes
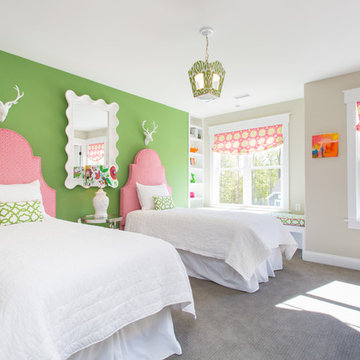
Example of a bedroom transitional girl carpeted and gray floor kids' bedroom design in Richmond with multicolored walls

Sponsored
Delaware, OH

Buckeye Basements, Inc.
Central Ohio's Basement Finishing ExpertsBest Of Houzz '13-'21


 Springfield Design
Living room - small contemporary open concept medium tone wood floor living room idea in San Diego with gray walls, a corner fireplace and a stone fireplace
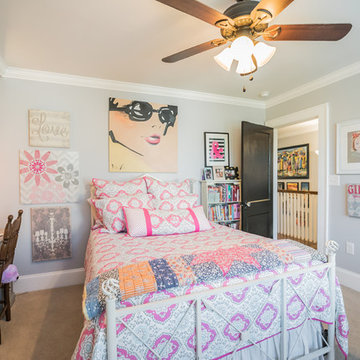
 AugustaRoad.com Realty
Example of a bedroom classic girl carpeted kids' bedroom design with gray walls

 Patti Ryan Interior Design
A new direction...interiors that set a style standard for modern living. A unique mix of furnishings, original art, modern lighting, painted floor, objet d' art, a bit of color and drama create a well curated space.
Tyler Mahl Photography

 Oopsy Daisy, Fine Art for Kids
Find classic wall art for boys rooms and boys bedroom decorating ideas from Oopsy Daisy, Fine Art for Kids. We've got wall art that spans every theme and interest! Our wall art for kids is Giclee printed in the USA. Shop our collection and find the perfect art prints for your little boy.

 Vivian Ferne
Contact us for Custom Size to Fit Your Space!
"Tea Party" is the perfect storybook floral wallpaper to make a beautiful feature wall. Watercolor flowers in bright corals, peaches, aqua, pink, fuchsia, lavender and cream will bring joy to a nursery or bedroom. Create real gold tones with the complimentary kit to transfer gold leaf onto the abstract, digital printed design. The "Tea Party" mural is an authentic Blueberry Glitter painting converted into 9' x 10' wall mural.
This mural comes with a gold leaf kit to add real gold leaf in areas that you really want to see shine!!
Available in Peel and Stick Decal Application and Traditional Wallpaper
Peel and Stick: The adhesive application allows for easy removal with no damage to the wall.
Pre-pasted: The pre-pasted wallpaper application is a common wall covering with glue paste on the back that activates when wet.

Sponsored
Delaware, OH
Buckeye Basements, Inc.
Central Ohio's Basement Finishing ExpertsBest Of Houzz '13-'21
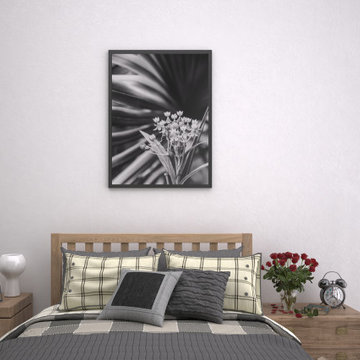
 PI Photography Wall Art & Fine Art
Beautiful wall art and fine art that will bring the beauty of the outdoors into your living rooms, bedrooms, dining rooms, office and more. These photos are printed on high quality photo paper with the highest quality ink & finished off with a soft UV luster coating. Prints are available in 5 sizes right here on Houzz. ***Frame displayed in this photo is for demonstration only.*** About This Floral / Botanical Picture: “Bloodflowers and Palm” is a high contrast black and white nature photograph of a Bloodflower in full bloom against a background of a Fan Palm. The image was shot in color and converted to Black and White in post-production. An abstract grain effect was also added to create more drama in the photograph.

 SC Homes
Inspiration for a coastal medium tone wood floor bedroom remodel in Orange County with gray walls

 Brittany Stiles Design
A 1940's bungalow was renovated and transformed for a small family. This is a small space - 800 sqft (2 bed, 2 bath) full of charm and character. Custom and vintage furnishings, art, and accessories give the space character and a layered and lived-in vibe. This is a small space so there are several clever storage solutions throughout. Vinyl wood flooring layered with wool and natural fiber rugs. Wall sconces and industrial pendants add to the farmhouse aesthetic. A simple and modern space for a fairly minimalist family. Located in Costa Mesa, California. Photos: Ryan Garvin

 LABLstudio
The "main room" in the apartment had to serve multiple functions - a living room, a kitchen, a dining room, as well as a place to store items like our client's bicycle. Because space was tight, we used a small bistro table so that our client could sit with one other person (or more by pulling up other chairs) and enjoy a meal. By using a wall mounted bike rack that also incorporated some storage for his helmet + lock, we were able to save some space, and love the way that it highlights our client's graffiti art purchased on the streets of NYC!
Photos by Matthew Williams



 CBI Design Professionals, Inc.
In 2014, we were approached by a couple to achieve a dream space within their existing home. They wanted to expand their existing bar, wine, and cigar storage into a new one-of-a-kind room. Proud of their Italian heritage, they also wanted to bring an “old-world” feel into this project to be reminded of the unique character they experienced in Italian cellars. The dramatic tone of the space revolves around the signature piece of the project; a custom milled stone spiral stair that provides access from the first floor to the entry of the room. This stair tower features stone walls, custom iron handrails and spindles, and dry-laid milled stone treads and riser blocks. Once down the staircase, the entry to the cellar is through a French door assembly. The interior of the room is clad with stone veneer on the walls and a brick barrel vault ceiling. The natural stone and brick color bring in the cellar feel the client was looking for, while the rustic alder beams, flooring, and cabinetry help provide warmth. The entry door sequence is repeated along both walls in the room to provide rhythm in each ceiling barrel vault. These French doors also act as wine and cigar storage. To allow for ample cigar storage, a fully custom walk-in humidor was designed opposite the entry doors. The room is controlled by a fully concealed, state-of-the-art HVAC smoke eater system that allows for cigar enjoyment without any odor.

 JFF Design Architects
Bedroom
This project was featured in the February issue of Builder / Architect magazine 2011!
Eric Roth Photography
Kids' room - coastal kids' room idea in Providence with green walls
Kids' room - coastal kids' room idea in Providence with green walls

 SWENYO, Inc.
Kim Marcelo
Inspiration for a scandinavian medium tone wood floor bedroom remodel in San Diego with white walls
Inspiration for a scandinavian medium tone wood floor bedroom remodel in San Diego with white walls
30