
Search results for "Dimensions" in Home Design Ideas

 Pacific Dimensions, Inc.
AG Photography
Example of a huge tuscan courtyard stone patio design in San Diego with a fire pit and a pergola
Example of a huge tuscan courtyard stone patio design in San Diego with a fire pit and a pergola


 Structural Dimensions, Inc.
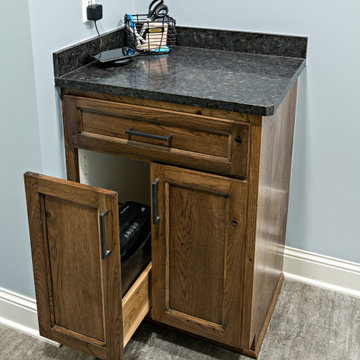
Command center with built in shredder pull out. Brown Antique antiqued granite, lvt flooring, rustic calico hickory stained cabinet
Transitional home design photo in Minneapolis
Transitional home design photo in Minneapolis
Find the right local pro for your project

 LaFauci Tile and Marble
Clean and simple 1" penny round tile with a contrasting grey grout. Looks Great and easy to clean
Example of a mid-sized classic ceramic tile home design design in Boston
Example of a mid-sized classic ceramic tile home design design in Boston
 New Dimensions, Inc
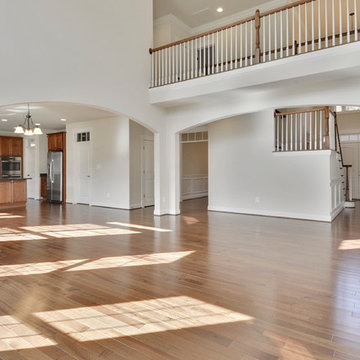
Family room. McCormick Paint - Cool Platinum walls & Designer White trim. Hardwood - 3 5/8 Pometia - Lapacho. Traditional Rails.
Example of a classic home design design in DC Metro
Example of a classic home design design in DC Metro
 New Dimensions, Inc
Living Room. McCormick Paint - Cool Platinum walls & Designer White trim. Hardwood - 3 5/8 Pometia - Lapacho.
Home design - traditional home design idea in DC Metro
Home design - traditional home design idea in DC Metro
 New Dimensions, Inc
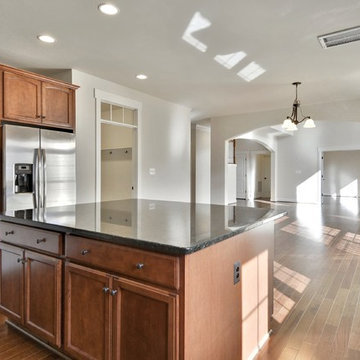
Kitchen - Kraftmaid Cabinets in Hanley Maple Chestnut Cathedral. Peacock Green Granite Counterop. Standard Appliances with Upgraded Hood. Hardwood is 3 5/8 Pometia - Lapacho.

Sponsored
Sunbury, OH

J.Holderby - Renovations
Franklin County's Leading General Contractors - 2X Best of Houzz!
 New Dimensions, Inc
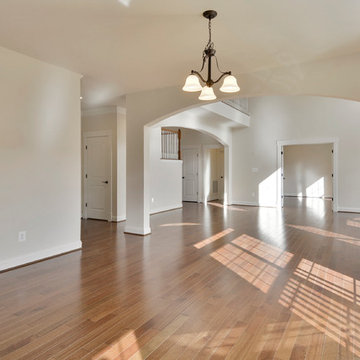
Nook - McCormick Paint - Cool Platinum walls & Designer White trim. Hardwood - 3 5/8 Pometia - Lapacho.
Inspiration for a timeless home design remodel in DC Metro
Inspiration for a timeless home design remodel in DC Metro
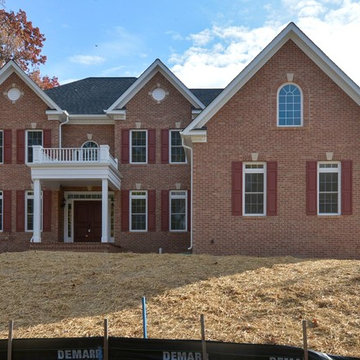 New Dimensions, Inc
Chesterbrook Traditional custom elevation. Brick color is Flashed Northern Rose. Shutters are Burgundy Red 027. Front Door is 225 Old Colonial Red McCormick Paint.
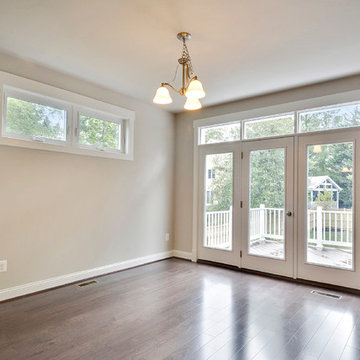 New Dimensions, Inc
Breakfast Nook - Hardwood is 5" x /2" Rainier Engineered Oak - Drawbridge, Walls painted Riverstone (McCormick Paint); Trim painted Designer White (McCormick Paint).
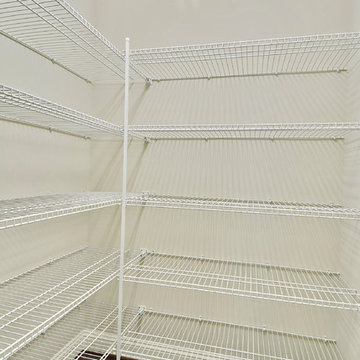 New Dimensions, Inc
Pantry - Hardwood is 5" x /2" Rainier Engineered Oak - Drawbridge, Walls painted Riverstone (McCormick Paint); Trim painted Designer White (McCormick Paint).


Sponsored
Sunbury, OH
J.Holderby - Renovations
Franklin County's Leading General Contractors - 2X Best of Houzz!

 Higher Dimension Quality Construction
Example of a mid-sized classic underground carpeted basement design in Denver with multicolored walls and no fireplace


 123 Remodeling Inc.
Chicago isn’t known for spacious bathrooms, especially in older areas like Ravenswood. But we’re experts in using every inch of a condo’s limited footprint. With that determination, this mini master bath now has a full vanity, shower, and soaking tub with room to spare.
You can find more information about 123 Remodeling and schedule a free onsite estimate on our website: https://123remodeling.com/

 Arcadia Custom Homes & Renovations
Photo courtesy of Joe Purvis Photos
Large traditional white three-story brick house exterior idea in Charlotte with a shingle roof
Large traditional white three-story brick house exterior idea in Charlotte with a shingle roof



 Ania Omski-Talwar Interior Design
Ania Omski-Talwar
Location: Lincoln Park, Chicago, IL, USA
At 166 sq ft, the size of the living/sleeping area in this studio apartment was quite challenging. We made it work by taking careful dimensions of the space as well as every piece of furniture before purchasing. Even the height of the printer mattered as it had to fit between the filing cabinet and the desk. The busy student who lives here had two primary needs: sleeping and studying. Upon completion we felt we met those needs quite well.
https://www.houzz.com/ideabooks/76468333/list/room-of-the-day-quick-turnaround-for-a-studio-apartment
Mike Kaskel Photo

 Interior Dimensions
Soft and comfortable bedroom designed by Interior Dimensions and LeMier Phillips Construction features grey/ blue wall paneling and gold accents
Doug Walker Photography

228