
Search results for "Diminishing" in Home Design Ideas
 mackmiller design+build

For the backsplash, marble tiles and listellos were carefully designed to create an arched top niche that mirrors the shape of the range hood opening. Niche tiles were intentionally arranged in a different pattern to delineate it from the running bond pattern used on the rest of the backsplash. Three hand-painted and fired tiles created by the homeowner are incorporated into the niche. Niche doubles as a focal point and as a convenient place to store cooking oils and condiments.
An inline blower for the range was mounted in the adjacent garage attic and vents it out the roof. The result is a very quiet fan taking care of the homeowners’ ventilation needs and meeting their desire for diminished noise.
The raised panel, French blue cabinets are finished with a dark brown glazing. These are full overlay doors and drawers, constructed with high precision to maintain a 1/8” gap between every side of a door and drawer.
PHOTO CREDIT: John Ray
 NSPJ Architects
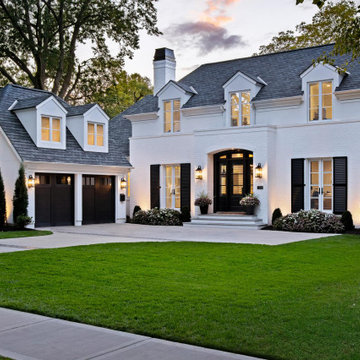
After designing a residence for a family member, NSPJ was selected to design a home for this family member moving back home to Prairie Village, KS. With an eye for design, the client collected images capturing inspiration for his home. Through a collaborative process between the architect and homeowner, the designs created a unique fit for his lifestyle. A French-influenced exterior adds a special touch and a reminder of homes from where he once lived.
To compliment the modest height of the Cape Cod homes in the neighborhood, the home’s two-story portion was pushed farther from the street than its neighbors, to diminish its scale. Our new home architects incorporated a single-story garage into the front of the house, where its scale kept with the adjacent neighbors.
Artistic touches throughout the project resulted from the synergy between the homeowner and our Kansas City residential architect. Much of the exterior of the home is covered in white brick with an intimate covered patio facing the backyard, complete with an outdoor fireplace for cozy spring and fall evenings. What a delight it was to take the journey through the design and construction process with this client.
 Outdoor Lighting Design by Preferred Properties
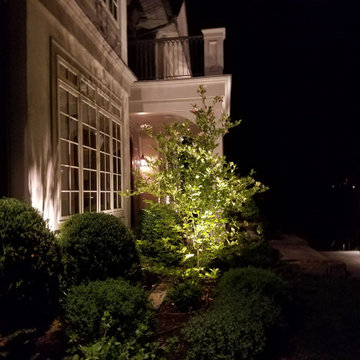
There are many lighting rules which apply to the conceptual plan. Smaller parcels diminish light glare and pollution for the neighbors. Overuse of horizontal fixture types creates a landing strip appearance. The lighting design should have no dark holes. There should be lighting connectivity and composition throughout the design. Equal brightness of focal points surrounding architectural elements needs to be considered. Brightness levels need to be illuminated with connecting lower levels of illumination and stay underneath dark sky limits. The points of view need to be identified. These, and other lighting conceptual concerns, are presented and discussed individually in an effort to establish a master lighting plan for the property. This lighting plan can be implemented in phases do to budget, time constraints, and desires of the homeowner. The landscape lighting master plan brings the landscape plan to the fullest 8 seasons, 4 seasons both day and night.
Find the right local pro for your project
 Outdoor Lighting Design by Preferred Properties
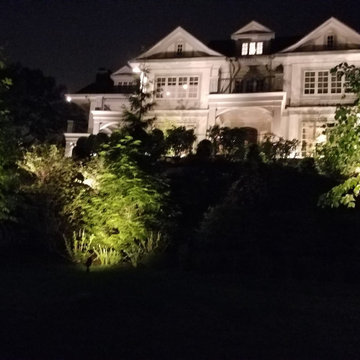
There are many lighting rules which apply to the conceptual plan. Smaller parcels diminish light glare and pollution for the neighbors. Overuse of horizontal fixture types creates a landing strip appearance. The lighting design should have no dark holes. There should be lighting connectivity and composition throughout the design. Equal brightness of focal points surrounding architectural elements needs to be considered. Brightness levels need to be illuminated with connecting lower levels of illumination and stay underneath dark sky limits. The points of view need to be identified. These, and other lighting conceptual concerns, are presented and discussed individually in an effort to establish a master lighting plan for the property. This lighting plan can be implemented in phases do to budget, time constraints, and desires of the homeowner. The landscape lighting master plan brings the landscape plan to the fullest 8 seasons, 4 seasons both day and night.
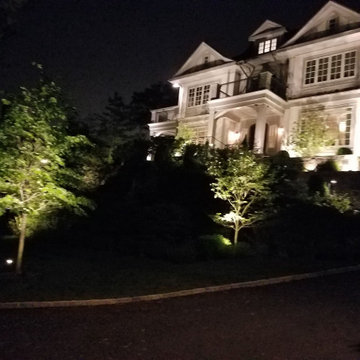 Outdoor Lighting Design by Preferred Properties
There are many lighting rules which apply to the conceptual plan. Smaller parcels diminish light glare and pollution for the neighbors. Overuse of horizontal fixture types creates a landing strip appearance. The lighting design should have no dark holes. There should be lighting connectivity and composition throughout the design. Equal brightness of focal points surrounding architectural elements needs to be considered. Brightness levels need to be illuminated with connecting lower levels of illumination and stay underneath dark sky limits. The points of view need to be identified. These, and other lighting conceptual concerns, are presented and discussed individually in an effort to establish a master lighting plan for the property. This lighting plan can be implemented in phases do to budget, time constraints, and desires of the homeowner. The landscape lighting master plan brings the landscape plan to the fullest 8 seasons, 4 seasons both day and night.
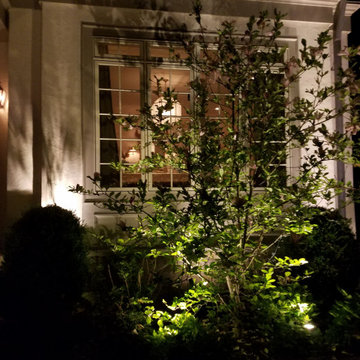 Outdoor Lighting Design by Preferred Properties
There are many lighting rules which apply to the conceptual plan. Smaller parcels diminish light glare and pollution for the neighbors. Overuse of horizontal fixture types creates a landing strip appearance. The lighting design should have no dark holes. There should be lighting connectivity and composition throughout the design. Equal brightness of focal points surrounding architectural elements needs to be considered. Brightness levels need to be illuminated with connecting lower levels of illumination and stay underneath dark sky limits. The points of view need to be identified. These, and other lighting conceptual concerns, are presented and discussed individually in an effort to establish a master lighting plan for the property. This lighting plan can be implemented in phases do to budget, time constraints, and desires of the homeowner. The landscape lighting master plan brings the landscape plan to the fullest 8 seasons, 4 seasons both day and night.
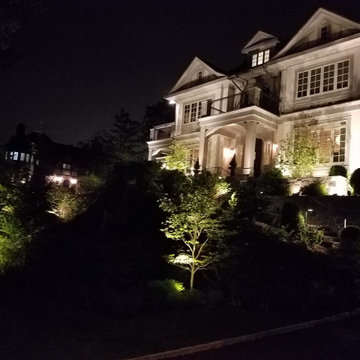 Outdoor Lighting Design by Preferred Properties
There are many lighting rules which apply to the conceptual plan. Smaller parcels diminish light glare and pollution for the neighbors. Overuse of horizontal fixture types creates a landing strip appearance. The lighting design should have no dark holes. There should be lighting connectivity and composition throughout the design. Equal brightness of focal points surrounding architectural elements needs to be considered. Brightness levels need to be illuminated with connecting lower levels of illumination and stay underneath dark sky limits. The points of view need to be identified. These, and other lighting conceptual concerns, are presented and discussed individually in an effort to establish a master lighting plan for the property. This lighting plan can be implemented in phases do to budget, time constraints, and desires of the homeowner. The landscape lighting master plan brings the landscape plan to the fullest 8 seasons, 4 seasons both day and night.
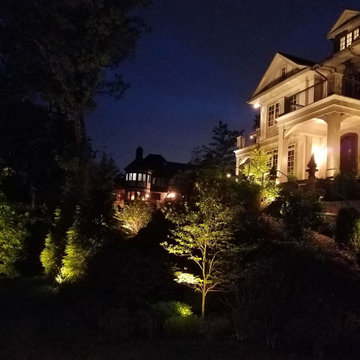 Outdoor Lighting Design by Preferred Properties
There are many lighting rules which apply to the conceptual plan. Smaller parcels diminish light glare and pollution for the neighbors. Overuse of horizontal fixture types creates a landing strip appearance. The lighting design should have no dark holes. There should be lighting connectivity and composition throughout the design. Equal brightness of focal points surrounding architectural elements needs to be considered. Brightness levels need to be illuminated with connecting lower levels of illumination and stay underneath dark sky limits. The points of view need to be identified. These, and other lighting conceptual concerns, are presented and discussed individually in an effort to establish a master lighting plan for the property. This lighting plan can be implemented in phases do to budget, time constraints, and desires of the homeowner. The landscape lighting master plan brings the landscape plan to the fullest 8 seasons, 4 seasons both day and night.

 Fowler Outdoor Co
Drainage Solutions & Curb Appeal Transformation
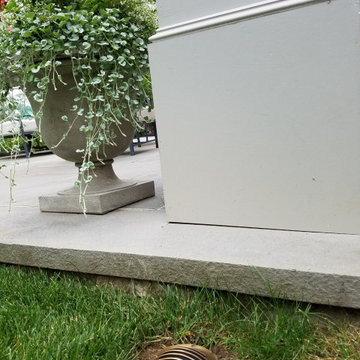
This project focused on solving a persistent drainage issue that was impacting both the usability and appearance of the property. Standing water and poor grading were creating functional problems while diminishing the home’s overall curb appeal—an issue many homeowners face when water isn’t properly directed away from the home.
Fowler Outdoor Co. approached the project with a design-build mindset, addressing the root cause of the drainage problem through proper grading, water management, and structural solutions. By integrating effective drainage systems with thoughtfully designed hardscape elements, the team was able to redirect water flow, protect the property, and create a more stable foundation for the landscape.
Beyond functionality, the transformation elevated the front yard’s appearance with clean lines, intentional materials, and a cohesive layout that complements the home. The result is a space that not only performs better during heavy rain but also delivers a polished, welcoming first impression.
This project is a great example of how solving underlying issues like drainage can completely transform both the look and long-term performance of an outdoor space.

 Outdoor Lighting Design by Preferred Properties
There are many lighting rules which apply to the conceptual plan. Smaller parcels diminish light glare and pollution for the neighbors. Overuse of horizontal fixture types creates a landing strip appearance. The lighting design should have no dark holes. There should be lighting connectivity and composition throughout the design. Equal brightness of focal points surrounding architectural elements needs to be considered. Brightness levels need to be illuminated with connecting lower levels of illumination and stay underneath dark sky limits. The points of view need to be identified. These, and other lighting conceptual concerns, are presented and discussed individually in an effort to establish a master lighting plan for the property. This lighting plan can be implemented in phases do to budget, time constraints, and desires of the homeowner. The landscape lighting master plan brings the landscape plan to the fullest 8 seasons, 4 seasons both day and night.
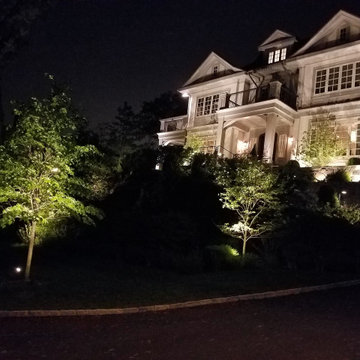 Outdoor Lighting Design by Preferred Properties
There are many lighting rules which apply to the conceptual plan. Smaller parcels diminish light glare and pollution for the neighbors. Overuse of horizontal fixture types creates a landing strip appearance. The lighting design should have no dark holes. There should be lighting connectivity and composition throughout the design. Equal brightness of focal points surrounding architectural elements needs to be considered. Brightness levels need to be illuminated with connecting lower levels of illumination and stay underneath dark sky limits. The points of view need to be identified. These, and other lighting conceptual concerns, are presented and discussed individually in an effort to establish a master lighting plan for the property. This lighting plan can be implemented in phases do to budget, time constraints, and desires of the homeowner. The landscape lighting master plan brings the landscape plan to the fullest 8 seasons, 4 seasons both day and night.
 Kelvin Humenny
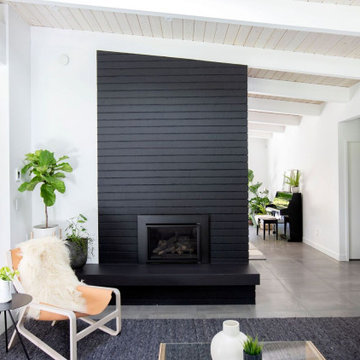
Edgemont has more than its share of mid-century post and beam homes — and the best of them have a quiet authority that demands respect. Adding onto a classic like this isn't just a design challenge, it's a responsibility. Get it wrong and you diminish something irreplaceable. Get it right and you give it another generation of life.
The approach here was restrained from the street and generous at the back. The original facade was preserved as faithfully as possible — the home reads from the front much as it always has, its proportions and character intact. The additions were pushed to the rear, where a new vaulted primary suite anchors the expansion. Separated from the children's rooms at the front of the home, it gives the parents of a young family something too many renovations forget to provide: a genuine retreat of their own.
The suite opens directly onto a private patio and yard, shared with the kitchen and dining area — an indoor-outdoor arrangement that feels like it was always meant to be there, which is the quiet test any addition to a home like this has to pass.
The post and beam language was carried through every new element — the structure, the ceiling lines, the way light enters the spaces. An addition that knows where it came from.
The original architect would approve.
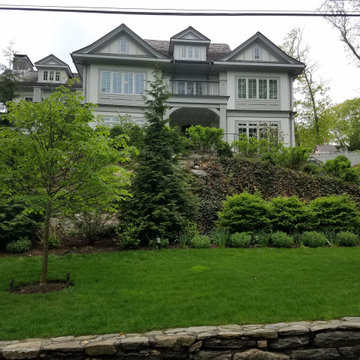 Outdoor Lighting Design by Preferred Properties
There are many lighting rules which apply to the conceptual plan. Smaller parcels diminish light glare and pollution for the neighbors. Overuse of horizontal fixture types creates a landing strip appearance. The lighting design should have no dark holes. There should be lighting connectivity and composition throughout the design. Equal brightness of focal points surrounding architectural elements needs to be considered. Brightness levels need to be illuminated with connecting lower levels of illumination and stay underneath dark sky limits. The points of view need to be identified. These, and other lighting conceptual concerns, are presented and discussed individually in an effort to establish a master lighting plan for the property. This lighting plan can be implemented in phases do to budget, time constraints, and desires of the homeowner. The landscape lighting master plan brings the landscape plan to the fullest 8 seasons, 4 seasons both day and night.
 Fowler Outdoor Co
Drainage Solutions & Curb Appeal Transformation
This project focused on solving a persistent drainage issue that was impacting both the usability and appearance of the property. Standing water and poor grading were creating functional problems while diminishing the home’s overall curb appeal—an issue many homeowners face when water isn’t properly directed away from the home.
Fowler Outdoor Co. approached the project with a design-build mindset, addressing the root cause of the drainage problem through proper grading, water management, and structural solutions. By integrating effective drainage systems with thoughtfully designed hardscape elements, the team was able to redirect water flow, protect the property, and create a more stable foundation for the landscape.
Beyond functionality, the transformation elevated the front yard’s appearance with clean lines, intentional materials, and a cohesive layout that complements the home. The result is a space that not only performs better during heavy rain but also delivers a polished, welcoming first impression.
This project is a great example of how solving underlying issues like drainage can completely transform both the look and long-term performance of an outdoor space.
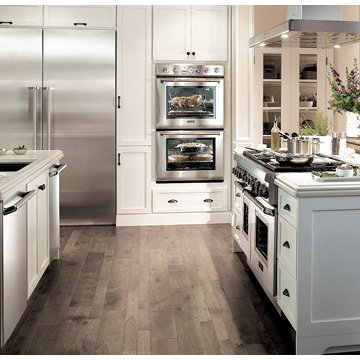
 Appliances Connection
For more than seventy-five years, Thermador has been the industry leader in home and commercial cooktops, refrigeration systems, dishwashers, and other major appliances. Always a source of innovation, this legendary company has been empowering cooks at every level to cook better, faster, and cleaner for the better part of a century. In that time, they've pioneered major breakthroughs, including the first wall oven to speed-cooking ovens. And that legacy of excellence and inventiveness hasn't been diminished with time.
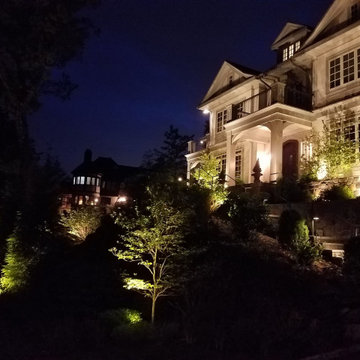 Outdoor Lighting Design by Preferred Properties
There are many lighting rules which apply to the conceptual plan. Smaller parcels diminish light glare and pollution for the neighbors. Overuse of horizontal fixture types creates a landing strip appearance. The lighting design should have no dark holes. There should be lighting connectivity and composition throughout the design. Equal brightness of focal points surrounding architectural elements needs to be considered. Brightness levels need to be illuminated with connecting lower levels of illumination and stay underneath dark sky limits. The points of view need to be identified. These, and other lighting conceptual concerns, are presented and discussed individually in an effort to establish a master lighting plan for the property. This lighting plan can be implemented in phases do to budget, time constraints, and desires of the homeowner. The landscape lighting master plan brings the landscape plan to the fullest 8 seasons, 4 seasons both day and night.
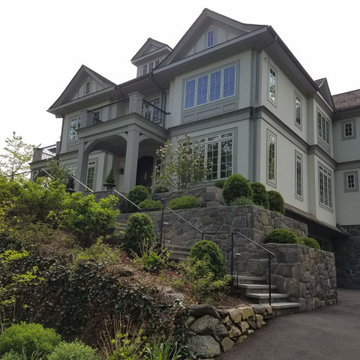 Outdoor Lighting Design by Preferred Properties
There are many lighting rules which apply to the conceptual plan. Smaller parcels diminish light glare and pollution for the neighbors. Overuse of horizontal fixture types creates a landing strip appearance. The lighting design should have no dark holes. There should be lighting connectivity and composition throughout the design. Equal brightness of focal points surrounding architectural elements needs to be considered. Brightness levels need to be illuminated with connecting lower levels of illumination and stay underneath dark sky limits. The points of view need to be identified. These, and other lighting conceptual concerns, are presented and discussed individually in an effort to establish a master lighting plan for the property. This lighting plan can be implemented in phases do to budget, time constraints, and desires of the homeowner. The landscape lighting master plan brings the landscape plan to the fullest 8 seasons, 4 seasons both day and night.
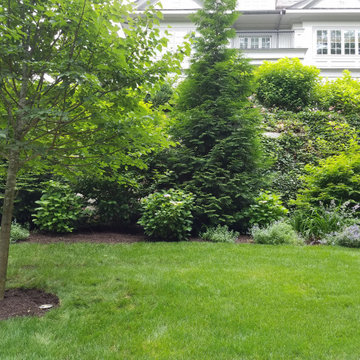 Outdoor Lighting Design by Preferred Properties
There are many lighting rules which apply to the conceptual plan. Smaller parcels diminish light glare and pollution for the neighbors. Overuse of horizontal fixture types creates a landing strip appearance. The lighting design should have no dark holes. There should be lighting connectivity and composition throughout the design. Equal brightness of focal points surrounding architectural elements needs to be considered. Brightness levels need to be illuminated with connecting lower levels of illumination and stay underneath dark sky limits. The points of view need to be identified. These, and other lighting conceptual concerns, are presented and discussed individually in an effort to establish a master lighting plan for the property. This lighting plan can be implemented in phases do to budget, time constraints, and desires of the homeowner. The landscape lighting master plan brings the landscape plan to the fullest 8 seasons, 4 seasons both day and night.


14