
Search results for "Diminishing" in Home Design Ideas
 Deep River Partners
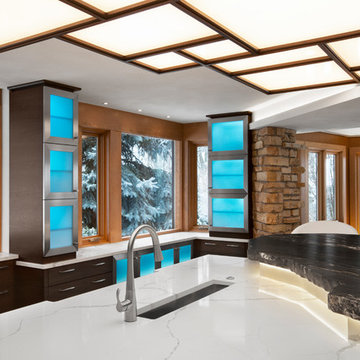
This home was originally designed by a contemporary of Frank Lloyd Wright, Russell Barr Williamson. To stay true to Wright's design principles, open living spaces that flow together needed to be created. Astute space planning that included existing structural elements was essential to ensure a functional kitchen and entertainment area. The existing barriers were diminished by removing walls. Design of the kitchen (and beyond) needed to respect the style of the home and existing finishes. Following Wright's lead: fire became the "heart of home" by adding a fireplace. Pecky cypress and Lannon stone were repeated, and strong horizontal lines of stained walnut cabinetry were crafted. The herringbone pattern of the floor tile echoed the pattern of the existing flooring and angles of the floorplan.
 Deep River Partners
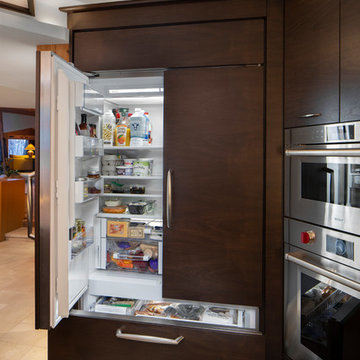
This home was originally designed by a contemporary of Frank Lloyd Wright, Russell Barr Williamson. To stay true to Wright's design principles, open living spaces that flow together needed to be created. Astute space planning that included existing structural elements was essential to ensure a functional kitchen and entertainment area. The existing barriers were diminished by removing walls. Design of the kitchen (and beyond) needed to respect the style of the home and existing finishes. Following Wright's lead: fire became the "heart of home" by adding a fireplace. Pecky cypress and Lannon stone were repeated, and strong horizontal lines of stained walnut cabinetry were crafted. The herringbone pattern of the floor tile echoed the pattern of the existing flooring and angles of the floorplan.
 Deep River Partners
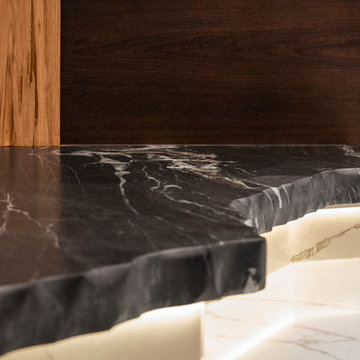
This home was originally designed by a contemporary of Frank Lloyd Wright, Russell Barr Williamson. To stay true to Wright's design principles, open living spaces that flow together needed to be created. Astute space planning that included existing structural elements was essential to ensure a functional kitchen and entertainment area. The existing barriers were diminished by removing walls. Design of the kitchen (and beyond) needed to respect the style of the home and existing finishes. Following Wright's lead: fire became the "heart of home" by adding a fireplace. Pecky cypress and Lannon stone were repeated, and strong horizontal lines of stained walnut cabinetry were crafted. The herringbone pattern of the floor tile echoed the pattern of the existing flooring and angles of the floorplan.
Find the right local pro for your project
 Loci Architecture
Loft Renovation
New York, New York
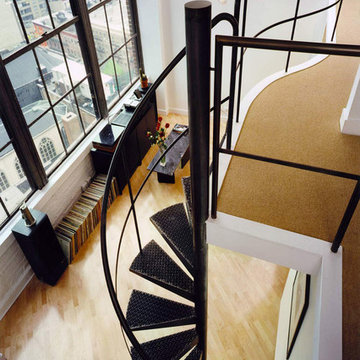
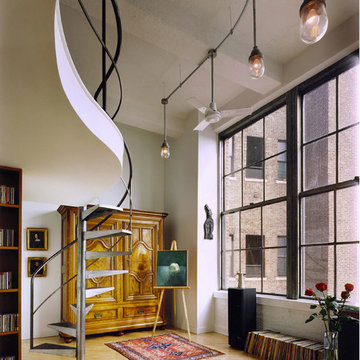
As a loft located in a former industrial building, the Cohen/Bernstein Residence benefits from abundant natural light, high ceilings and large windows. The 1,000 sf apartment presented the challenge of how to utilize its exceptional height without detracting from its openness. Loci Architecture’s solution was a sweeping platform floating above the main floor of the loft. This approach increased the amount of living space without diminishing the apartment’s unique qualities.
photos: john bartelstone
 Loci Architecture
Loft Renovation
New York, New York
As a loft located in a former industrial building, the Cohen/Bernstein Residence benefits from abundant natural light, high ceilings and large windows. The 1,000 sf apartment presented the challenge of how to utilize its exceptional height without detracting from its openness. Loci Architecture’s solution was a sweeping platform floating above the main floor of the loft. This approach increased the amount of living space without diminishing the apartment’s unique qualities.
photos: john bartelstone

 Thinkterior LLC
For a family who believes fitness is not only an essential part of life but also a fun opportunity for the whole family to connect, build and achieve greatness together there is nothing better than a custom designed obstacle course right in your back yard.
THEME
The theme of this half mile trail through the woods is evident in the fun, creative and all-inclusive obstacles hidden in the natural flow of the land around this amazing family home. The course was created with adults and children, advanced and beginner athletes, competitive and entertaining events all accounted for. Each of the 13 obstacles was designed to be challenging no matter the size, skill or ability of the athlete lucky enough to run the course.
FOCUS
The focus for this family was to create an outdoor adventure that could be an athletic, social and personal outlet for their entire family while maintaining the natural beauty of the landscape and without altering the sweeping views from the home. The large scale of the challenging obstacles is camouflaged within the landscape using the rolling hills and mature trees as a natural curtain in every season. The beauty of the course does not diminish the functional and demanding nature of the obstacles which are designed to focus on multiple strength, agility, and cardio fitness abilities and intensities.
STORAGE
The start of the trail includes a raised training area offering a dedicated space clear from the ground to place bags, mats and other equipment used during the run. A small all-terrain storage cart was provided for use with 6 yoga mats, 3 medicine balls of various weights, rings, sprinting cones, and a large digital timer to record laps.
GROWTH
The course was designed to provide an athletic and fun challenge for children, teens and adults no matter their experience or athletic prowess. This course offers competitive athletes a challenge and budding athletes an opportunity to experience and ignite their passion for physical activity. Initially the concept for the course was focused on the youngest of the family however as the design grew so did the obstacles and now it is a true family experience that will meet their adapting needs for years. Each obstacle is paired with an instructional sign directing the runners in proper use of the obstacle, adaptations for skill levels and tips on form. These signs are all customized for this course and are printed on metal to ensure they last for many years.
SAFETY
Safety is crucial for all physical activity and an obstacle course of this scale presents unique safety concerns. Children should always be supervised when participating in an adventure on the course however additional care was paid to details on the course to ensure everyone has a great time. All of the course obstacles have been created with pressure treated lumber that will withstand the seasonal poundings. All footer pilings that support obstacles have been placed into the ground between 3 to 4 feet (.9 to 1.2 meters) and each piling has 2 to 3 bags of concrete (totaling over 90 bags used throughout the course) ensuring stability of the structure and safety of the participants. Additionally, all obstacle lumber has been given rounded corners and sanded down offering less splintering and more time for everyone to enjoy the course.
This athletic and charismatic family strives to incorporate a healthy active lifestyle into their daily life and this obstacle course offers their family an opportunity to strengthen themselves and host some memorable and active events at their amazing home.
 Appliances Connection
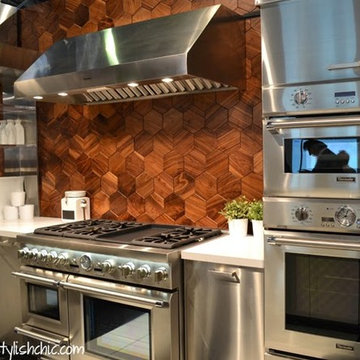
For more than seventy-five years, Thermador has been the industry leader in home and commercial cooktops, refrigeration systems, dishwashers, and other major appliances. Always a source of innovation, this legendary company has been empowering cooks at every level to cook better, faster, and cleaner for the better part of a century. In that time, they've pioneered major breakthroughs, including the first wall oven to speed-cooking ovens. And that legacy of excellence and inventiveness hasn't been diminished with time.
 Deep River Partners
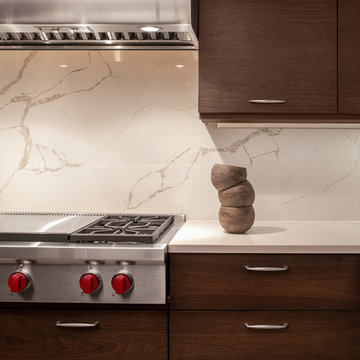
This home was originally designed by a contemporary of Frank Lloyd Wright, Russell Barr Williamson. To stay true to Wright's design principles, open living spaces that flow together needed to be created. Astute space planning that included existing structural elements was essential to ensure a functional kitchen and entertainment area. The existing barriers were diminished by removing walls. Design of the kitchen (and beyond) needed to respect the style of the home and existing finishes. Following Wright's lead: fire became the "heart of home" by adding a fireplace. Pecky cypress and Lannon stone were repeated, and strong horizontal lines of stained walnut cabinetry were crafted. The herringbone pattern of the floor tile echoed the pattern of the existing flooring and angles of the floorplan.
 Deep River Partners
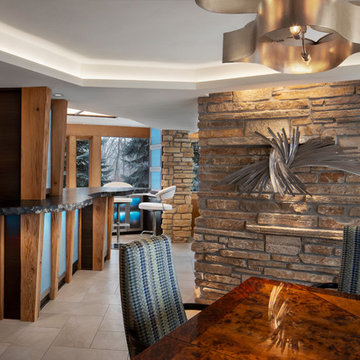
This home was originally designed by a contemporary of Frank Lloyd Wright, Russell Barr Williamson. To stay true to Wright's design principles, open living spaces that flow together needed to be created. Astute space planning that included existing structural elements was essential to ensure a functional kitchen and entertainment area. The existing barriers were diminished by removing walls. Design of the kitchen (and beyond) needed to respect the style of the home and existing finishes. Following Wright's lead: fire became the "heart of home" by adding a fireplace. Pecky cypress and Lannon stone were repeated, and strong horizontal lines of stained walnut cabinetry were crafted. The herringbone pattern of the floor tile echoed the pattern of the existing flooring and angles of the floorplan.

 Ziegler Doors Inc.
Just like in the french louvered door we have added a semi-gloss black iron window frame over tempered clear glass. One of the benefits of a reclaimed wood garage door is that the aged wood comes from old trees that provide longer wider boards. As shown in this project the long wide planks make this modern garage door fit nicely with this Newport Modern house.
There are several benefits of using reclaimed timber. Because we live in a world where supply is ever shrinking as we diminish our natural resources, in addition to, over-forestation and the ever growing environmental concerns of global warming or pollutants and wood Beatles killing 15 million trees in our forests of the past decade. Using reclaimed wood helps to preserve our forests and reduces the need for cutting young trees to keep up with the growing demand for timber. The other benefit of using the old timber from barns and old structures has to do with the maturation of the tree originally. Back in the day the only cut mature trees that had reached full potential growth. This wood tends to be stringer and less likely to split or fracture. What they call virgin timber is young trees that are softer and have a greater potential to split. Using reclaimed timber give you yet one more added benefit too, the wood has been aged in an environment that allows the wood to naturally preserve and tarnish with unique characteristics. The wood in old buildings has expanded and contracted constantly over the years and has fully dried out, making it more durable and less prone to warping and splitting. Old wood also tends to have a dense grain making it more stable. Those are natural design elements that make each reclaimed door different! Not one door will be exactly the same. Since the wood has naturally preserved and tarnished then all you have to do is apply a clear coat to the door and you’re done! Thus, leaving your garage, a beautiful naturally finished garage door, that is full of rustic beauty and charm. The wood has done what the wood is going to do and colors and scars tell the 100 year plus, history. What could be more original and charming than a reclaimed wood garage door from Ziegler!
You should always remember that reclaimed timber is itself, a finite resource. There are only so many old structures out there to source the wood from and eventually these too will become unavailable. In the meantime, reclaimed wood provides a valuable source of characterful material for farmhouse, traditional and rustic garage doors, and gates and shutters too! Ziegler is one of the oldest wood door manufactures in California and now body does it better than the originator of style and design. Contact one of our top designers in the industry today to start your own history with Ziegler 714-437-0870
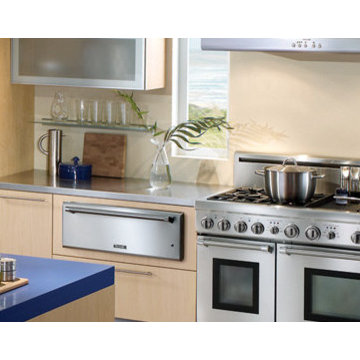 Appliances Connection
For more than seventy-five years, Thermador has been the industry leader in home and commercial cooktops, refrigeration systems, dishwashers, and other major appliances. Always a source of innovation, this legendary company has been empowering cooks at every level to cook better, faster, and cleaner for the better part of a century. In that time, they've pioneered major breakthroughs, including the first wall oven to speed-cooking ovens. And that legacy of excellence and inventiveness hasn't been diminished with time.
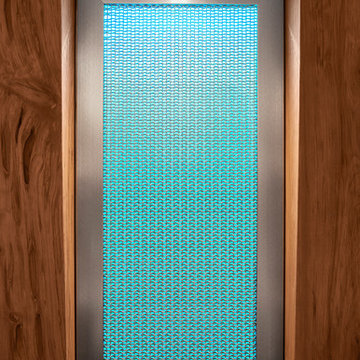 Deep River Partners
This home was originally designed by a contemporary of Frank Lloyd Wright, Russell Barr Williamson. To stay true to Wright's design principles, open living spaces that flow together needed to be created. Astute space planning that included existing structural elements was essential to ensure a functional kitchen and entertainment area. The existing barriers were diminished by removing walls. Design of the kitchen (and beyond) needed to respect the style of the home and existing finishes. Following Wright's lead: fire became the "heart of home" by adding a fireplace. Pecky cypress and Lannon stone were repeated, and strong horizontal lines of stained walnut cabinetry were crafted. The herringbone pattern of the floor tile echoed the pattern of the existing flooring and angles of the floorplan.
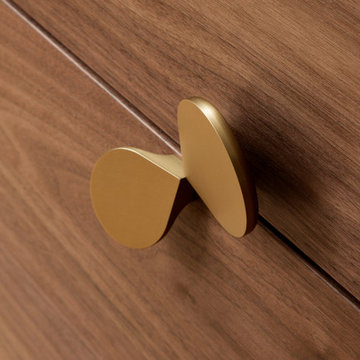
 Piet Houtenbos
Petals is a uniquely designed combination of elements aimed at creating a slim and elegant posture. It’s handles are canted in opposing angles lifting away from the cabinet and diminishing in size like a flower petal. As a side effect, each petal catches the light differently giving Petals a subtle glimmer as you approach it. Its delicate handles are paired with an unusually thin cabinet case and simple matching feet.
• Petals can also be made as a cabinet with swinging doors.
• The Petals side tables can be tailored by scaling any dimension.
• Wood species, metal and additional finishes can be tailored.
Petals can also be made as a cabinet with swinging doors.
The Petals side tables can be tailored by scaling any dimension.
Wood species, metal and additional finishes can be tailored.


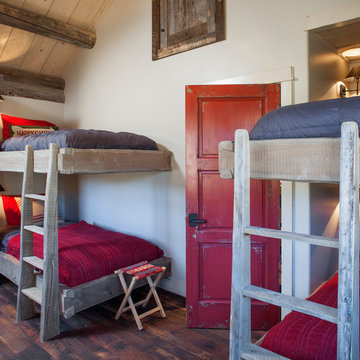
 Hargrove Construction Co. Inc.
Example of a mountain style dark wood floor kids' room design in Denver with white walls
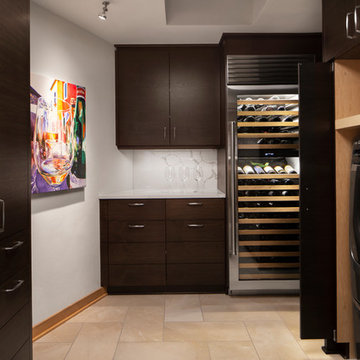 Deep River Partners
This home was originally designed by a contemporary of Frank Lloyd Wright, Russell Barr Williamson. To stay true to Wright's design principles, open living spaces that flow together needed to be created. Astute space planning that included existing structural elements was essential to ensure a functional kitchen and entertainment area. The existing barriers were diminished by removing walls. Design of the kitchen (and beyond) needed to respect the style of the home and existing finishes. Following Wright's lead: fire became the "heart of home" by adding a fireplace. Pecky cypress and Lannon stone were repeated, and strong horizontal lines of stained walnut cabinetry were crafted. The herringbone pattern of the floor tile echoed the pattern of the existing flooring and angles of the floorplan.
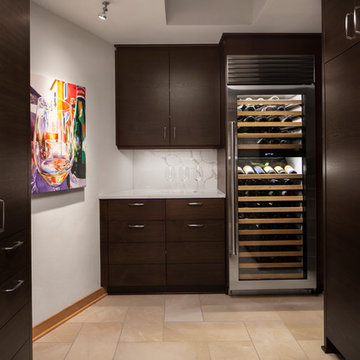 Deep River Partners
This home was originally designed by a contemporary of Frank Lloyd Wright, Russell Barr Williamson. To stay true to Wright's design principles, open living spaces that flow together needed to be created. Astute space planning that included existing structural elements was essential to ensure a functional kitchen and entertainment area. The existing barriers were diminished by removing walls. Design of the kitchen (and beyond) needed to respect the style of the home and existing finishes. Following Wright's lead: fire became the "heart of home" by adding a fireplace. Pecky cypress and Lannon stone were repeated, and strong horizontal lines of stained walnut cabinetry were crafted. The herringbone pattern of the floor tile echoed the pattern of the existing flooring and angles of the floorplan.
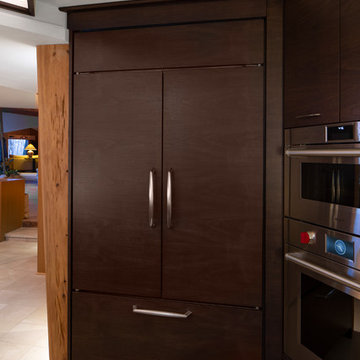 Deep River Partners
This home was originally designed by a contemporary of Frank Lloyd Wright, Russell Barr Williamson. To stay true to Wright's design principles, open living spaces that flow together needed to be created. Astute space planning that included existing structural elements was essential to ensure a functional kitchen and entertainment area. The existing barriers were diminished by removing walls. Design of the kitchen (and beyond) needed to respect the style of the home and existing finishes. Following Wright's lead: fire became the "heart of home" by adding a fireplace. Pecky cypress and Lannon stone were repeated, and strong horizontal lines of stained walnut cabinetry were crafted. The herringbone pattern of the floor tile echoed the pattern of the existing flooring and angles of the floorplan.

 Simply Home Decorating
Our goal on this project was to make the main floor of this lovely early 20th century home in a popular Vancouver neighborhood work for a growing family of four. We opened up the space, both literally and aesthetically, with windows and skylights, an efficient layout, some carefully selected furniture pieces and a soft colour palette that lends a light and playful feel to the space. Our clients can hardly believe that their once small, dark, uncomfortable main floor has become a bright, functional and beautiful space where they can now comfortably host friends and hang out as a family. Interior Design by Lori Steeves of Simply Home Decorating Inc. Photos by Tracey Ayton Photography.

 Flavin Architects
Mid-Century Remodel on Tabor Hill
This sensitively sited house was designed by Robert Coolidge, a renowned architect and grandson of President Calvin Coolidge. The house features a symmetrical gable roof and beautiful floor to ceiling glass facing due south, smartly oriented for passive solar heating. Situated on a steep lot, the house is primarily a single story that steps down to a family room. This lower level opens to a New England exterior. Our goals for this project were to maintain the integrity of the original design while creating more modern spaces. Our design team worked to envision what Coolidge himself might have designed if he'd had access to modern materials and fixtures.
With the aim of creating a signature space that ties together the living, dining, and kitchen areas, we designed a variation on the 1950's "floating kitchen." In this inviting assembly, the kitchen is located away from exterior walls, which allows views from the floor-to-ceiling glass to remain uninterrupted by cabinetry.
We updated rooms throughout the house; installing modern features that pay homage to the fine, sleek lines of the original design. Finally, we opened the family room to a terrace featuring a fire pit. Since a hallmark of our design is the diminishment of the hard line between interior and exterior, we were especially pleased for the opportunity to update this classic work.
12