
Search results for "Diminishing" in Home Design Ideas
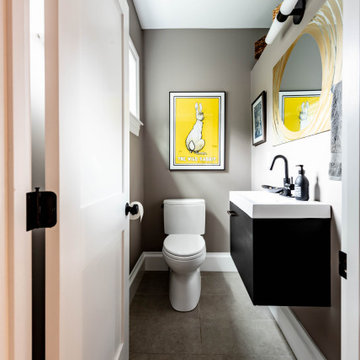
 GMT Home Designs Inc.
This beautiful, but tired, eclectic craftmanesque home needed an interior makeover without diminishing its unique charm. The front entry was updated while an addition was added to the rear of the house so the kitchen and bathrooms could be expanded and redesigned.
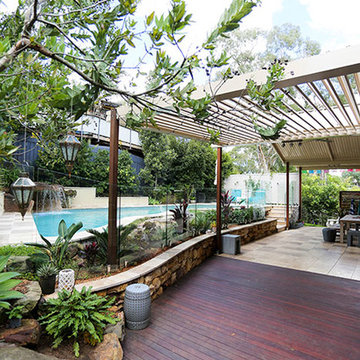
 Crystal Pools
This stunning freeform style pool is situated on the edge of Sydney’s Royal National Park in Engadine and covers virtually the entire backyard, feeling like it surrounds the entire house.
The freeform contour of the pool highlights the connecting tropical-style garden while the frameless glass fencing provides a discreet barrier without diminishing the impact of the overall design.
The glass mosaic border-line tiles contrast beautifully with the interior white/green fleck interior lining and natural pavers surrounding the edge of the swimming pool.
Fitted with advanced heating provisions, a Pandora smart cleaner and Viron Connect Controller, the owners have full control over the pool and water feature from anywhere within the house.
 Piet Houtenbos
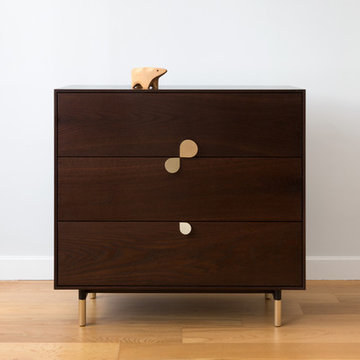
Petals is a uniquely designed combination of elements aimed at creating a slim and elegant posture. It’s handles are canted in opposing angles lifting away from the cabinet and diminishing in size like a flower petal. As a side effect, each petal catches the light differently giving Petals a subtle glimmer as you approach it. Its delicate handles are paired with an unusually thin cabinet case and simple matching feet.
• Petals can also be made as a cabinet with swinging doors.
• The Petals dresser can be tailored by scaling any dimension or can be made as a double or tall dresser.
• Wood species, metal and additional finishes can be tailored.
Find the right local pro for your project
 Piet Houtenbos
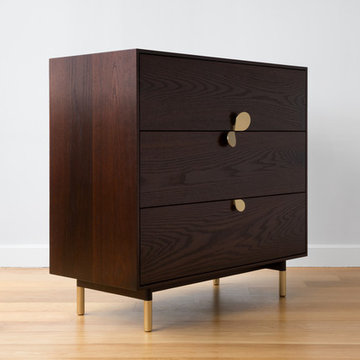
Petals is a uniquely designed combination of elements aimed at creating a slim and elegant posture. It’s handles are canted in opposing angles lifting away from the cabinet and diminishing in size like a flower petal. As a side effect, each petal catches the light differently giving Petals a subtle glimmer as you approach it. Its delicate handles are paired with an unusually thin cabinet case and simple matching feet.
• Petals can also be made as a cabinet with swinging doors.
• The Petals dresser can be tailored by scaling any dimension or can be made as a double or tall dresser.
• Wood species, metal and additional finishes can be tailored.
 MDB Design Group

The subtle shades of white and gray of the Carrera marble is complimented by the muted purple wallpaper. The chrome in the wall sconces and plumbing fixtures add a touch of sparkle. A classic and timeless design was achieved by using Carrera marble in the different tile shapes, and on the other surfaces, i.e. the sink, tub skirt and baseboards, thus diminishing the length of the room and creating a cohesive and inviting bathroom. The home owner was very happy with the completed project, and proud to share it with her guests.Mary Broerman, CCIDC
 Piet Houtenbos
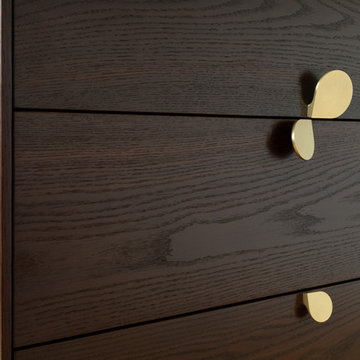
Petals is a uniquely designed combination of elements aimed at creating a slim and elegant posture. It’s handles are canted in opposing angles lifting away from the cabinet and diminishing in size like a flower petal. As a side effect, each petal catches the light differently giving Petals a subtle glimmer as you approach it. Its delicate handles are paired with an unusually thin cabinet case and simple matching feet.
• Petals can also be made as a cabinet with swinging doors.
• The Petals dresser can be tailored by scaling any dimension or can be made as a double or tall dresser.
• Wood species, metal and additional finishes can be tailored.

 ZeroEnergy Design
AWARD WINNING | International Green Good Design Award
OVERVIEW | This home was designed as a primary residence for a family of five in a coastal a New Jersey town. On a tight infill lot within a traditional neighborhood, the home maximizes opportunities for light and space, consumes very little energy, incorporates multiple resiliency strategies, and offers a clean, green, modern interior.
ARCHITECTURE & MECHANICAL DESIGN | ZeroEnergy Design
CONSTRUCTION | C. Alexander Building
PHOTOS | Eric Roth Photography
 Crystal Pools
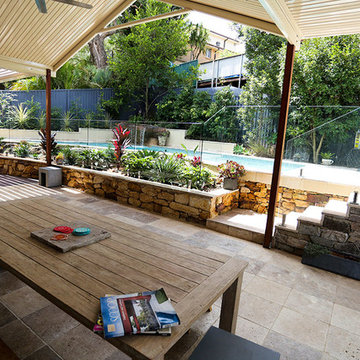
This stunning freeform style pool is situated on the edge of Sydney’s Royal National Park in Engadine and covers virtually the entire backyard, feeling like it surrounds the entire house.
The freeform contour of the pool highlights the connecting tropical-style garden while the frameless glass fencing provides a discreet barrier without diminishing the impact of the overall design.
The glass mosaic border-line tiles contrast beautifully with the interior white/green fleck interior lining and natural pavers surrounding the edge of the swimming pool.
Fitted with advanced heating provisions, a Pandora smart cleaner and Viron Connect Controller, the owners have full control over the pool and water feature from anywhere within the house.
 atelje ónkraj
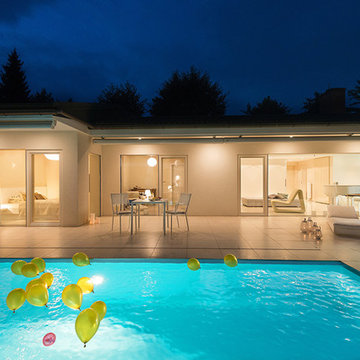
Large and modern designed swimming pool between the living room, bedrooms and outdoor living area on the edge of garden. White porcelain tiles continue throughout the entire house and garden to diminish the divide between indoors and outdoors.
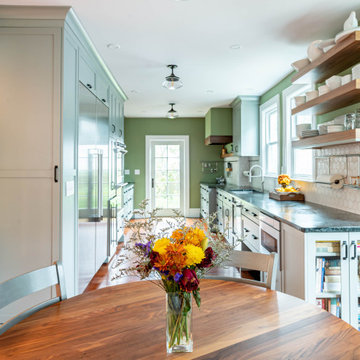 GMT Home Designs Inc.
This beautiful, but tired, eclectic craftmanesque home needed an interior makeover without diminishing its unique charm. The front entry was updated while an addition was added to the rear of the house so the kitchen and bathrooms could be expanded and redesigned.
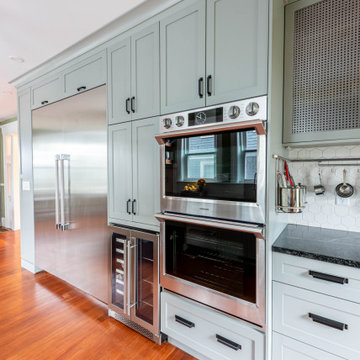 GMT Home Designs Inc.
This beautiful, but tired, eclectic craftmanesque home needed an interior makeover without diminishing its unique charm. The front entry was updated while an addition was added to the rear of the house so the kitchen and bathrooms could be expanded and redesigned.
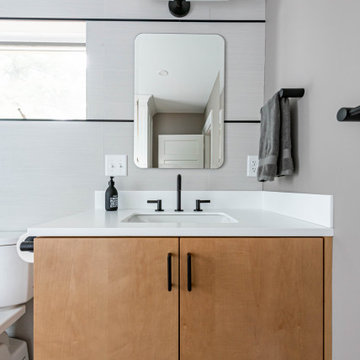 GMT Home Designs Inc.
This beautiful, but tired, eclectic craftmanesque home needed an interior makeover without diminishing its unique charm. The front entry was updated while an addition was added to the rear of the house so the kitchen and bathrooms could be expanded and redesigned.
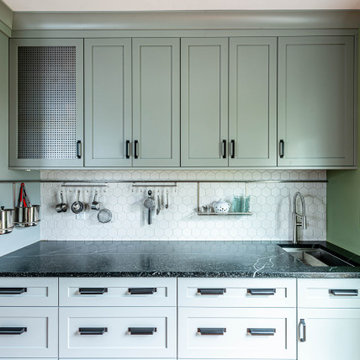 GMT Home Designs Inc.
This beautiful, but tired, eclectic craftmanesque home needed an interior makeover without diminishing its unique charm. The front entry was updated while an addition was added to the rear of the house so the kitchen and bathrooms could be expanded and redesigned.
 GMT Home Designs Inc.
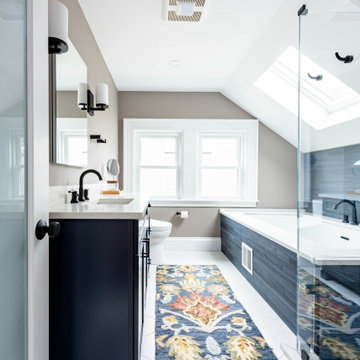
This beautiful, but tired, eclectic craftmanesque home needed an interior makeover without diminishing its unique charm. The front entry was updated while an addition was added to the rear of the house so the kitchen and bathrooms could be expanded and redesigned.
 GMT Home Designs Inc.
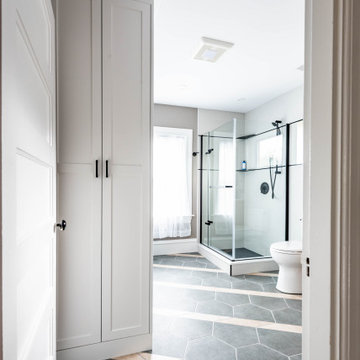
This beautiful, but tired, eclectic craftmanesque home needed an interior makeover without diminishing its unique charm. The front entry was updated while an addition was added to the rear of the house so the kitchen and bathrooms could be expanded and redesigned.
 GMT Home Designs Inc.
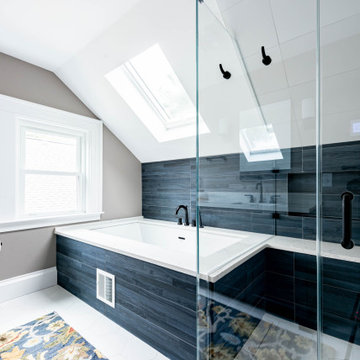
This beautiful, but tired, eclectic craftmanesque home needed an interior makeover without diminishing its unique charm. The front entry was updated while an addition was added to the rear of the house so the kitchen and bathrooms could be expanded and redesigned.
 GMT Home Designs Inc.

This beautiful, but tired, eclectic craftmanesque home needed an interior makeover without diminishing its unique charm. The front entry was updated while an addition was added to the rear of the house so the kitchen and bathrooms could be expanded and redesigned.
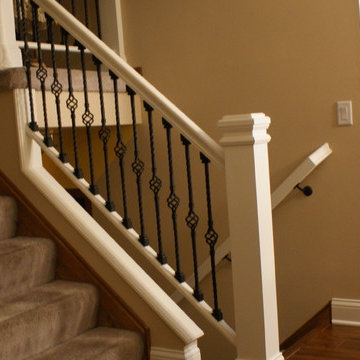
 JandB Kitchen Designs
HAD TO INCLUDE ANOTHER VIEW OF THE NEW BANISTER.....OLD BANISTER WAS JUST THAT-AN OLD BANISTER.....IT WOULD HAVE REALLY DIMINISHED THE EFFECT OF THIS KITCHEN AND FULL FIRST FLOOR REMODEL.....WE MAKE SURE CLIENTS DON'T MISS THESE DETAILS.....IN THIS CASE, THE HOMEOWNER HAD ALREADY MADE THE DECISION FOR US!
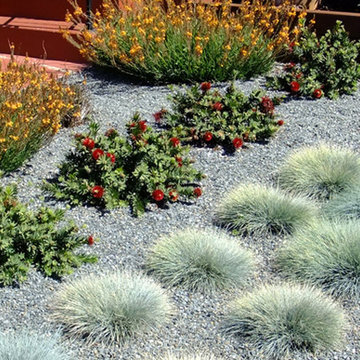
 Cleator Landscape Design
In an attempt to diminish irrigation and maintenance cost we greatly reduced the lawn and added drought tolerant plants that would be easy for the homeowner to maintain. By placing plants in a pseudo-agricultural rows we were able to give the landscape a contemporary feel without working against the more traditional lines of the home. Bright colors, interesting textures and seasonal changes keep the landscape from becoming stale. A new gathering space complete with bistro lights in the existing pine were incorporated to accommodate both large and intimate affairs. Through creative and cost effective measures this property now offers a contemporary setting without conflicting with the homes original design.
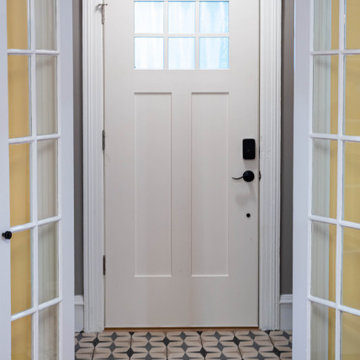 GMT Home Designs Inc.
This beautiful, but tired, eclectic craftmanesque home needed an interior makeover without diminishing its unique charm. The front entry was updated while an addition was added to the rear of the house so the kitchen and bathrooms could be expanded and redesigned.
10