
Search results for "Dimmable pendelleuchte" in Home Design Ideas



Find the right local pro for your project


 M-Gray Architecture
Architecture Design by M-Gray Architecture, Styling by Wendy Teague, Photography by Shayna Fontana
Large 1950s l-shaped dark wood floor and brown floor open concept kitchen photo in Dallas with a double-bowl sink, recessed-panel cabinets, white cabinets, granite countertops, white backsplash, ceramic backsplash, stainless steel appliances and an island
Large 1950s l-shaped dark wood floor and brown floor open concept kitchen photo in Dallas with a double-bowl sink, recessed-panel cabinets, white cabinets, granite countertops, white backsplash, ceramic backsplash, stainless steel appliances and an island







 Jessica Stout Design
Mimi Barry Photography
Dedicated laundry room - large transitional l-shaped porcelain tile dedicated laundry room idea in Indianapolis with an undermount sink, recessed-panel cabinets, white cabinets, granite countertops, blue walls and a side-by-side washer/dryer
Dedicated laundry room - large transitional l-shaped porcelain tile dedicated laundry room idea in Indianapolis with an undermount sink, recessed-panel cabinets, white cabinets, granite countertops, blue walls and a side-by-side washer/dryer


 Moto Designshop
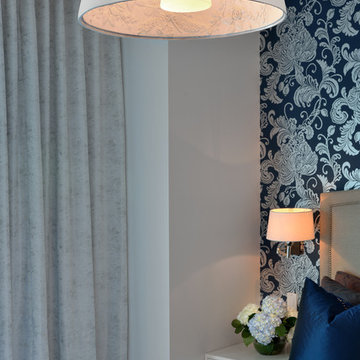
In the top floor of the Hopkinson House lived a neglected, dingy corner apartment facing Washington Square. The new owner purchased the unit and undertook a complete gut renovation of the space. With parallels to her own life, the owner craved a new, fresh, light filled, colorful space to call her own. The design centers around a retractable suede wall panel system which when open, draws in the western sun, creating a spacious living area. When closed, it allows for a guest bedroom complete with Murphy bed. Fine finishes accent the space throughout and wood shelving provide displays for an extensive teapot collection.




 3SI Design
This organic modern kitchen is the perfect balance of warmth, texture, and functionality, designed to create a space that’s as beautiful as it is livable. Our goal for this kitchen renovation was to blend natural materials with modern design elements for a timeless, elevated look.
The space features cream shaker cabinets paired with black and gold hardware for a sophisticated contrast, while a herringbone tile backsplash adds texture and visual movement. To maintain a clean, seamless look, we integrated hidden under-cabinet outlets, allowing the backsplash to remain uninterrupted.
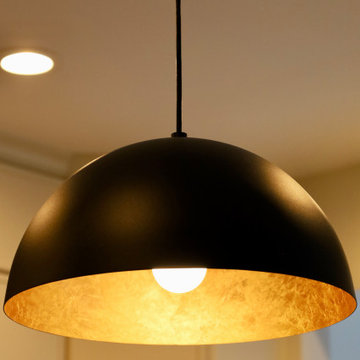
At the heart of the space, the kitchen island offers both form and function—equipped with waterproof pop-up outlets, plenty of prep space, and striking matte black pendant lighting that anchors the design.
Every detail was thoughtfully planned for maximum functionality, including custom spice and cutting board drawers, pantry roll-outs, and pull-out trash storage. The design is completed with new stainless steel appliances, organic décor, and touches of greenery to bring a fresh, natural feel to the room.
If you’re looking for organic modern kitchen design inspiration or planning a kitchen renovation in [Washington DC / Maryland / Virginia], our team at 3SI Design specializes in creating custom kitchens that are both elegant and functional.
19