
Search results for "Dimmable pendelleuchte" in Home Design Ideas

 Century Stair Company
One of our commercial designs was selected for this beautiful clubhouse and fitness center. The design features square wooden newels and wooden stringers finished with grey semi-gloss paint to match the vertical metal rods and handrail. This particular staircase was designed for a complete metal balustrade system and carpeted treads, so that the stairs could meet code requirements for a commercial setting.
1976-2026 © Century Stair Company

 Fireclay Tile
Design: Jennifer Jorgensen // Photos: 2nd Truth Photography
Mid-sized trendy u-shaped light wood floor and beige floor eat-in kitchen photo in Minneapolis with recessed-panel cabinets, white cabinets, black backsplash, ceramic backsplash, stainless steel appliances, a peninsula and black countertops
Mid-sized trendy u-shaped light wood floor and beige floor eat-in kitchen photo in Minneapolis with recessed-panel cabinets, white cabinets, black backsplash, ceramic backsplash, stainless steel appliances, a peninsula and black countertops

Find the right local pro for your project


 Gulf Building LLC
Fort Lauderdale meets Key West in this Gulf Building Custom Built South Florida home. The interior and exterior show off it's calm, beachy feel with a touch of elegance and sophistication present in every room



 Patrice Rios Design
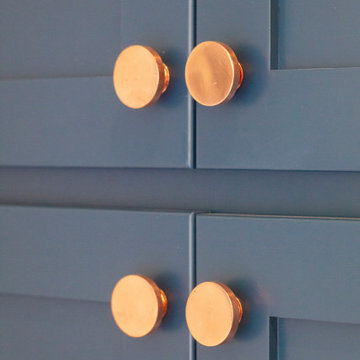
Modern kitchen with blue cabinets, copper accents and white tile. Floating wood kitchen shelves with lighting underneath. Black and copper range hood with black pot filler above stainless steel range. Stained concrete flooring. White quartz countertops. Black pendant lighting, Integrated refrigerator with freezer drawers. Tiled wet bar with copper countertop. Kitchen island with seating. Home staging done by Troo Home Staging in Austin, TX.

 Village Home Stores
New farmhouse built on family property in rural Illinois. Kitchen features Koch Cabinetry in Ivory paint and Hickory Stone island. Cambria Quartz counters in Skara Brae design and KicthenAid appliances also featured. Design and materials by Village Home Stores for Bagby Contruction.




 Bostonian Woodworking Inc.
Inspiration for a mid-sized transitional single-wall dark wood floor and brown floor enclosed kitchen remodel in Boston with an undermount sink, shaker cabinets, white cabinets, quartz countertops, white backsplash, subway tile backsplash, stainless steel appliances and an island
 Kerrisdale Design Inc
Collaboration with Stephanie Giesbrecht
Photography by Tracy Ayton
Home design - contemporary home design idea in Vancouver
Home design - contemporary home design idea in Vancouver


 Globe Electric
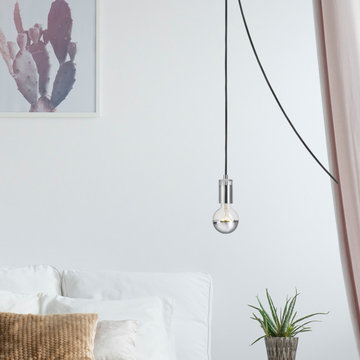
When designing a minimalist item, less is more but when designing a glamourous item, more is more. The Glenmore Pendant is a perfect combination of these two ideas of thought and is an easy way to add glamour to any space. The simple hanging bare socket design has been upscaled with a chrome finish and a luxurious glass detail. You can hang the Glenmore alone and make it a stand-out statement piece by pairing it with an oversized designer bulb. Or, you can hang this in a cluster over a side table in your bedroom. office or living room with a vintage Edison bulb to create a look that's totally your own.


 Malone Architecture
Bill Prentice of Photographic Techniques Ltd.
Transitional kitchen photo in London
Transitional kitchen photo in London
18